
5230 Twin Bridge Boulevard, Indianapolis, IN 46239
Local realty services provided by:Better Homes and Gardens Real Estate Gold Key
5230 Twin Bridge Boulevard,Indianapolis, IN 46239
$279,900
- 3 Beds
- 3 Baths
- 1,732 sq. ft.
- Single family
- Pending
Listed by: gib barker
Office: exceptional homes realty
MLS#:22117718
Source:IN_MIBOR | Licensed in Indiana
Price summary
- Price:$279,900
- Price per sq. ft.:$161.61
About this home
HOMES WITH A WATER VIEW RARELY BECOME AVAILABLE!!!...This may be your opportunity to secure a GREAT location facing sunsets. This home offers so much more than a great location. The moment you see this home you will develop a keen sense that attention to detail was practiced. The great rm is open and airy, has a fireplace, and rich wood flooring. There is an impressive stairway and loft bannister also. The windows exude much light, but can be regulated utilizing the 2" blinds which are included throughout. The dining room off of the GR was designed for use as it is adjacent to the kitchen. The kitchen, remodeled in 2021, is functional and lovely with Granite counter tops, white cabinetry with under lighting, stunning ceramic backsplash and stainless steel appliances. Wood flooring is carried forward from the main rm and dining rm. The sink faucet has touch sensor activation with temperature guage. The bright sliding glass door is access to the rear yard and large deck. The back hallway beyond the kitchen accesses the primary bedroom immediately to the left, half bath, utility/laundry rm & garage. The primary bedroom is spacious and carpeted. It's bath has dual basins, separate commode and tub/shower area and walk-in closet. The half bath has been upgraded. The utility/laundry rm is practically located just before the garage. The garage has a sealed floor and houses the water softener. Level 2 is accessed via the great rm staircase. To the left of the upper landing is a comfortable loft ideal for gaming or TV. Immediately to the right is a room with vibrant color ceramic flooring. It can be an office, getaway or extra storage. The 2nd full bath is adjacent to bedrooms 2 & 3. All are impeccably executed. The rear of the home has an amazing water view, large deck, low maintenance landscaping and is fully enclosed by a durable, 2 gated fence. An inexpensive ($90 yr) monitored security system w/2 cameras, sensors, video doorbell & deadbolt is in place....
Contact an agent
Home facts
- Year built:2008
- Subdivision & Development:Wildcat Run
- Listing ID #:22117718
- Added:54 day(s) ago
- Updated:September 24, 2026 at 08:25 AM
Rooms and interior
- Bedrooms:3
- Total bathrooms:3
- Full bathrooms:2
- Half bathrooms:1
- Dining Description:Formal Dining Room
- Kitchen Description:Dishwasher, Disposal, Electric Cooktop, Electric Oven, Microwave, Microwave Hood, Range Hood, Refrigerator
- Living area:1,732 sq. ft.
Heating and cooling
- Cooling:Central Electric
- Heating:Forced Air
- Central air:Yes
Structure and exterior
- Year built:2008
- Building area:1,732 sq. ft.
- Lot area:0.2 Acres
- Lot Features:Curbs, Mature Trees, Sidewalks, Storm Sewer
- Construction Materials:Brick, Vinyl Siding
- Exterior Features:Lighting
- Foundation Description:Slab
Schools
- High school:Franklin Central High School
- Middle school:Franklin Central Junior High
- Elementary school:Thompson Crossing Elementary Sch
Utilities
- Water:Public Water
Finances and disclosures
- Price:$279,900
- Price per sq. ft.:$161.61
Features and amenities
- Appliances:Microwave, Refrigerator, Water Softener Owned
- Laundry features:Laundry in Unit
- Amenities:Attic Access, Wood Work Painted
- Pool features:Pool
Parking
- Parking description:Finished Garage, Garage Door Opener, Keyless Entry
- Garage:Yes
- Garage spaces:2
New listings near 5230 Twin Bridge Boulevard
- New
 $359,000Active3 beds 3 baths2,632 sq. ft.
5936 Linton, Indianapolis, IN 46220
MLS# 22126994Listed by: F.C. TUCKER COMPANY - New
 $330,000Active3 beds 3 baths2,130 sq. ft.
5744 Birtz Road, Indianapolis, IN 46216
MLS# 22127811Listed by: KELLER WILLIAMS INDPLS METRO N - New
 $239,000Active3 beds 2 baths2,636 sq. ft.
10341 Lyric Drive, Indianapolis, IN 46235
MLS# 845816Listed by: KERI HIR - New
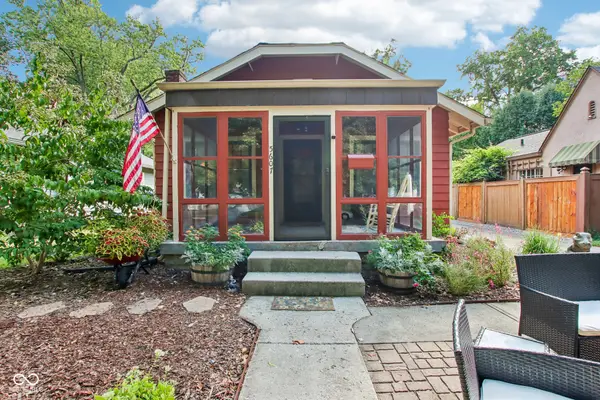 $325,000Active2 beds 1 baths996 sq. ft.
5607 Carrollton Avenue, Indianapolis, IN 46220
MLS# 22127664Listed by: HIGHGARDEN REAL ESTATE - New
 $365,000Active3 beds 2 baths1,424 sq. ft.
5038 Arling Court, Indianapolis, IN 46237
MLS# 22127395Listed by: NAGRA REALTY INC - New
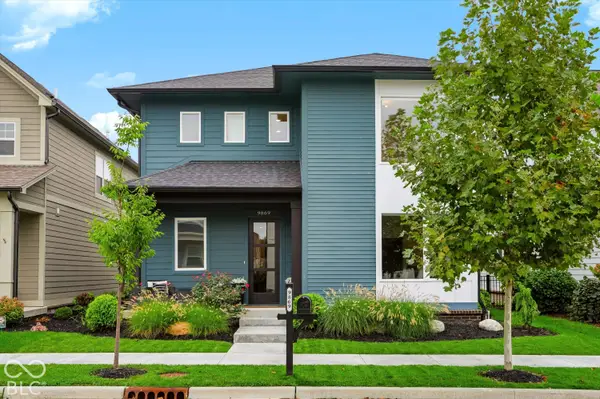 $729,900Active3 beds 3 baths2,330 sq. ft.
9869 Northern Lights Lane, Carmel, IN 46280
MLS# 22127818Listed by: CENTURY 21 SCHEETZ - New
 $228,500Active-- beds -- baths
2326 N Alabama Street, Indianapolis, IN 46205
MLS# 22127865Listed by: KELLER WILLIAMS INDPLS METRO N - New
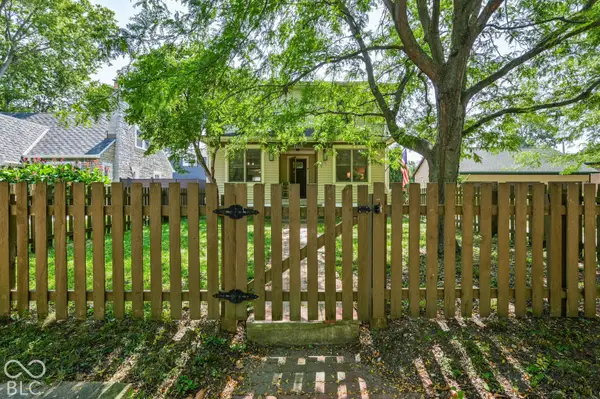 $479,000Active4 beds 2 baths2,347 sq. ft.
2859 Sutherland Avenue, Indianapolis, IN 46205
MLS# 22127869Listed by: INDY DWELL REAL ESTATE - Open Sun, 2 to 4pmNew
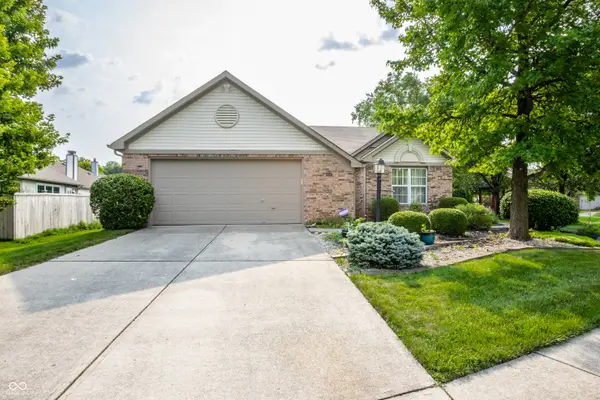 $324,900Active3 beds 2 baths1,700 sq. ft.
5817 Common Circle, Indianapolis, IN 46220
MLS# 22123827Listed by: F.C. TUCKER COMPANY - New
 $560,000Active4 beds 3 baths4,364 sq. ft.
6226 Harbridge Road, Indianapolis, IN 46220
MLS# 22126987Listed by: REAL BROKER, LLC


Protect your home and budget from life's surprises with an Assurant Home Warranty, backed by a partner that supports you through every step of homeownership. Explore Plans.
© 2026 Better Homes and Gardens Real Estate LLC. An Anywhere Real Estate company. All rights reserved. Better Homes and Gardens® Real Estate is a registered trademark owned by Meredith Operations Corporation, licensed to Better Homes and Gardens Real Estate LLC and used with permission. Better Homes and Gardens Real Estate LLC fully supports the principles of the Fair Housing Act and the Equal Opportunity Act. Listing information is deemed reliable but is not guaranteed accurate.
Each office is independently owned and operated.
Any services or products provided by third parties are not provided by, affiliated with or related to Better Homes and Gardens Real Estate LLC, or its affiliated companies.