
5427 Claybrooke Drive, Indianapolis, IN 46221
Local realty services provided by:Better Homes and Gardens Real Estate Gold Key
5427 Claybrooke Drive,Indianapolis, IN 46221
$225,000
- 3 Beds
- 2 Baths
- 1,335 sq. ft.
- Single family
- Pending
Listed by: erin long
Office: keller williams indy metro s
MLS#:22103783
Source:IN_MIBOR
Price summary
- Price:$225,000
- Price per sq. ft.:$168.54
About this home
Discover the allure of single-story living at 5427 Claybrooke DR, INDIANAPOLIS, IN. Built in 1999, this 1335 square foot ranch-style residence presents an attractive property in great condition, offering a harmonious blend of comfort and style. The kitchen is designed for both culinary creativity and social interaction, featuring sleek stainless steel appliances, a soaring high ceiling that enhances the sense of space, and a functional peninsula perfect for casual dining or entertaining. Retreat to the bedrooms, where comfort is paramount. One of the bedrooms offers the convenience and privacy of an ensuite bathroom, providing a dedicated space for relaxation. The bathrooms are thoughtfully appointed, with one featuring a double vanity, adding a touch of everyday luxury. The primary bathroom has been renovated with a beautiful tiled, walk-in shower. Newer hvac, 3 yrs ago. Furnace has a heat pump with a newer surge protector-2 yrs ago. Beyond the interiors, the property extends its appeal with a private yard, offering a tranquil outdoor escape with a firepit and large concrete patio, making unwinding after a long day all too easy. An attached garage provides convenience and secure parking, while a welcoming patio invites alfresco dining and leisurely moments. This property offers an exceptional opportunity to embrace a lifestyle of ease and sophistication....
Contact an agent
Home facts
- Year built:1999
- Listing ID #:22103783
- Added:3 day(s) ago
- Updated:May 25, 2026 at 11:45 PM
Rooms and interior
- Bedrooms:3
- Total bathrooms:2
- Full bathrooms:2
- Dining Description:Formal Dining Room
- Kitchen Description:Dishwasher, Disposal, Electric Cooktop, Electric Oven, Microwave Hood, Refrigerator
- Living area:1,335 sq. ft.
Heating and cooling
- Cooling:Central Electric
- Heating:Electric, Forced Air
- Central air:Yes
Structure and exterior
- Year built:1999
- Building area:1,335 sq. ft.
- Lot area:0.24 Acres
- Lot Features:Mature Trees, Sidewalks, Street Lights, Wooded
- Architectural Style:Ranch
- Construction Materials:Vinyl With Brick
- Exterior Features:Fire Pit
- Foundation Description:Slab
Schools
- High school:Decatur Central High School
Utilities
- Water:Public Water
Finances and disclosures
- Price:$225,000
- Price per sq. ft.:$168.54
Features and amenities
- Appliances:Refrigerator, Smoke Alarm, Washer
- Laundry features:Dryer, Washer
Parking
- Parking description:Keyless Entry
- Garage:Yes
- Garage spaces:2
New listings near 5427 Claybrooke Drive
- New
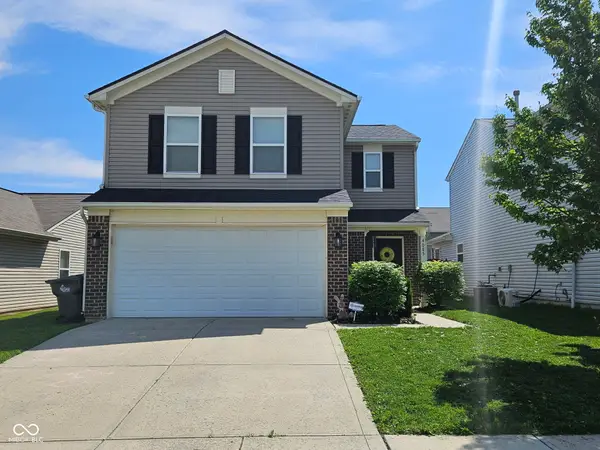 $245,000Active3 beds 3 baths1,328 sq. ft.
4085 Lassen Lane, Indianapolis, IN 46235
MLS# 22104062Listed by: THE INDY REALTY SHOP - New
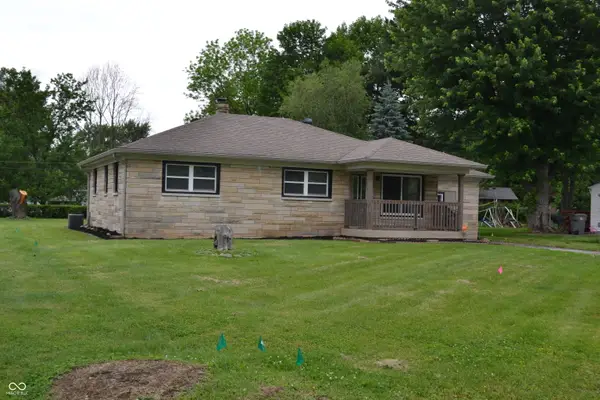 $273,000Active4 beds 2 baths1,447 sq. ft.
6618 Twin Brooks Drive, Indianapolis, IN 46227
MLS# 22104063Listed by: A.S.A.P. REAL ESTATE - New
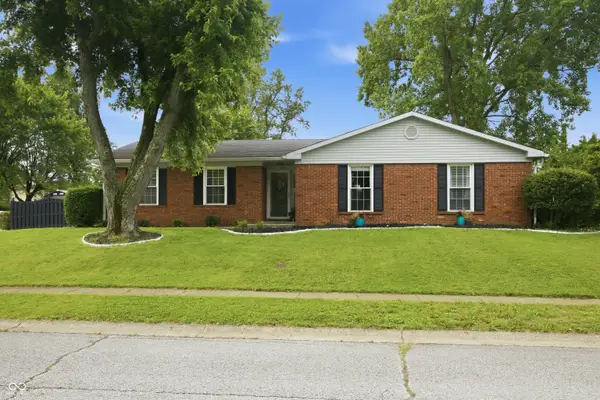 $260,000Active3 beds 3 baths1,520 sq. ft.
3035 Earl Drive, Indianapolis, IN 46227
MLS# 22099418Listed by: REAL BROKER, LLC - New
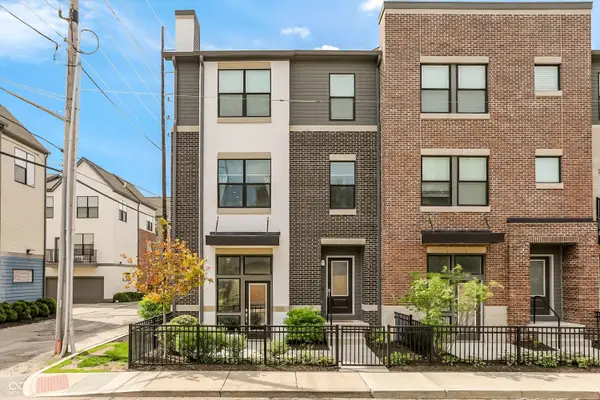 $475,000Active3 beds 3 baths2,250 sq. ft.
411 E 19th Street, Indianapolis, IN 46202
MLS# 22096373Listed by: F.C. TUCKER COMPANY - New
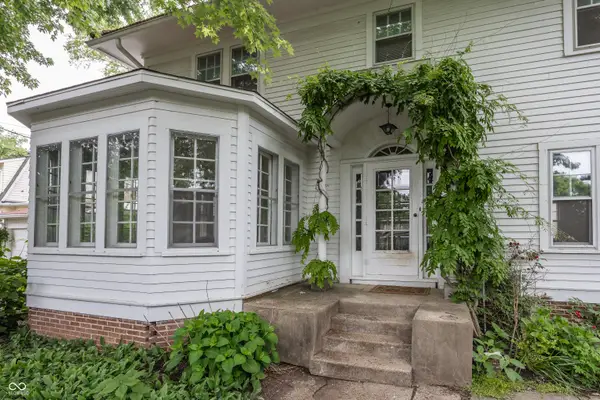 $485,000Active4 beds 2 baths2,366 sq. ft.
4304 Central Avenue, Indianapolis, IN 46205
MLS# 22101688Listed by: THE FOX GROUP REAL ESTATE - New
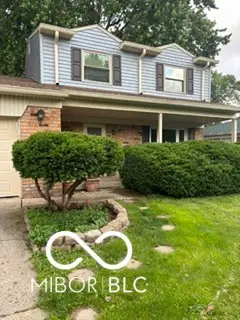 $168,900Active3 beds 2 baths1,502 sq. ft.
1449 Moores Manor, Indianapolis, IN 46229
MLS# 22102545Listed by: MAXIM REALTY - New
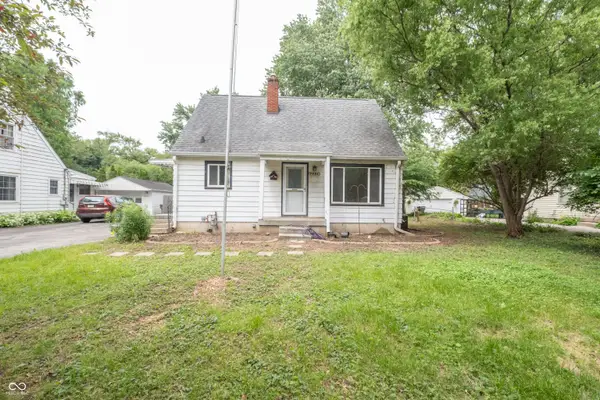 $175,000Active4 beds 1 baths1,440 sq. ft.
7004 Caroline Avenue, Indianapolis, IN 46220
MLS# 22103887Listed by: TRUEBLOOD REAL ESTATE - New
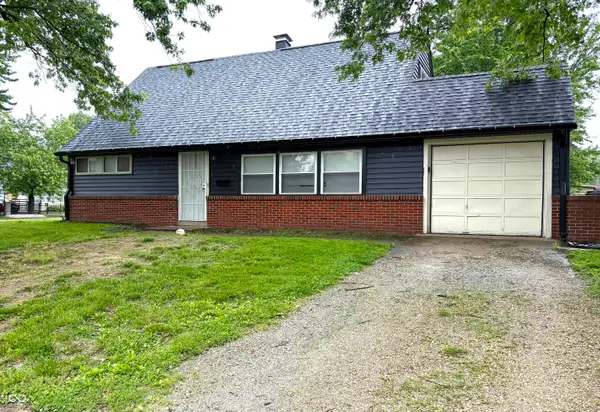 $202,000Active4 beds 2 baths1,527 sq. ft.
4071 Barnor Drive, Indianapolis, IN 46226
MLS# 22103944Listed by: F.C. TUCKER COMPANY - New
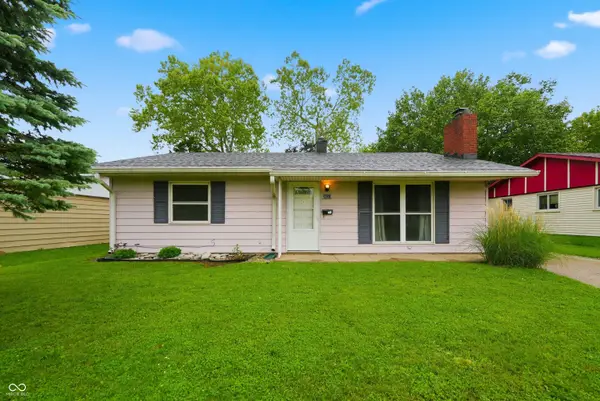 $205,000Active3 beds 1 baths1,152 sq. ft.
2851 S Oakland Avenue, Indianapolis, IN 46203
MLS# 22103953Listed by: KELLER WILLIAMS INDY METRO NE - New
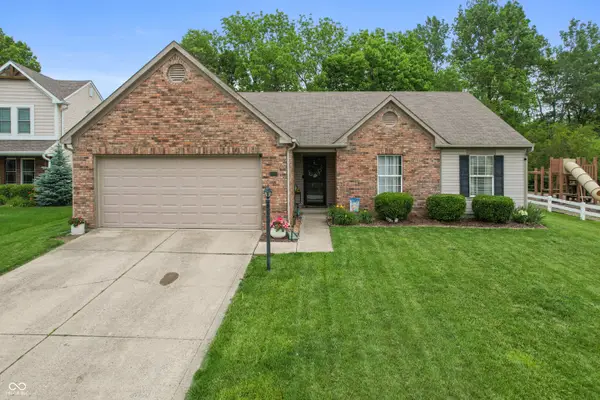 $284,900Active4 beds 2 baths1,525 sq. ft.
3902 Cherry Blossom Boulevard, Indianapolis, IN 46237
MLS# 22102943Listed by: HIGHGARDEN REAL ESTATE


Protect your home and budget from life's surprises with an Assurant Home Warranty, backed by a partner that supports you through every step of homeownership. Explore Plans.
© 2026 Better Homes and Gardens Real Estate LLC. An Anywhere Real Estate company. All rights reserved. Better Homes and Gardens® Real Estate is a registered trademark owned by Meredith Operations Corporation, licensed to Better Homes and Gardens Real Estate LLC and used with permission. Better Homes and Gardens Real Estate LLC fully supports the principles of the Fair Housing Act and the Equal Opportunity Act. Listing information is deemed reliable but is not guaranteed accurate.
Each office is independently owned and operated.
Any services or products provided by third parties are not provided by, affiliated with or related to Better Homes and Gardens Real Estate LLC, or its affiliated companies.