
5456 N Capitol Avenue, Indianapolis, IN 46208
Local realty services provided by:Better Homes and Gardens Real Estate Gold Key
5456 N Capitol Avenue,Indianapolis, IN 46208
$545,000
- 3 Beds
- 2 Baths
- 1,981 sq. ft.
- Single family
- Active
Listed by: james habegger
Office: f.c. tucker company
MLS#:22129895
Source:IN_MIBOR | Licensed in Indiana
Price summary
- Price:$545,000
- Price per sq. ft.:$214.15
About this home
Nestled in the heart of desirable Butler/Tarkington, this stunning home sits just steps from the Central Canal Trails, local dining, and shops at 56th & Illinois, and minutes from Butler University. The main level showcases a thoughtfully updated kitchen complete with granite countertops, a new refrigerator, dishwasher, and faucet, seamlessly flowing into a spacious formal dining room. Main and upper levels have beautiful original hardwood floors. Through the living room's original French doors, a versatile bonus space awaits-ideal for a dedicated home office, fitness studio, or main-level 4th bedroom. The partially finished basement offers even more living space, featuring brand-new carpet in the generously sized bonus room. The separate laundry area, four-year-old HVAC system, and additional storage provide both convenience and functionality. Step outside to your private retreat featuring an 18x21 deck with built-in bench seating, a fully fenced courtyard, a custom play area, and an oversized 3-car garage. Complete with fresh upper exterior paint and gutters (2026), this home offers timeless midtown character paired with modern peace of mind....
Contact an agent
Home facts
- Year built:1937
- Subdivision & Development:North Butler Terrace
- Listing ID #:22129895
- Added:4 day(s) ago
- Updated:October 14, 2026 at 03:34 PM
Rooms and interior
- Bedrooms:3
- Total bathrooms:2
- Full bathrooms:1
- Half bathrooms:1
- Dining Description:Formal Dining Room
- Kitchen Description:Dishwasher, Disposal, Electric Oven, Microwave Hood, Refrigerator
- Basement:Yes
- Basement Description:Basement
- Living area:1,981 sq. ft.
Heating and cooling
- Cooling:Central Electric
- Heating:Forced Air, Gas, High Efficiency (90%+ AFUE )
- Central air:Yes
Structure and exterior
- Year built:1937
- Building area:1,981 sq. ft.
- Lot area:0.23 Acres
- Construction Materials:Aluminum Siding, Brick
- Foundation Description:Block, Full
Schools
- Elementary school:Center for Inquiry School 84
Utilities
- Water:Public Water
Finances and disclosures
- Price:$545,000
- Price per sq. ft.:$214.15
Features and amenities
- Appliances:Refrigerator, Washer
- Laundry features:Dryer, Washer
- Amenities:Wood Work Painted
Parking
- Parking description:Courtyard Load Garage
- Garage:Yes
- Garage spaces:3
New listings near 5456 N Capitol Avenue
- Coming SoonOpen Sun, 1 to 3pm
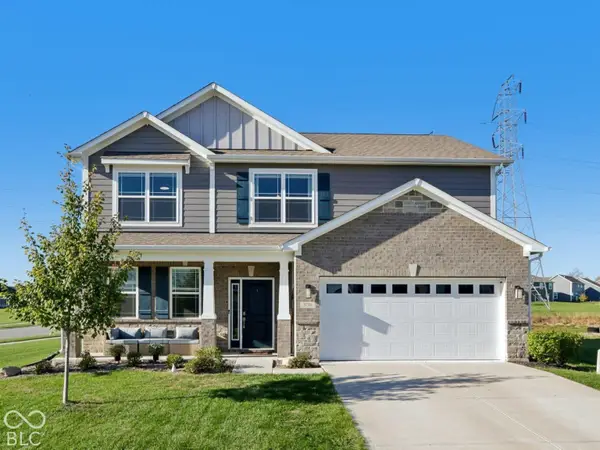 $355,000Coming Soon4 beds 3 baths2,370 sq. ft.
5738 Flat Hill Drive, Indianapolis, IN 46239
MLS# 22129485Listed by: F.C. TUCKER COMPANY - Coming Soon
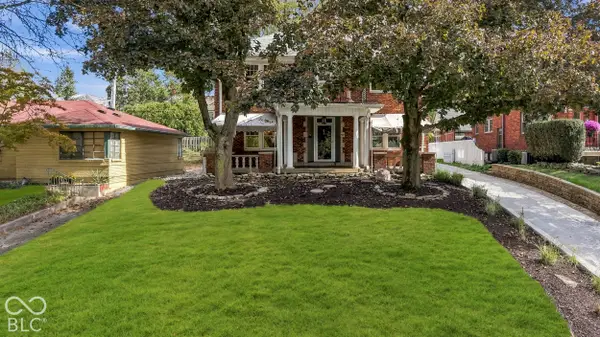 $699,900Coming Soon4 beds 4 baths2,548 sq. ft.
5527 N Pennsylvania Street, Indianapolis, IN 46220
MLS# 22089928Listed by: F.C. TUCKER COMPANY - Coming Soon
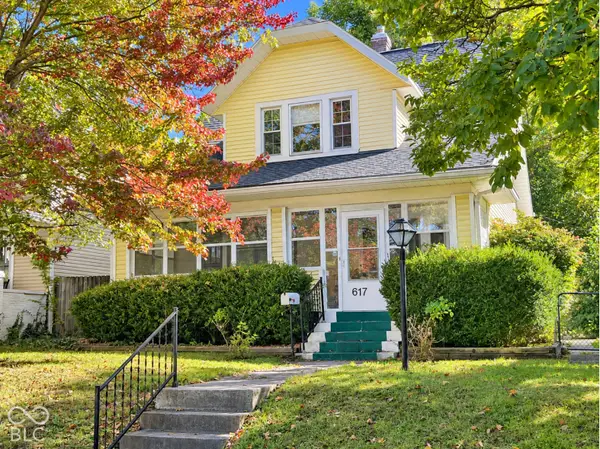 $239,900Coming Soon3 beds 2 baths1,480 sq. ft.
617 N Bancroft Street, Indianapolis, IN 46201
MLS# 22131134Listed by: UNITED REAL ESTATE INDPLS - Coming Soon
 $145,000Coming Soon2 beds 2 baths993 sq. ft.
4250 Village Parkway Circle E #5, Indianapolis, IN 46254
MLS# 22127537Listed by: HIGHGARDEN REAL ESTATE - Coming Soon
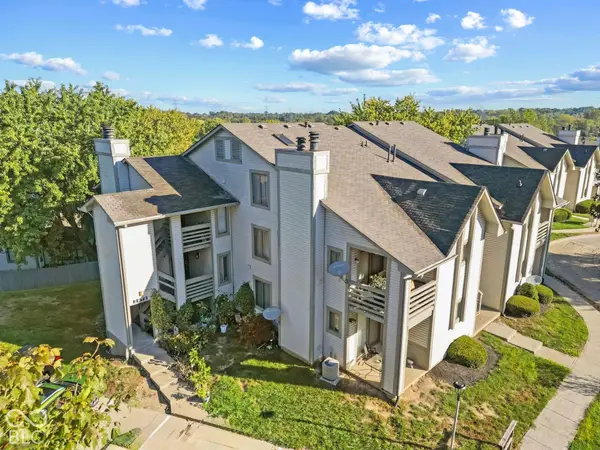 $132,000Coming Soon2 beds 2 baths984 sq. ft.
2878 Eagles Crest Circle #B, Indianapolis, IN 46214
MLS# 22127572Listed by: HIGHGARDEN REAL ESTATE - Coming Soon
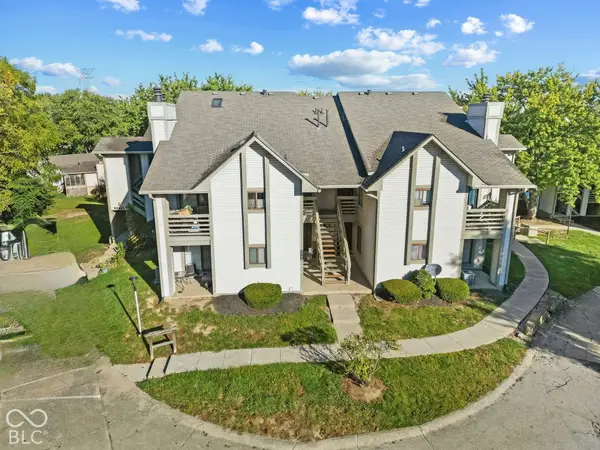 $130,000Coming Soon2 beds 1 baths984 sq. ft.
2878 Eagles Crest Circle #C, Indianapolis, IN 46214
MLS# 22127583Listed by: HIGHGARDEN REAL ESTATE - Coming Soon
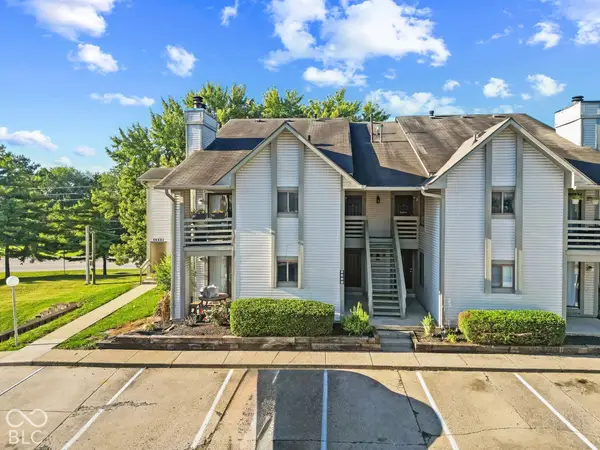 $136,000Coming Soon2 beds 2 baths868 sq. ft.
2889 Eagles Crest Circle #D, Indianapolis, IN 46214
MLS# 22127588Listed by: HIGHGARDEN REAL ESTATE - Coming Soon
 $134,000Coming Soon2 beds 2 baths980 sq. ft.
2947 Eagles Crest Circle #A, Indianapolis, IN 46214
MLS# 22127617Listed by: HIGHGARDEN REAL ESTATE - Coming Soon
 $130,000Coming Soon2 beds 1 baths984 sq. ft.
2991 Horseshoe Bend Drive #C, Indianapolis, IN 46214
MLS# 22129865Listed by: HIGHGARDEN REAL ESTATE - Coming Soon
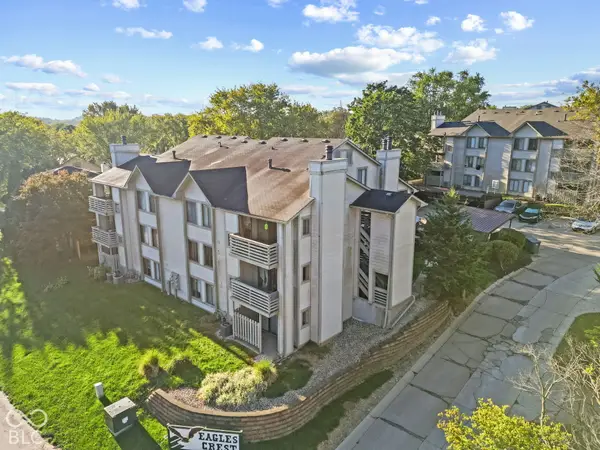 $140,000Coming Soon2 beds 2 baths984 sq. ft.
2981 Horseshoe Bend Drive #C, Indianapolis, IN 46214
MLS# 22129870Listed by: HIGHGARDEN REAL ESTATE


Protect your home and budget from life's surprises with an Assurant Home Warranty, backed by a partner that supports you through every step of homeownership. Explore Plans.
© 2026 Better Homes and Gardens Real Estate LLC. An Anywhere Real Estate company. All rights reserved. Better Homes and Gardens® Real Estate is a registered trademark owned by Meredith Operations Corporation, licensed to Better Homes and Gardens Real Estate LLC and used with permission. Better Homes and Gardens Real Estate LLC fully supports the principles of the Fair Housing Act and the Equal Opportunity Act. Listing information is deemed reliable but is not guaranteed accurate.
Each office is independently owned and operated.
Any services or products provided by third parties are not provided by, affiliated with or related to Better Homes and Gardens Real Estate LLC, or its affiliated companies.