
547 E 82nd Street, Indianapolis, IN 46240
Local realty services provided by:Better Homes and Gardens Real Estate Gold Key
Listed by: bif ward
Office: f.c. tucker company
MLS#:22129421
Source:IN_MIBOR | Licensed in Indiana
Price summary
- Price:$2,895,000
- Price per sq. ft.:$430.23
About this home
This exceptional residence offers striking architectural details, expansive living spaces, and incredible indoor and outdoor entertaining. Soaring ceilings and thoughtfully designed finishes create an impressive interior, while the gourmet kitchen features an oversized island with quartz waterfall countertops, abundant cabinetry, and a coffee bar with a beverage refrigerator. The main-level primary suite offers a private retreat with dual vanities, soaking tub, oversized walk-in shower, and spacious walk-in closet. A second main-level bedroom with en-suite bath provides flexibility for guests or a private office. Upstairs, two generously sized bedrooms each feature en-suite baths and walk-in closets. The expansive finished lower level is an entertainer's dream, featuring a spacious recreation room, second kitchen with island seating, custom wine cellar, and game room with billiards. A dedicated home theater offers a cinematic experience with tiered seating, large projection screen, dramatic accent lighting, and adjoining wet bar. Additional flexible space is ideal for a home gym, while two additional bedrooms, a full bath, and separate half bath complete the lower level. Outside, a spectacular backyard oasis creates a private resort-like setting. The stunning in-ground pool features a swim-up bar with submerged seating and an adjoining raised hot tub, surrounded by expansive patios and beautifully landscaped grounds. A covered outdoor entertaining pavilion features a fireplace, mounted television, built-in grill, power burner, sink, and beverage refrigerators. A separate covered patio with fireplace offers another inviting gathering space, while a convenient full pool bath adds comfort and functionality for guests enjoying the outdoor amenities. Surrounded by mature trees and lush landscaping, this extraordinary property offers an exceptional combination of luxury, privacy, and year-round entertaining....
Contact an agent
Home facts
- Year built:2022
- Subdivision & Development:Orchard Acres
- Listing ID #:22129421
- Updated:October 14, 2026 at 03:34 PM
Rooms and interior
- Bedrooms:6
- Total bathrooms:7
- Full bathrooms:5
- Half bathrooms:2
- Dining Description:Breakfast Room, Formal Dining Room
- Kitchen Description:Dishwasher, Disposal, Double Oven, Gas Oven, Microwave, Oven, Range Hood, Refrigerator, Wine Cooler
- Basement:Yes
- Basement Description:Basement, Cellar, Egress Window(s), Storage Space
- Living area:6,583 sq. ft.
Heating and cooling
- Cooling:Central Electric
- Heating:Forced Air, Gas
- Central air:Yes
Structure and exterior
- Year built:2022
- Building area:6,583 sq. ft.
- Lot area:0.39 Acres
- Lot Features:Mature Trees
- Construction Materials:Brick, Stone
- Exterior Features:Fire Pit, Gas Grill
- Foundation Description:Concrete Perimeter
Schools
- High school:North Central High School
- Middle school:Northview Middle School
- Elementary school:Willow Lake Elementary School
Utilities
- Water:Public Water
Finances and disclosures
- Price:$2,895,000
- Price per sq. ft.:$430.23
Features and amenities
- Appliances:Microwave, Refrigerator, Smoke Alarm, Washer, Water Softener Owned
- Laundry features:Dryer, Washer
- Amenities:Sump Pump, Wet Bar
Parking
- Parking description:Garage Door Opener
- Garage:Yes
- Garage spaces:3
New listings near 547 E 82nd Street
- Coming SoonOpen Sun, 1 to 3pm
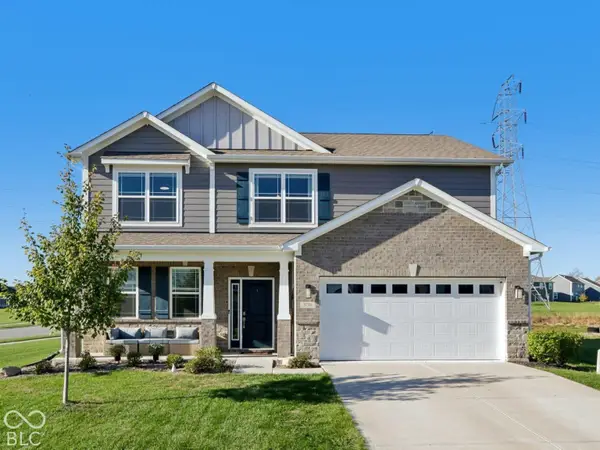 $355,000Coming Soon4 beds 3 baths2,370 sq. ft.
5738 Flat Hill Drive, Indianapolis, IN 46239
MLS# 22129485Listed by: F.C. TUCKER COMPANY - Coming Soon
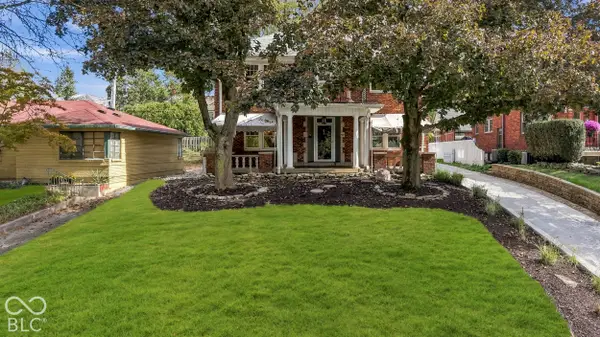 $699,900Coming Soon4 beds 4 baths2,548 sq. ft.
5527 N Pennsylvania Street, Indianapolis, IN 46220
MLS# 22089928Listed by: F.C. TUCKER COMPANY - Coming Soon
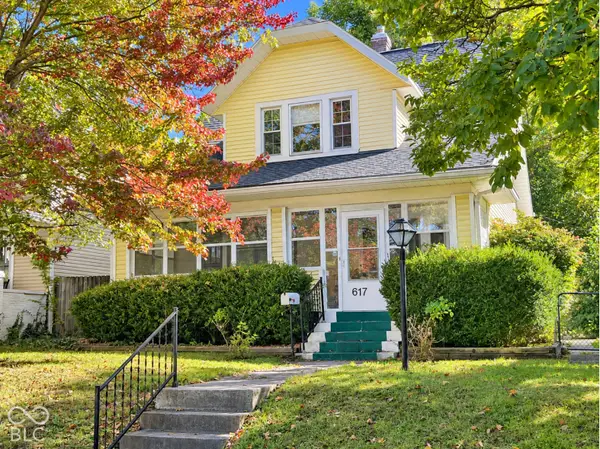 $239,900Coming Soon3 beds 2 baths1,480 sq. ft.
617 N Bancroft Street, Indianapolis, IN 46201
MLS# 22131134Listed by: UNITED REAL ESTATE INDPLS - Coming Soon
 $145,000Coming Soon2 beds 2 baths993 sq. ft.
4250 Village Parkway Circle E #5, Indianapolis, IN 46254
MLS# 22127537Listed by: HIGHGARDEN REAL ESTATE - Coming Soon
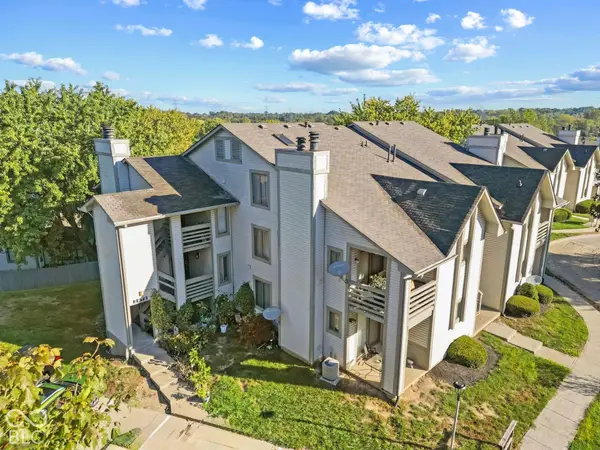 $132,000Coming Soon2 beds 2 baths984 sq. ft.
2878 Eagles Crest Circle #B, Indianapolis, IN 46214
MLS# 22127572Listed by: HIGHGARDEN REAL ESTATE - Coming Soon
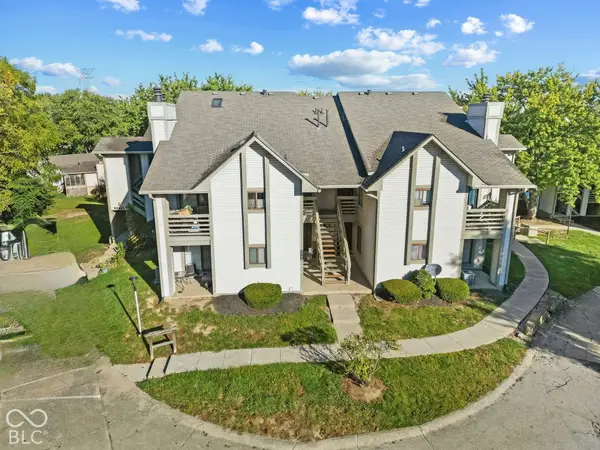 $130,000Coming Soon2 beds 1 baths984 sq. ft.
2878 Eagles Crest Circle #C, Indianapolis, IN 46214
MLS# 22127583Listed by: HIGHGARDEN REAL ESTATE - Coming Soon
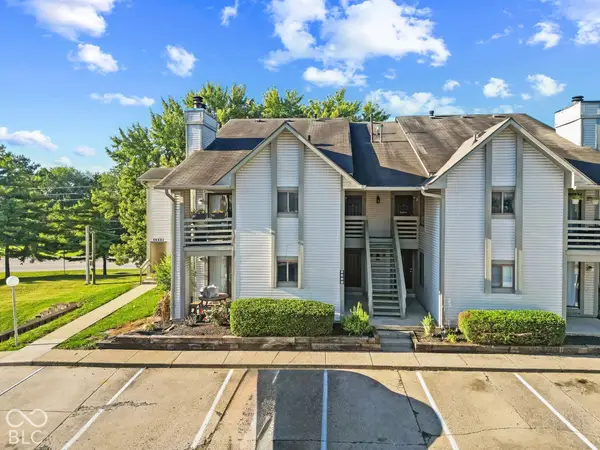 $136,000Coming Soon2 beds 2 baths868 sq. ft.
2889 Eagles Crest Circle #D, Indianapolis, IN 46214
MLS# 22127588Listed by: HIGHGARDEN REAL ESTATE - Coming Soon
 $134,000Coming Soon2 beds 2 baths980 sq. ft.
2947 Eagles Crest Circle #A, Indianapolis, IN 46214
MLS# 22127617Listed by: HIGHGARDEN REAL ESTATE - Coming Soon
 $130,000Coming Soon2 beds 1 baths984 sq. ft.
2991 Horseshoe Bend Drive #C, Indianapolis, IN 46214
MLS# 22129865Listed by: HIGHGARDEN REAL ESTATE - Coming Soon
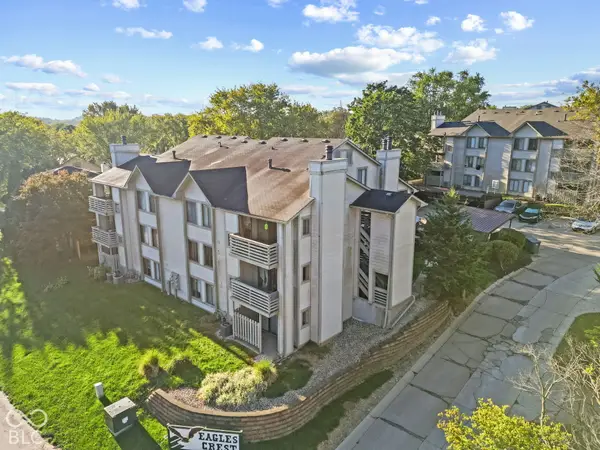 $140,000Coming Soon2 beds 2 baths984 sq. ft.
2981 Horseshoe Bend Drive #C, Indianapolis, IN 46214
MLS# 22129870Listed by: HIGHGARDEN REAL ESTATE


Protect your home and budget from life's surprises with an Assurant Home Warranty, backed by a partner that supports you through every step of homeownership. Explore Plans.
© 2026 Better Homes and Gardens Real Estate LLC. An Anywhere Real Estate company. All rights reserved. Better Homes and Gardens® Real Estate is a registered trademark owned by Meredith Operations Corporation, licensed to Better Homes and Gardens Real Estate LLC and used with permission. Better Homes and Gardens Real Estate LLC fully supports the principles of the Fair Housing Act and the Equal Opportunity Act. Listing information is deemed reliable but is not guaranteed accurate.
Each office is independently owned and operated.
Any services or products provided by third parties are not provided by, affiliated with or related to Better Homes and Gardens Real Estate LLC, or its affiliated companies.