
5508 Front Point Court, Indianapolis, IN 46237
Local realty services provided by:Better Homes and Gardens Real Estate Gold Key
Listed by: kelly deschryver
Office: carpenter, realtors
MLS#:22092889
Source:IN_MIBOR
Price summary
- Price:$300,000
- Price per sq. ft.:$127.5
About this home
Welcome Home! Tucked away on a peaceful cul-de-sac, this beautifully maintained 3-Bedroom, 2.5 Bath home exudes pride of ownership inside & out. From the moment you arrive, you'll appreciate the inviting curb appeal and the spacious covered Front Porch-perfect for relaxing w/morning coffee or greeting guests. Step inside to a warm & open floor plan featuring a large Great Room that flows seamlessly into the spacious dining area-ideal for entertaining. The well-designed Kitchen offers abundant counter space, ample cabinetry & a bright Breakfast Nook for casual dining. You'll love the huge Pantry, too. Upstairs, retreat to one of three generously sized Bedrooms, each w/walk-in closets. The Primary Suite is a true sanctuary, complete w/a cozy Sitting Area, a beautiful Bathroom featuring a new tiled walk-in shower & an expansive walk-in closet. A versatile Loft area offers endless possibilities-perfect for a home office, playroom, or hobby space. Outdoor living is a dream in the private, beautifully landscaped Backyard. Enjoy gatherings on the rear paver patio & deck with a charming gazebo, surrounded by mature trees & colorful flowerbeds that provide both shade and serenity. Don't miss your chance to make this exceptional property your new home. Come See & Make it Home!...
Contact an agent
Home facts
- Year built:2002
- Listing ID #:22092889
- Added:101 day(s) ago
- Updated:July 12, 2026 at 10:28 AM
Rooms and interior
- Bedrooms:3
- Total bathrooms:3
- Full bathrooms:2
- Half bathrooms:1
- Dining Description:Breakfast Room, Formal Dining Room
- Kitchen Description:Dishwasher, Disposal, Electric Oven, Microwave Hood, Refrigerator
- Living area:2,353 sq. ft.
Heating and cooling
- Cooling:Central Electric
- Central air:Yes
Structure and exterior
- Year built:2002
- Building area:2,353 sq. ft.
- Lot area:0.32 Acres
- Construction Materials:Vinyl Siding
- Exterior Features:Storage Shed
- Foundation Description:Slab
Schools
- Middle school:Franklin Central Junior High
Utilities
- Water:Public Water
Finances and disclosures
- Price:$300,000
- Price per sq. ft.:$127.5
Features and amenities
- Appliances:Refrigerator, Water Heater
- Amenities:Attic Access, Wood Work Painted
- Pool features:Pool
Parking
- Garage:Yes
- Garage spaces:2
New listings near 5508 Front Point Court
- New
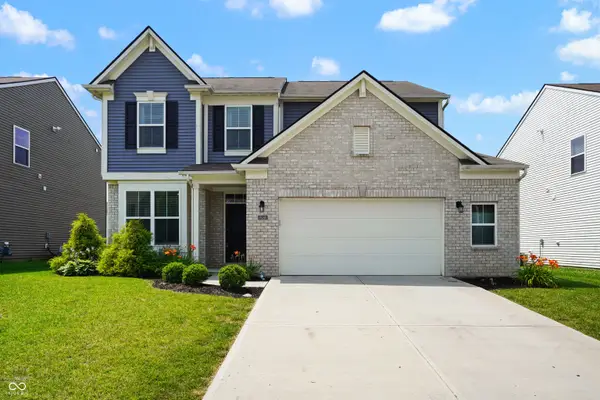 $334,900Active3 beds 3 baths2,470 sq. ft.
10349 Pintail Lane, Indianapolis, IN 46239
MLS# 22112810Listed by: THE COOPER REAL ESTATE GROUP - New
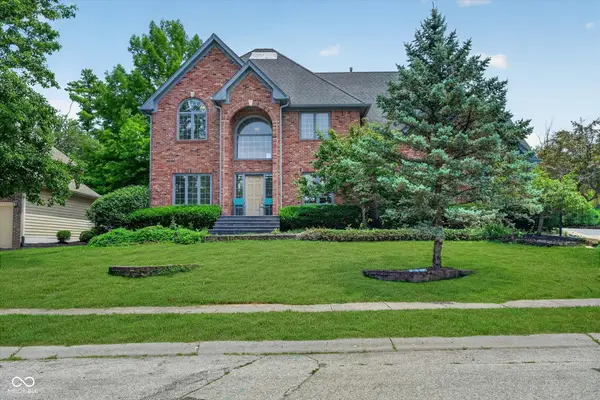 $420,000Active4 beds 4 baths3,684 sq. ft.
6427 Royal Oakland Drive, Indianapolis, IN 46236
MLS# 22113544Listed by: COMPASS INDIANA, LLC - New
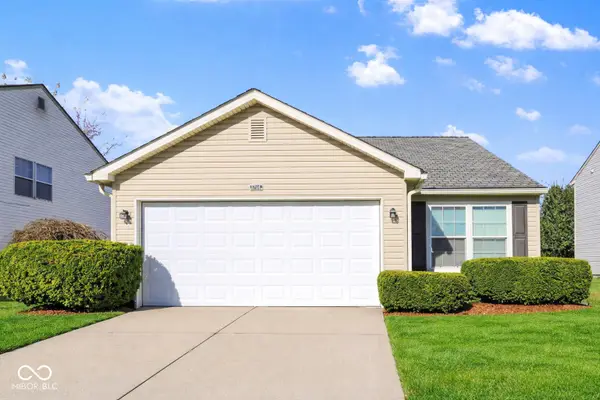 $238,000Active3 beds 2 baths1,030 sq. ft.
3708 Fredricksburg Drive, Indianapolis, IN 46227
MLS# 22096365Listed by: DIAMOND STARS REALTY LLC - New
 $399,900Active3 beds 1 baths1,271 sq. ft.
305 W Sumner, Indianapolis, IN 46217
MLS# 22113498Listed by: F.C. TUCKER COMPANY - New
 $184,555Active3 beds 2 baths984 sq. ft.
3914 Thrush, Indianapolis, IN 46222
MLS# 22113499Listed by: KELLER WILLIAMS INDY METRO PARTNERS - New
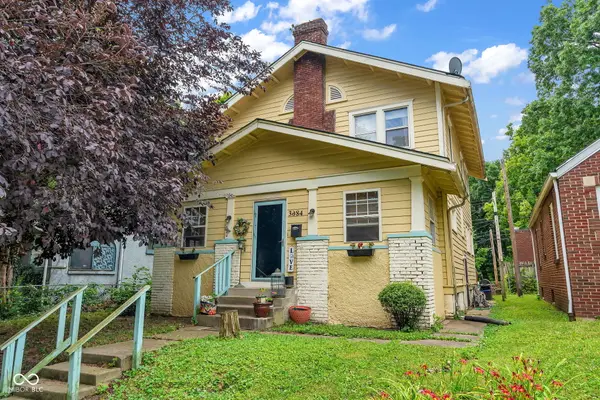 Listed by BHGRE$240,000Active3 beds 3 baths2,496 sq. ft.
3684 Birchwood Avenue, Indianapolis, IN 46205
MLS# 22113532Listed by: BETTER HOMES AND GARDENS REAL ESTATE GOLD KEY - New
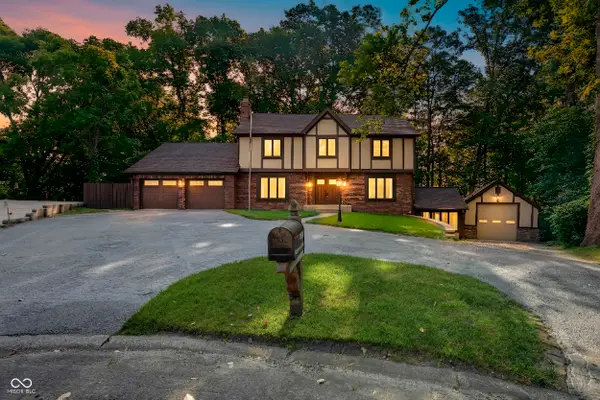 $450,000Active5 beds 4 baths4,154 sq. ft.
7209 Kingswood Circle, Indianapolis, IN 46256
MLS# 22099380Listed by: F.C. TUCKER COMPANY - Open Sun, 12 to 2pmNew
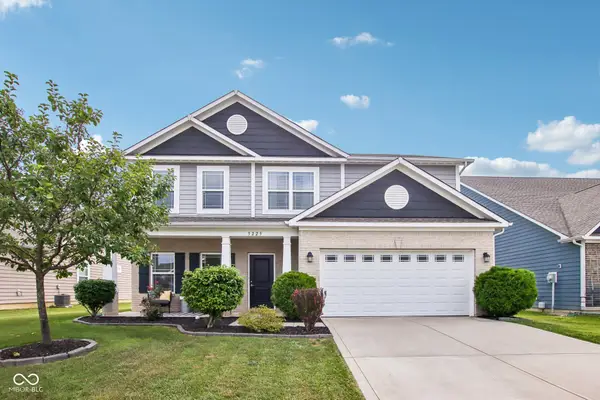 $349,900Active4 beds 3 baths2,244 sq. ft.
5225 Hearst Lane, Indianapolis, IN 46239
MLS# 22112896Listed by: F.C. TUCKER COMPANY - New
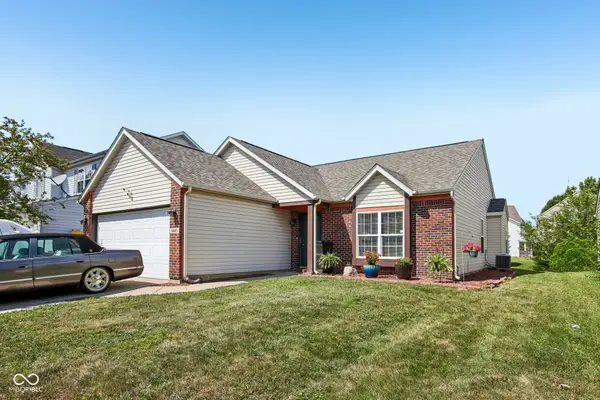 $314,900Active3 beds 2 baths1,426 sq. ft.
6641 Crestwell Lane, Indianapolis, IN 46268
MLS# 22112647Listed by: F.C. TUCKER COMPANY - New
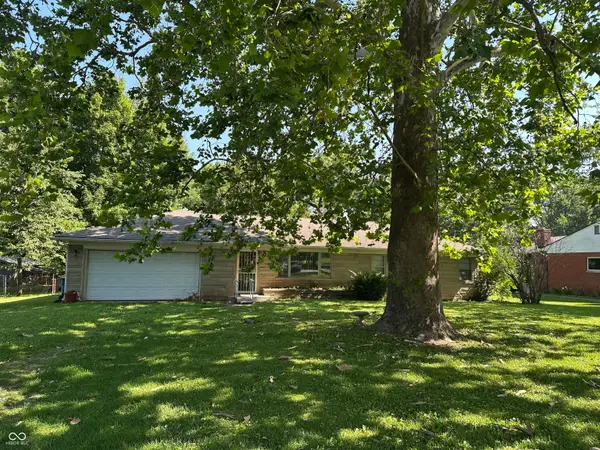 $194,500Active3 beds 2 baths1,075 sq. ft.
20 E Beechwood, Indianapolis, IN 46227
MLS# 22112952Listed by: DUKE COLLECTIVE, INC.


Protect your home and budget from life's surprises with an Assurant Home Warranty, backed by a partner that supports you through every step of homeownership. Explore Plans.
© 2026 Better Homes and Gardens Real Estate LLC. An Anywhere Real Estate company. All rights reserved. Better Homes and Gardens® Real Estate is a registered trademark owned by Meredith Operations Corporation, licensed to Better Homes and Gardens Real Estate LLC and used with permission. Better Homes and Gardens Real Estate LLC fully supports the principles of the Fair Housing Act and the Equal Opportunity Act. Listing information is deemed reliable but is not guaranteed accurate.
Each office is independently owned and operated.
Any services or products provided by third parties are not provided by, affiliated with or related to Better Homes and Gardens Real Estate LLC, or its affiliated companies.