
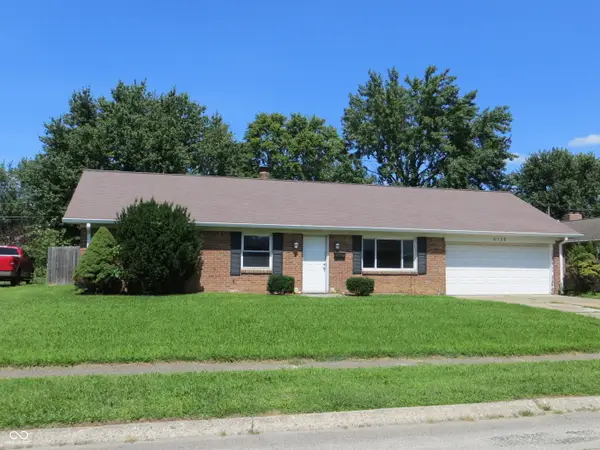
5532 Aspen Wood Lane, Indianapolis, IN 46239
Local realty services provided by:Better Homes and Gardens Real Estate Gold Key
5532 Aspen Wood Lane,Indianapolis, IN 46239
$299,990
- 2 Beds
- 3 Baths
- 1,628 sq. ft.
- Single family
- Pending
Listed by: jennifer mencias
Office: m/i homes of indiana, l.p.
MLS#:22104385
Source:IN_MIBOR
Price summary
- Price:$299,990
- Price per sq. ft.:$184.27
About this home
Discover this beautifully crafted new construction villa home at 5532 Aspen Wood Lane in Indianapolis. This thoughtfully designed single-story villa home offers comfortable, low-maintenance living with quality craftsmanship throughout. Key features include 2 bedrooms, 2.5 bathrooms, an extended veranda, an electric fireplace, an owner's en-suite bathroom, a 2-car garage, and more! The home features an open-concept living space that seamlessly connects the main areas, creating an inviting atmosphere for daily living and entertaining. The floorplan includes 2 spacious bedrooms and 2 full bathrooms. This new construction home showcases quality design with attention to detail in every room. The thoughtful floorplan maximizes space efficiency while maintaining functionality for everyday living. Fresh finishes and careful construction make this an ideal choice for those seeking a Quick Move-In home. The neighborhood offers excellent proximity to parks, providing convenient access to outdoor recreation and green spaces. The area's well-planned layout creates a welcoming environment for residents seeking a balance of comfort and convenience. With its combination of practical features, quality construction, and a desirable location near parks, 5532 Aspen Wood Lane represents an excellent opportunity for homebuyers seeking contemporary living in a sought-after neighborhood!...
Contact an agent
Home facts
- Year built:2026
- Subdivision & Development:Sagebrook West
- Listing ID #:22104385
- Added:90 day(s) ago
- Updated:August 26, 2026 at 10:28 AM
Rooms and interior
- Bedrooms:2
- Total bathrooms:3
- Full bathrooms:2
- Half bathrooms:1
- Dining Description:Dining Combo/Kitchen
- Kitchen Description:Dishwasher, Disposal, Gas Oven, Microwave
- Living area:1,628 sq. ft.
Heating and cooling
- Cooling:Central Electric
- Heating:Forced Air
- Central air:Yes
Structure and exterior
- Year built:2026
- Building area:1,628 sq. ft.
- Lot area:0.18 Acres
- Lot Features:Sidewalks
- Construction Materials:Stone, Vinyl Siding
- Exterior Features:Lighting
- Foundation Description:Slab
Schools
- High school:Franklin Central High School
- Middle school:Franklin Central Junior High
Utilities
- Water:Public Water
Finances and disclosures
- Price:$299,990
- Price per sq. ft.:$184.27
Features and amenities
- Appliances:Microwave
- Laundry features:Laundry in Unit
- Amenities:Attic Access
- Pool features:Pool
Parking
- Parking description:Garage Door Opener
- Garage:Yes
- Garage spaces:2
New listings near 5532 Aspen Wood Lane
- New
 $335,000Active3 beds 2 baths2,664 sq. ft.
7206 Lesley Avenue, Indianapolis, IN 46250
MLS# 22122259Listed by: EXP REALTY, LLC - New
 $525,000Active3 beds 3 baths2,666 sq. ft.
10767 Shiloh Wood Court, Indianapolis, IN 46234
MLS# 22122044Listed by: REDFIN CORPORATION - New
 $235,000Active3 beds 2 baths1,116 sq. ft.
6524 W Ray Street, Indianapolis, IN 46241
MLS# 22122113Listed by: TYLER KNOWS REAL ESTATE LLC - New
 $250,000Active2 beds 2 baths1,476 sq. ft.
2528 Madison Avenue, Indianapolis, IN 46225
MLS# 22122257Listed by: KELLER WILLIAMS INDY METRO PARTNERS - New
 $214,900Active3 beds 2 baths1,709 sq. ft.
48 Rosemere Avenue, Indianapolis, IN 46229
MLS# 22122381Listed by: REMAX ONE - New
 $209,000Active3 beds 2 baths1,152 sq. ft.
930 N Eaton Avenue, Indianapolis, IN 46219
MLS# 22122439Listed by: M & E REALTY GROUP - New
 $49,000Active0.6 Acres
4147 Cashard Avenue, Indianapolis, IN 46203
MLS# 22122456Listed by: AMR REAL ESTATE LLC - Open Sun, 1 to 3pmNew
 $575,000Active4 beds 3 baths3,182 sq. ft.
12035 Watermark Court, Indianapolis, IN 46236
MLS# 22120166Listed by: MAYWRIGHT PROPERTY CO. - New
 $199,900Active2 beds 2 baths1,349 sq. ft.
6130 W 29th Place, Indianapolis, IN 46224
MLS# 22122140Listed by: CARPENTER, REALTORS - New
 $65,000Active0.76 Acres
2425 Westlane Road, Indianapolis, IN 46268
MLS# 22122237Listed by: BERKSHIRE HATHAWAY HOMESERVICES


Protect your home and budget from life's surprises with an Assurant Home Warranty, backed by a partner that supports you through every step of homeownership. Explore Plans.
© 2026 Better Homes and Gardens Real Estate LLC. An Anywhere Real Estate company. All rights reserved. Better Homes and Gardens® Real Estate is a registered trademark owned by Meredith Operations Corporation, licensed to Better Homes and Gardens Real Estate LLC and used with permission. Better Homes and Gardens Real Estate LLC fully supports the principles of the Fair Housing Act and the Equal Opportunity Act. Listing information is deemed reliable but is not guaranteed accurate.
Each office is independently owned and operated.
Any services or products provided by third parties are not provided by, affiliated with or related to Better Homes and Gardens Real Estate LLC, or its affiliated companies.