
5537 Front Point Court, Indianapolis, IN 46237
Local realty services provided by:Better Homes and Gardens Real Estate Gold Key
5537 Front Point Court,Indianapolis, IN 46237
$305,000
- 4 Beds
- 3 Baths
- 2,353 sq. ft.
- Single family
- Pending
Listed by: tylea davis
Office: fathom realty
MLS#:22103969
Source:IN_MIBOR
Price summary
- Price:$305,000
- Price per sq. ft.:$129.62
About this home
SCROLL-STOPPER! Some homes look pretty in pictures. This one doesn't disappoint once that front door opens. Sitting on a corner lot in Franklin Township, this 4 bedroom, 2.5 bathroom two-story has the kind of space that lets everybody spread out a little without feeling disconnected. Boots by the door, groceries on the counter, somebody laughing on the back deck while dinner's on the grill... this house was built for living. Inside, the main level features flawless durable high-end luxury vinyl plank flooring prepared to handle muddy shoes, rolling toys, zoomie laps, and whatever else your life throws at it. The handmade butcher block bar top is ready for whoever you want to stay out of your kitchen. Don't miss a beat with your new smart refrigerator (2yrs) with a large display screen that acts as your own personal assistant. Upstairs, the primary bathroom has a brand new double vanity and a garden tub ready for "turning off" and blocking out - connect your phone to the light and let it play all your shower jams for some bathroom karaoke! 3 additional bedrooms AND a loft provide a plethora of options for you. Out back is where the party's at! The fully fenced-in yard gives room to roam, while the deck is already set up for entertaining on summer nights - with built-in corner benches, a fire pit, picnic table, planter boxes, and a designated garden area. There's even a large mini barn for all the extras that somehow never fit in the garage. Play set included! Big-ticket updates include a high-efficiency furnace and oversized A/C unit (5yrs), water heater (2yrs), and a tankless point-of-use water heater under the kitchen sink. If you've been scrolling through the same copy-and-paste houses, this is your sign to book that showing and write an offer before someone else beats you to it!...
Contact an agent
Home facts
- Year built:2003
- Listing ID #:22103969
- Added:45 day(s) ago
- Updated:July 13, 2026 at 10:28 AM
Rooms and interior
- Bedrooms:4
- Total bathrooms:3
- Full bathrooms:2
- Half bathrooms:1
- Dining Description:Breakfast Room, Separate Room
- Kitchen Description:Dishwasher, Disposal, ENERGY STAR Qualified Appliances, Microwave Hood, Refrigerator
- Living area:2,353 sq. ft.
Heating and cooling
- Cooling:Central Electric
- Heating:Electric, Forced Air
- Central air:Yes
Structure and exterior
- Year built:2003
- Building area:2,353 sq. ft.
- Lot area:0.25 Acres
- Construction Materials:Vinyl Siding
- Exterior Features:Barn Mini
- Foundation Description:Slab
Schools
- High school:Franklin Central High School
- Middle school:Franklin Central Junior High
- Elementary school:Arlington Elementary School
Utilities
- Water:Public Water
Finances and disclosures
- Price:$305,000
- Price per sq. ft.:$129.62
Features and amenities
- Appliances:Refrigerator, Smoke Alarm, Washer, Water Softener Owned
- Laundry features:Dryer, Laundry in Unit, Washer
- Amenities:Attic Access
- Pool features:Pool
Parking
- Parking description:Garage Door Opener, Guest Street Parking
- Garage:Yes
- Garage spaces:2
New listings near 5537 Front Point Court
- New
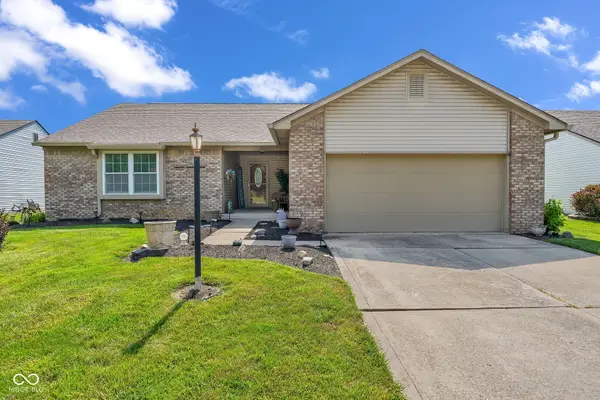 $299,900Active3 beds 2 baths1,796 sq. ft.
8353 Southern Springs Drive, Indianapolis, IN 46237
MLS# 22110792Listed by: EXP REALTY LLC - New
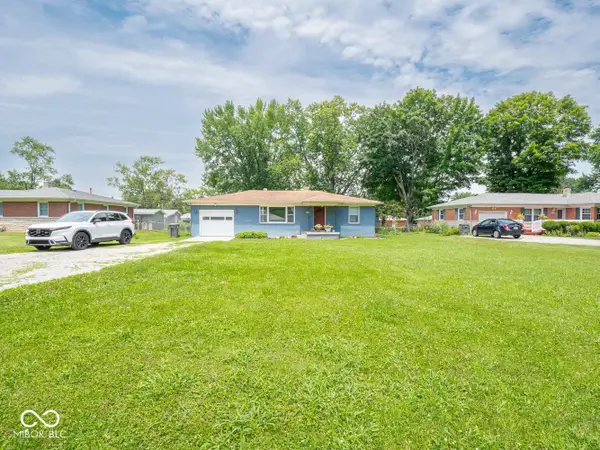 $209,000Active3 beds 2 baths1,888 sq. ft.
2240 E Thompson Road, Indianapolis, IN 46227
MLS# 22113615Listed by: SHALOM REALTY LLC - New
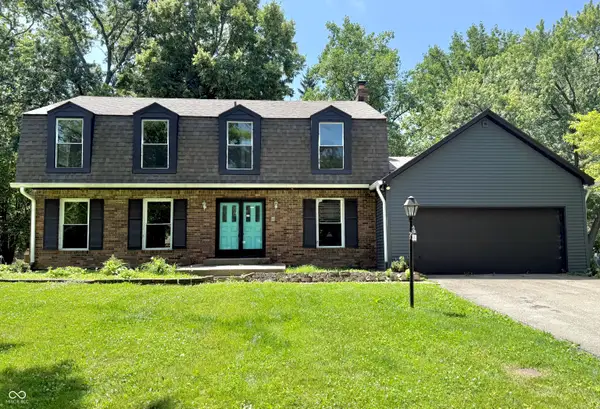 $344,000Active5 beds 4 baths2,984 sq. ft.
3039 Oberlin Court, Indianapolis, IN 46268
MLS# 22111577Listed by: KELLER WILLIAMS INDY METRO PARTNERS - New
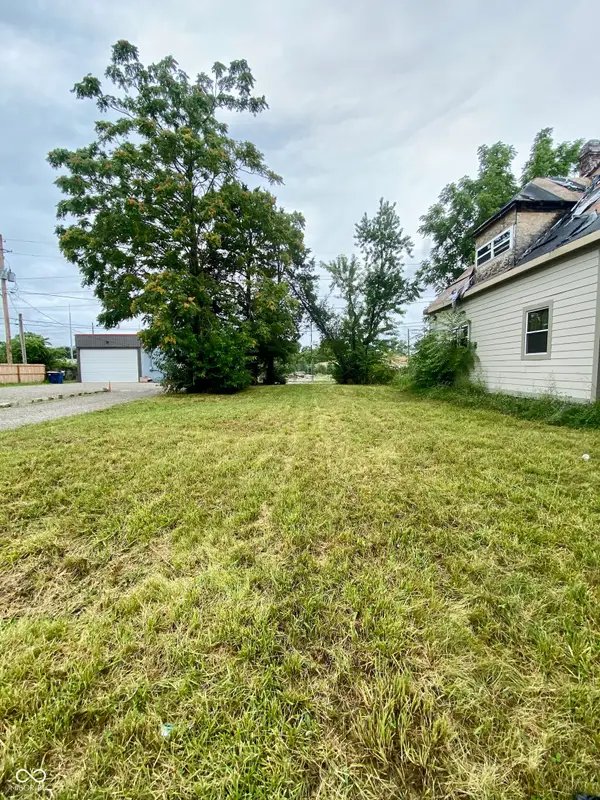 $45,000Active0.08 Acres
2414 E Brookside Avenue, Indianapolis, IN 46218
MLS# 22113610Listed by: BLUPRINT REAL ESTATE GROUP - New
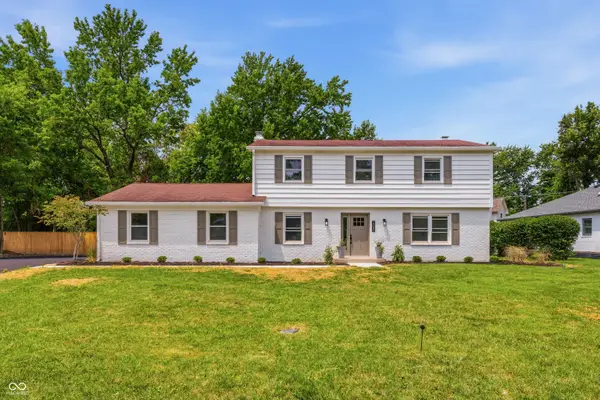 $500,000Active4 beds 3 baths2,736 sq. ft.
7340 Cape Cod Circle, Indianapolis, IN 46250
MLS# 22113587Listed by: PILLARIO PROPERTY MANAGEMENT LLC - New
 $302,000Active3 beds 3 baths1,960 sq. ft.
4832 Thicket Grove Lane, Indianapolis, IN 46237
MLS# 22113424Listed by: JANNA LONG REAL ESTATE LLC - New
 $345,000Active3 beds 2 baths1,792 sq. ft.
11524 Geist Woods, Indianapolis, IN 46236
MLS# 22113493Listed by: KELLER WILLIAMS INDPLS METRO N - New
 $240,000Active2 beds 2 baths1,340 sq. ft.
5662 Misty Ridge Drive, Indianapolis, IN 46237
MLS# 22113539Listed by: EVER REAL ESTATE, LLC - New
 $210,000Active3 beds 2 baths1,999 sq. ft.
5707 Bradston Way, Indianapolis, IN 46237
MLS# 22113564Listed by: KELLER WILLIAMS INDY METRO PARTNERS - New
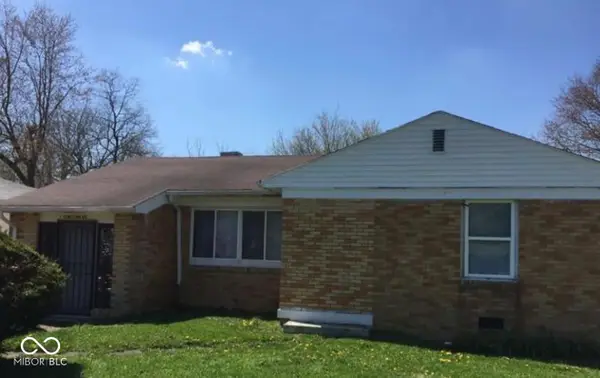 $130,000Active3 beds 1 baths1,167 sq. ft.
3640 N Leland Avenue, Indianapolis, IN 46218
MLS# 22113547Listed by: BLUPRINT REAL ESTATE GROUP


Protect your home and budget from life's surprises with an Assurant Home Warranty, backed by a partner that supports you through every step of homeownership. Explore Plans.
© 2026 Better Homes and Gardens Real Estate LLC. An Anywhere Real Estate company. All rights reserved. Better Homes and Gardens® Real Estate is a registered trademark owned by Meredith Operations Corporation, licensed to Better Homes and Gardens Real Estate LLC and used with permission. Better Homes and Gardens Real Estate LLC fully supports the principles of the Fair Housing Act and the Equal Opportunity Act. Listing information is deemed reliable but is not guaranteed accurate.
Each office is independently owned and operated.
Any services or products provided by third parties are not provided by, affiliated with or related to Better Homes and Gardens Real Estate LLC, or its affiliated companies.