
8353 Southern Springs Drive, Indianapolis, IN 46237
Local realty services provided by:Better Homes and Gardens Real Estate Gold Key
8353 Southern Springs Drive,Indianapolis, IN 46237
$293,000
- 3 Beds
- 2 Baths
- - sq. ft.
- Single family
- Sold
Listed by: calvin bullock
Office: exp realty llc.
MLS#:22110792
Source:IN_MIBOR
Sorry, we are unable to map this address
Price summary
- Price:$293,000
About this home
Custom-built ranch with a finished basement in highly desirable Franklin Township! This 3-bedroom, 2-bath home offers many sought-after features, such as walk-in closets, and a split floor plan that provides added privacy between the primary suite and the secondary bedrooms. The bright living room features a vaulted ceiling with skylights, creating an open, light-filled gathering space. The updated kitchen and beautifully remodeled primary bath offer the modern finishes today's buyers are looking for. Downstairs, the finished basement provides valuable flex space for a family room, home office, gym, or game room, while the unfinished area offers exceptional storage. Additional storage can be found throughout, including the garage and large backyard shed, giving you plenty of room for tools, hobbies, and outdoor equipment. Conveniently located near shopping, dining, parks, major commuter routes, and the Franciscan Health Indianapolis campus, this move-in-ready home combines quality custom construction, thoughtful updates, flexible living space, and an outstanding Franklin Township location!...
Contact an agent
Home facts
- Year built:1995
- Subdivision & Development:Southern Springs
- Listing ID #:22110792
- Added:46 day(s) ago
- Updated:August 28, 2026 at 10:28 AM
Rooms and interior
- Bedrooms:3
- Total bathrooms:2
- Full bathrooms:2
- Dining Description:Dining Combo/Kitchen
- Kitchen Description:Dishwasher, Free-Standing Freezer, Microwave, Refrigerator
- Basement:Yes
- Basement Description:Basement
Heating and cooling
- Cooling:Central Electric
- Heating:Electric, Heat Pump
- Central air:Yes
Structure and exterior
- Year built:1995
- Lot Features:Sidewalks
- Architectural Style:Ranch
- Construction Materials:Brick, Vinyl With Brick
- Exterior Features:Storage Shed
- Foundation Description:Concrete Perimeter
Schools
- High school:Franklin Central High School
- Middle school:Franklin Central Junior High
- Elementary school:Mary Adams Elementary School
Utilities
- Water:Public Water
Finances and disclosures
- Price:$293,000
Features and amenities
- Appliances:Microwave, Refrigerator, Water Softener Owned
- Amenities:Ceiling Vaulted, Sump Pump
Parking
- Parking description:Keyless Entry
- Garage:Yes
- Garage spaces:2
New listings near 8353 Southern Springs Drive
- New
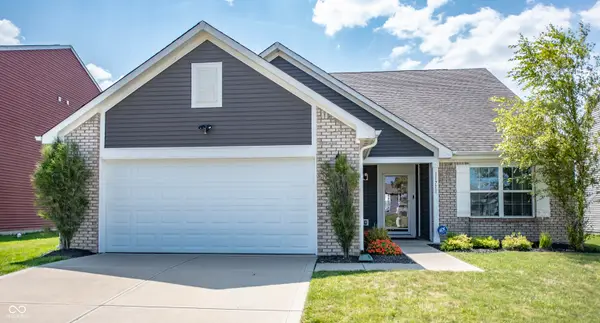 $325,000Active3 beds 2 baths2,286 sq. ft.
11711 Fawn Crest Drive, Indianapolis, IN 46235
MLS# 22122241Listed by: F.C. TUCKER COMPANY - New
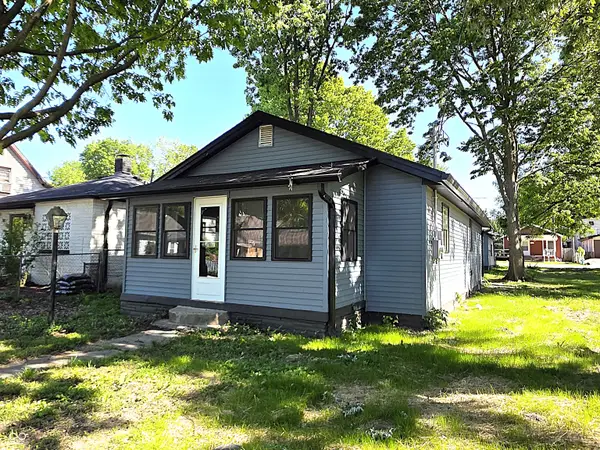 $184,900Active2 beds 2 baths960 sq. ft.
1131 E Gimber Street, Indianapolis, IN 46203
MLS# 22123038Listed by: KELLER WILLIAMS INDY METRO PARTNERS - New
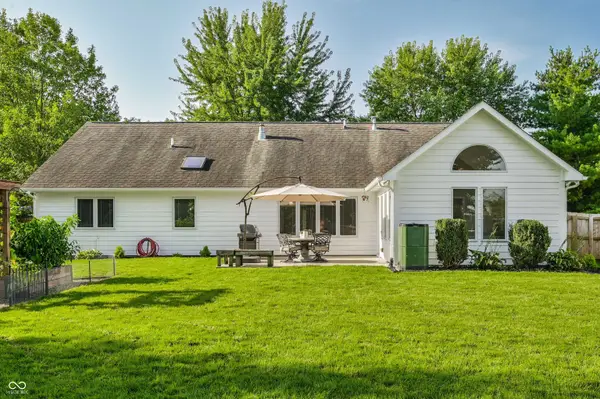 $415,000Active3 beds 2 baths2,036 sq. ft.
9020 Pinecreek Court, Indianapolis, IN 46256
MLS# 22118203Listed by: F.C. TUCKER COMPANY - New
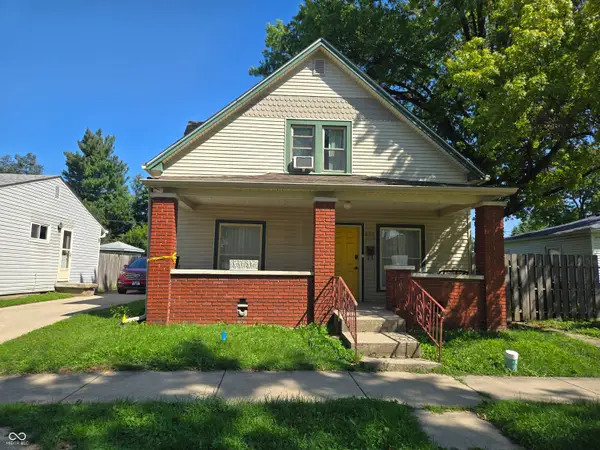 $70,000Active3 beds 2 baths2,090 sq. ft.
952 Albany Street, Indianapolis, IN 46203
MLS# 22104251Listed by: F.C. TUCKER COMPANY - New
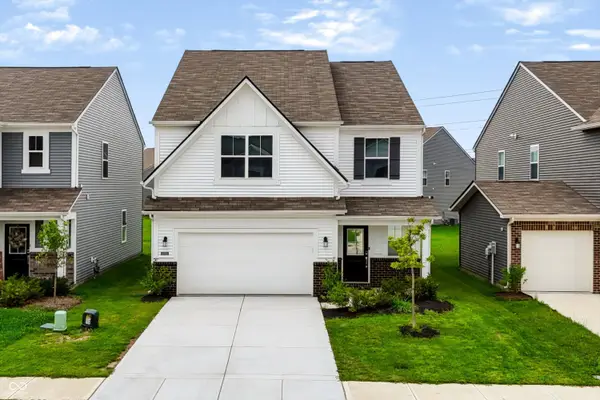 $310,000Active5 beds 3 baths2,460 sq. ft.
11503 Basalt Drive, Indianapolis, IN 46235
MLS# 22119582Listed by: MARK DIETEL REALTY, LLC - New
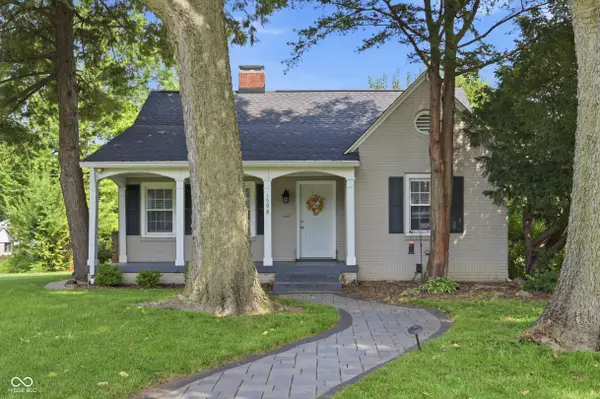 $350,000Active2 beds 1 baths1,597 sq. ft.
1508 Kessler Boulevard East Drive, Indianapolis, IN 46220
MLS# 22121160Listed by: KELLER WILLIAMS INDPLS METRO N - New
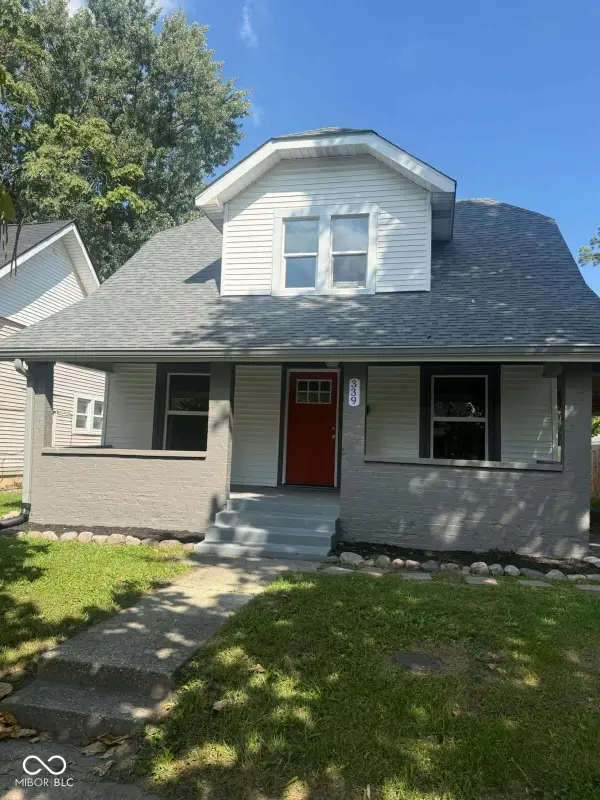 $164,900Active2 beds 2 baths1,468 sq. ft.
339 N Euclid Avenue, Indianapolis, IN 46201
MLS# 22122694Listed by: STANIFER & ASSOCIATES REAL EST - New
 $1,999,999Active5 beds 6 baths8,400 sq. ft.
7070 Dean Road, Indianapolis, IN 46220
MLS# 22122792Listed by: MCNULTY REAL ESTATE SERVICES, - New
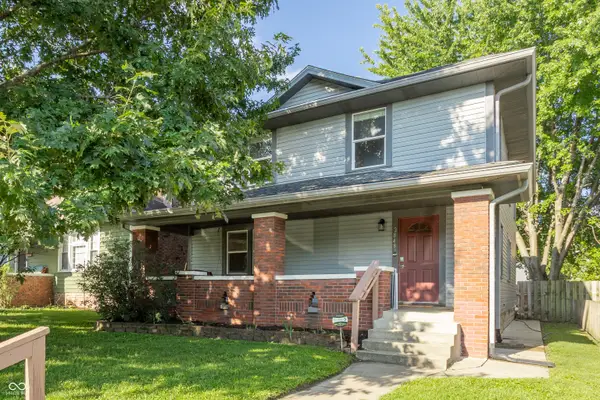 $308,000Active3 beds 2 baths2,520 sq. ft.
2848 N Delaware Street, Indianapolis, IN 46205
MLS# 22122801Listed by: UNITED REAL ESTATE INDPLS - Open Sun, 12 to 2pmNew
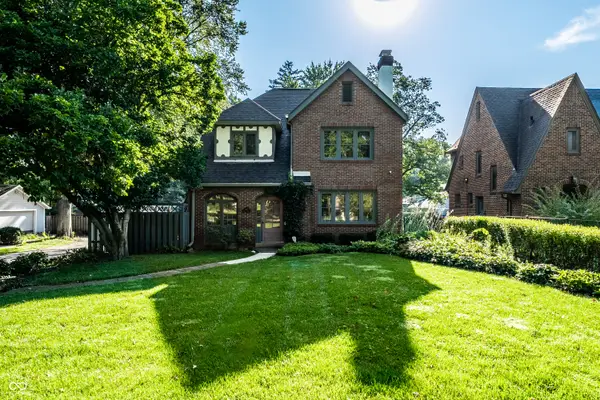 $425,000Active3 beds 2 baths2,255 sq. ft.
4815 N Illinois Street, Indianapolis, IN 46208
MLS# 22122805Listed by: F.C. TUCKER COMPANY


Protect your home and budget from life's surprises with an Assurant Home Warranty, backed by a partner that supports you through every step of homeownership. Explore Plans.
© 2026 Better Homes and Gardens Real Estate LLC. An Anywhere Real Estate company. All rights reserved. Better Homes and Gardens® Real Estate is a registered trademark owned by Meredith Operations Corporation, licensed to Better Homes and Gardens Real Estate LLC and used with permission. Better Homes and Gardens Real Estate LLC fully supports the principles of the Fair Housing Act and the Equal Opportunity Act. Listing information is deemed reliable but is not guaranteed accurate.
Each office is independently owned and operated.
Any services or products provided by third parties are not provided by, affiliated with or related to Better Homes and Gardens Real Estate LLC, or its affiliated companies.