
5804 Milhouse Road, Indianapolis, IN 46221
Local realty services provided by:Better Homes and Gardens Real Estate Gold Key
5804 Milhouse Road,Indianapolis, IN 46221
$251,000
- 4 Beds
- 2 Baths
- - sq. ft.
- Single family
- Sold
Listed by: marcia souers, chris souers
Office: exp realty, llc.
MLS#:22117645
Source:IN_MIBOR | Licensed in Indiana
Sorry, we are unable to map this address
Price summary
- Price:$251,000
About this home
This 4 bed, 2 bath home on Indy's southwest side is ready for its next owner! 1,664 sq.ft. of interior space with a 2-car attached garage. A spacious sloped fenced-in yard at the rear. Eat-in kitchen paired with a lovely living room at the front of the home. Split-level layout with 2 bedrooms upstairs and 2 bedrooms downstairs along with a gathering area featuring its own fireplace. Updated bathrooms and kitchen with modern finishes. New electric oven/range! Located just minutes away from I-465 and IN-67 making for easy travel across the city.
Contact an agent
Home facts
- Year built:1979
- Subdivision & Development:Old Mill Park
- Listing ID #:22117645
- Added:53 day(s) ago
- Updated:September 25, 2026 at 07:11 AM
Rooms and interior
- Bedrooms:4
- Total bathrooms:2
- Full bathrooms:2
- Dining Description:Dining Combo/Kitchen
- Kitchen Description:Dishwasher, Disposal, Electric Oven, Microwave Hood, Refrigerator
Heating and cooling
- Cooling:Central Electric
- Heating:Forced Air
- Central air:Yes
Structure and exterior
- Year built:1979
- Lot Features:Mature Trees, Sidewalks
- Construction Materials:Brick, Vinyl Siding
- Foundation Description:Crawl Space, Slab
Utilities
- Water:Public Water
Finances and disclosures
- Price:$251,000
Features and amenities
- Appliances:Refrigerator, Smoke Alarm, Washer
- Laundry features:Dryer, Washer
- Amenities:Attic Access, Sump Pump, Wood Work Painted
Parking
- Parking description:Finished Garage, Service Door
- Garage:Yes
- Garage spaces:2
New listings near 5804 Milhouse Road
- New
 $129,900Active2 beds 1 baths899 sq. ft.
1613 Marborough Lane, Indianapolis, IN 46260
MLS# 22128084Listed by: 1 PERCENT LISTS INDIANA REAL ESTATE - New
 $230,000Active4 beds 2 baths1,140 sq. ft.
1 Edwin Court, Indianapolis, IN 46222
MLS# 22128103Listed by: RE/MAX ADVANCED REALTY - Open Sat, 2 to 4pmNew
 $900,000Active5 beds 4 baths5,067 sq. ft.
1616 N Delaware Street, Indianapolis, IN 46202
MLS# 22126498Listed by: @PROPERTIES - New
 $220,000Active4 beds 3 baths1,674 sq. ft.
2944 Hervey Street, Indianapolis, IN 46203
MLS# 22127242Listed by: KELLER WILLIAMS INDY METRO PARTNERS - New
 $189,000Active2 beds 1 baths816 sq. ft.
5115 Norwaldo Avenue, Indianapolis, IN 46205
MLS# 22127397Listed by: WEST & MAIN REAL ESTATE - New
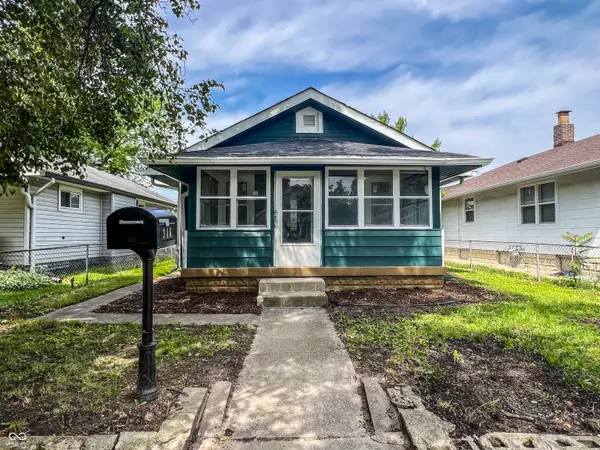 $160,000Active3 beds 1 baths616 sq. ft.
946 N Somerset Avenue, Indianapolis, IN 46222
MLS# 22128016Listed by: MY AGENT - New
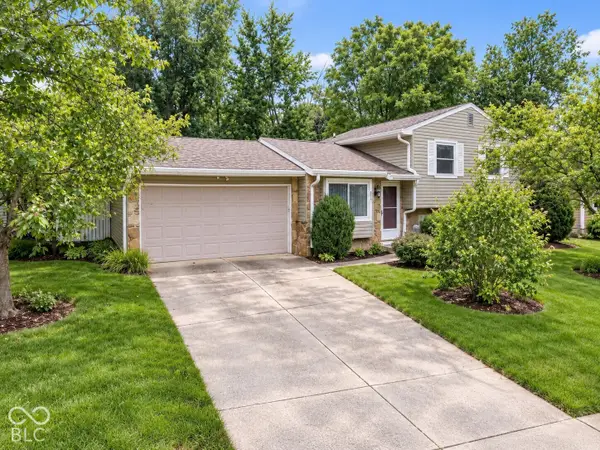 $265,000Active3 beds 2 baths1,436 sq. ft.
6513 Apollo Way, Indianapolis, IN 46278
MLS# 22127291Listed by: REAL BROKER, LLC - New
 $124,000Active3 beds 1 baths1,127 sq. ft.
4541 Brookville Road, Indianapolis, IN 46201
MLS# 22128090Listed by: EPIQUE INC - New
 $250,000Active-- beds -- baths
1863/1865/1867 Orleans Street, Indianapolis, IN 46203
MLS# 22127248Listed by: CARPENTER, REALTORS - Open Sat, 3 to 5pmNew
 $525,000Active3 beds 2 baths1,279 sq. ft.
8103 Clearwater Parkway, Indianapolis, IN 46240
MLS# 22127331Listed by: F.C. TUCKER COMPANY


Protect your home and budget from life's surprises with an Assurant Home Warranty, backed by a partner that supports you through every step of homeownership. Explore Plans.
© 2026 Better Homes and Gardens Real Estate LLC. An Anywhere Real Estate company. All rights reserved. Better Homes and Gardens® Real Estate is a registered trademark owned by Meredith Operations Corporation, licensed to Better Homes and Gardens Real Estate LLC and used with permission. Better Homes and Gardens Real Estate LLC fully supports the principles of the Fair Housing Act and the Equal Opportunity Act. Listing information is deemed reliable but is not guaranteed accurate.
Each office is independently owned and operated.
Any services or products provided by third parties are not provided by, affiliated with or related to Better Homes and Gardens Real Estate LLC, or its affiliated companies.