
6513 Apollo Way, Indianapolis, IN 46278
Local realty services provided by:Better Homes and Gardens Real Estate Gold Key
6513 Apollo Way,Indianapolis, IN 46278
$265,000
- 3 Beds
- 2 Baths
- 1,436 sq. ft.
- Single family
- Active
Listed by: suzi leidenfrost
Office: real broker, llc.
MLS#:22127291
Source:IN_MIBOR | Licensed in Indiana
Price summary
- Price:$265,000
- Price per sq. ft.:$184.54
About this home
Welcome to 6513 Apollo Way! This well-maintained multi-level home sits on a spacious quarter-acre lot with mature trees! Inside, thoughtful updates, flexible living space and a fantastic location make this home especially inviting! The main-level living room features luxury vinyl plank flooring, built in corner display shelf, charming window seat and vaulted ceiling. The eat-in kitchen offers updated cabinetry and hardware, updated countertop, tile backsplash, stainless steel microwave, dishwasher, flat-top electric range/oven. Breakfast nook with charming, built-in corner dining bench surrounded by wainscoting with hidden storage for kitchen essentials! Lower-level family room is the perfect place to relax with LVP flooring, a cozy wood-burning fireplace with stone surround. A full bath with walk-in shower, updated countertop and tile flooring, plus the laundry area, complete this level. Upstairs are three bedrooms, including the primary suite with walk-in closet and access to the Jack-and-Jill bath with tub/shower combination. Major updates are already done! The high-efficiency furnace, A/C and water heater are two years old, and the furnace includes a REME HALO whole-home air purification system installed directly into the HVAC ductwork. Additional improvements include newer insulated siding, vinyl replacement windows and upgraded LeafGuard gutters. Outside, enjoy mature trees, attractive stone-bordered landscaping and a beautifully fenced backyard. The majority of the yard is enclosed with an upscale 5-foot black-coated fence, along with a smaller privacy-fenced area and row of mature arborvitae trees. A large stone patio provides plenty of room for outdoor entertaining, while a relaxing waterfall pond with sitting area creates a peaceful retreat. Two storage barns provide additional storage. Fully insulated and finished garage offers a workbench and pull-down attic stairs. Just minutes from Eagle Creek Reservoir, I65, schools, shopping and dining!...
Contact an agent
Home facts
- Year built:1985
- Subdivision & Development:Quail Ridge
- Listing ID #:22127291
- Added:1 day(s) ago
- Updated:September 25, 2026 at 02:45 AM
Rooms and interior
- Bedrooms:3
- Total bathrooms:2
- Full bathrooms:2
- Dining Description:Breakfast Room, Dining Combo/Kitchen
- Kitchen Description:Dishwasher, Electric Oven, Microwave
- Basement:Yes
- Basement Description:Basement, Egress Window(s), Finished, Full, Tri Level, Under
- Living area:1,436 sq. ft.
Heating and cooling
- Cooling:Central Electric
- Heating:Electric, Heat Pump
- Central air:Yes
Structure and exterior
- Year built:1985
- Building area:1,436 sq. ft.
- Lot area:0.25 Acres
- Lot Features:Mature Trees
- Construction Materials:Stone, Vinyl Siding
- Exterior Features:Barn Mini, Storage Shed, Water Feature Fountain
- Foundation Description:Slab
Schools
- High school:Pike High School
- Middle school:Lincoln Middle School
- Elementary school:Central Elementary School
Utilities
- Water:Public Water
Finances and disclosures
- Price:$265,000
- Price per sq. ft.:$184.54
Features and amenities
- Appliances:Microwave
- Amenities:Attic Pull Down Stairs, Sump Pump
Parking
- Garage:Yes
- Garage spaces:2
New listings near 6513 Apollo Way
- New
 $220,000Active4 beds 3 baths1,674 sq. ft.
2944 Hervey Street, Indianapolis, IN 46203
MLS# 22127242Listed by: KELLER WILLIAMS INDY METRO PARTNERS - New
 $189,000Active2 beds 1 baths816 sq. ft.
5115 Norwaldo Avenue, Indianapolis, IN 46205
MLS# 22127397Listed by: WEST & MAIN REAL ESTATE - New
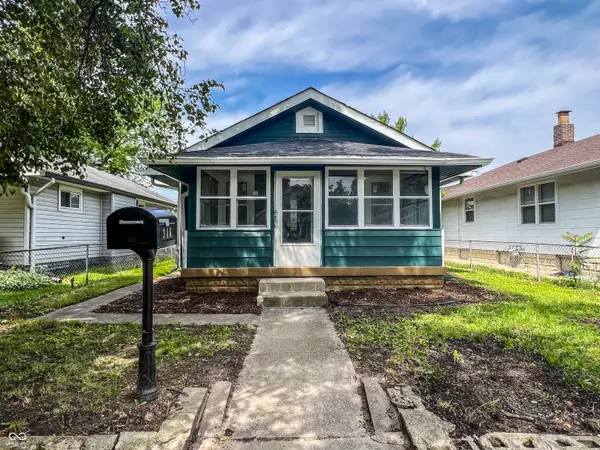 $160,000Active3 beds 1 baths616 sq. ft.
946 N Somerset Avenue, Indianapolis, IN 46222
MLS# 22128016Listed by: MY AGENT - New
 $124,000Active3 beds 1 baths1,127 sq. ft.
4541 Brookville Road, Indianapolis, IN 46201
MLS# 22128090Listed by: EPIQUE INC - New
 $250,000Active-- beds -- baths
1863/1865/1867 Orleans Street, Indianapolis, IN 46203
MLS# 22127248Listed by: CARPENTER, REALTORS - Open Sat, 3 to 5pmNew
 $525,000Active3 beds 2 baths1,279 sq. ft.
8103 Clearwater Parkway, Indianapolis, IN 46240
MLS# 22127331Listed by: F.C. TUCKER COMPANY - New
 $259,900Active3 beds 2 baths1,348 sq. ft.
6935 Cross Key Drive, Indianapolis, IN 46268
MLS# 22127372Listed by: F.C. TUCKER COMPANY - New
 $240,000Active3 beds 1 baths1,882 sq. ft.
5614 N Victoria Drive, Indianapolis, IN 46228
MLS# 22127427Listed by: MAINSTAY BROKERAGE LLC - New
 $85,000Active3 beds -- baths1,473 sq. ft.
2506 Prospect Street, Indianapolis, IN 46203
MLS# 22127574Listed by: HOOSIER, REALTORS


Protect your home and budget from life's surprises with an Assurant Home Warranty, backed by a partner that supports you through every step of homeownership. Explore Plans.
© 2026 Better Homes and Gardens Real Estate LLC. An Anywhere Real Estate company. All rights reserved. Better Homes and Gardens® Real Estate is a registered trademark owned by Meredith Operations Corporation, licensed to Better Homes and Gardens Real Estate LLC and used with permission. Better Homes and Gardens Real Estate LLC fully supports the principles of the Fair Housing Act and the Equal Opportunity Act. Listing information is deemed reliable but is not guaranteed accurate.
Each office is independently owned and operated.
Any services or products provided by third parties are not provided by, affiliated with or related to Better Homes and Gardens Real Estate LLC, or its affiliated companies.