
6267 Kentstone Drive, Indianapolis, IN 46268
Local realty services provided by:Better Homes and Gardens Real Estate Gold Key
Listed by: austin coon
Office: @properties
MLS#:22131095
Source:IN_MIBOR | Licensed in Indiana
Price summary
- Price:$339,900
- Price per sq. ft.:$147.4
About this home
If cookie-cutter isn't your style, welcome home. Just a few doors down from a school, this beautifully updated home pairs custom details with a fully fenced backyard retreat backing to woods. Inside, soaring 20-foot vaulted ceilings, updated flooring, and freshly painted walls create a bright, airy welcome with the fresh feel of peace. The open-concept kitchen features refreshed finishes, high-end stainless steel appliances, and an eat-in area that flows into the dining space, all overlooking the gorgeous backyard. Tucked down a private hallway on the main level, the primary suite feels like a retreat of its own, with vaulted ceilings and custom touches throughout. The spacious primary bath features abundant natural light, a freshly updated shower, dual vanity, and generous walk-in closets. An adjoining office wrapped in windows offers an inviting spot to work or unwind.Upstairs, three additional bedrooms with personalized upgrades share a full bath, offering comfortable separation from the main living spaces. Thoughtful details continue in the custom laundry room and adjoining mudroom off the garage, where custom cabinetry keeps everyday essentials organized. Beneath the stairs, a tucked-away play space doubles as a cozy reading nook. An additional flex room off the garage, currently used as a music studio, offers space for creative pursuits or another office. The extended two-car garage includes bump-outs for extra storage and room to accommodate larger vehicles. From the custom interior to the peaceful, wooded backdrop, this home gives you plenty of reasons to settle in and stay awhile....
Contact an agent
Home facts
- Year built:1998
- Subdivision & Development:Crooked Creek Villages
- Listing ID #:22131095
- Added:1 day(s) ago
- Updated:October 14, 2026 at 03:34 PM
Rooms and interior
- Bedrooms:4
- Total bathrooms:3
- Full bathrooms:2
- Half bathrooms:1
- Dining Description:Breakfast Room, Dining Combo/Kitchen
- Kitchen Description:Dishwasher, Disposal, Electric Oven, Microwave, Microwave Hood, Refrigerator
- Living area:2,306 sq. ft.
Heating and cooling
- Cooling:Central Electric
- Heating:Forced Air, Gas
- Central air:Yes
Structure and exterior
- Year built:1998
- Building area:2,306 sq. ft.
- Lot area:0.31 Acres
- Lot Features:Curbs, Mature Trees, Sidewalks
- Construction Materials:Vinyl Siding
- Foundation Description:Slab
Schools
- High school:Pike High School
- Middle school:Lincoln Middle School
- Elementary school:College Park Elementary School
Utilities
- Water:Public Water
Finances and disclosures
- Price:$339,900
- Price per sq. ft.:$147.4
Features and amenities
- Appliances:Microwave, Refrigerator, Smoke Alarm, Washer
- Laundry features:Dryer, Washer
- Amenities:Attic Access, Wood Work Painted
Parking
- Garage:Yes
- Garage spaces:2
New listings near 6267 Kentstone Drive
- Coming SoonOpen Sun, 1 to 3pm
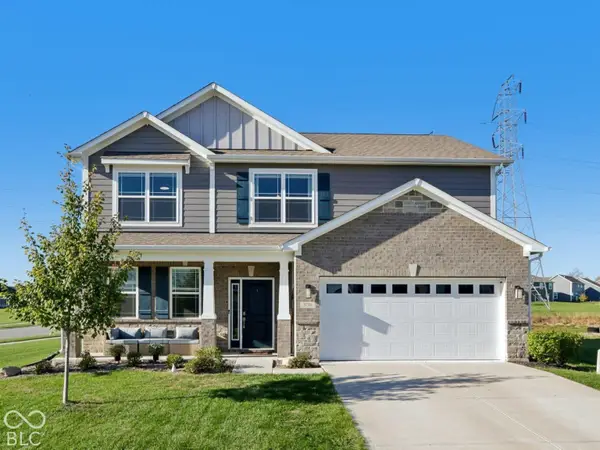 $355,000Coming Soon4 beds 3 baths2,370 sq. ft.
5738 Flat Hill Drive, Indianapolis, IN 46239
MLS# 22129485Listed by: F.C. TUCKER COMPANY - Coming Soon
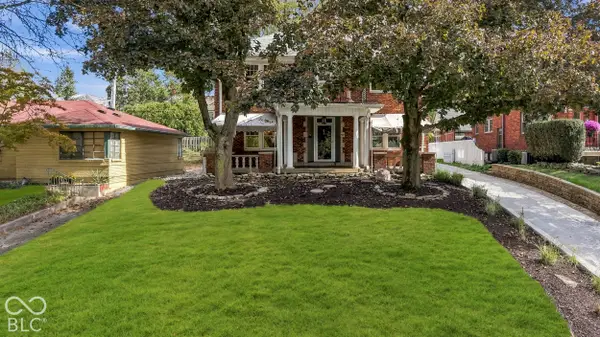 $699,900Coming Soon4 beds 4 baths2,548 sq. ft.
5527 N Pennsylvania Street, Indianapolis, IN 46220
MLS# 22089928Listed by: F.C. TUCKER COMPANY - Coming Soon
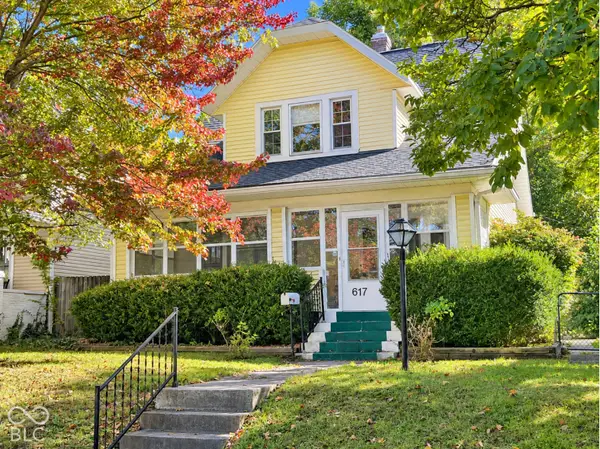 $239,900Coming Soon3 beds 2 baths1,480 sq. ft.
617 N Bancroft Street, Indianapolis, IN 46201
MLS# 22131134Listed by: UNITED REAL ESTATE INDPLS - Coming Soon
 $145,000Coming Soon2 beds 2 baths993 sq. ft.
4250 Village Parkway Circle E #5, Indianapolis, IN 46254
MLS# 22127537Listed by: HIGHGARDEN REAL ESTATE - Coming Soon
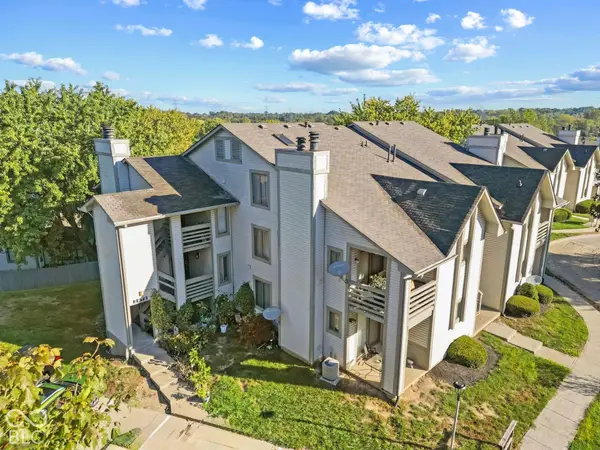 $132,000Coming Soon2 beds 2 baths984 sq. ft.
2878 Eagles Crest Circle #B, Indianapolis, IN 46214
MLS# 22127572Listed by: HIGHGARDEN REAL ESTATE - Coming Soon
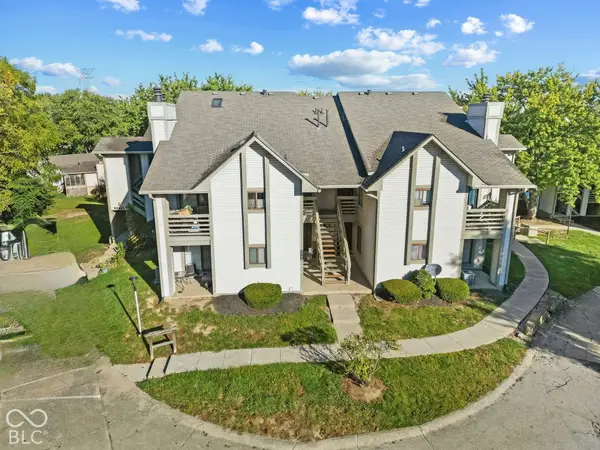 $130,000Coming Soon2 beds 1 baths984 sq. ft.
2878 Eagles Crest Circle #C, Indianapolis, IN 46214
MLS# 22127583Listed by: HIGHGARDEN REAL ESTATE - Coming Soon
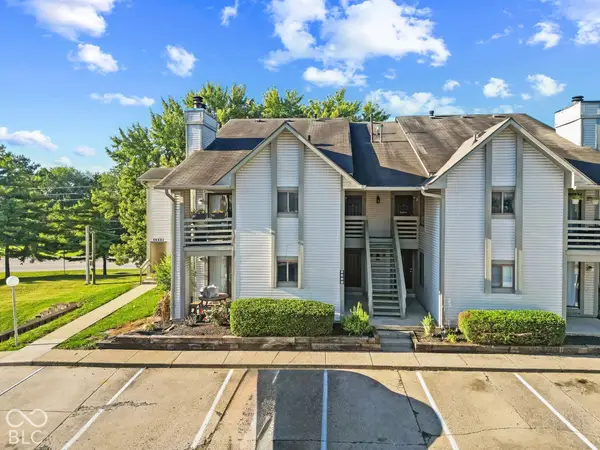 $136,000Coming Soon2 beds 2 baths868 sq. ft.
2889 Eagles Crest Circle #D, Indianapolis, IN 46214
MLS# 22127588Listed by: HIGHGARDEN REAL ESTATE - Coming Soon
 $134,000Coming Soon2 beds 2 baths980 sq. ft.
2947 Eagles Crest Circle #A, Indianapolis, IN 46214
MLS# 22127617Listed by: HIGHGARDEN REAL ESTATE - Coming Soon
 $130,000Coming Soon2 beds 1 baths984 sq. ft.
2991 Horseshoe Bend Drive #C, Indianapolis, IN 46214
MLS# 22129865Listed by: HIGHGARDEN REAL ESTATE - Coming Soon
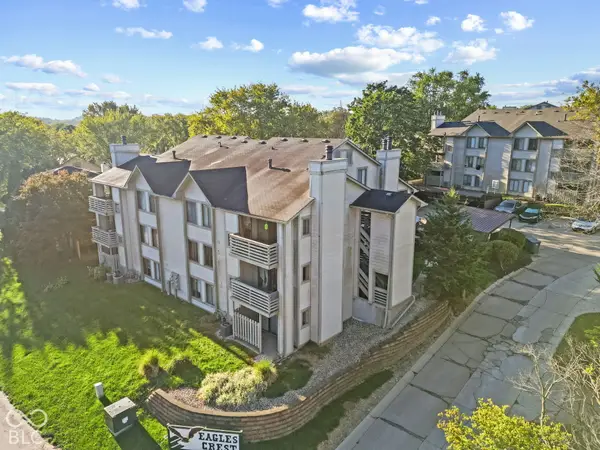 $140,000Coming Soon2 beds 2 baths984 sq. ft.
2981 Horseshoe Bend Drive #C, Indianapolis, IN 46214
MLS# 22129870Listed by: HIGHGARDEN REAL ESTATE


Protect your home and budget from life's surprises with an Assurant Home Warranty, backed by a partner that supports you through every step of homeownership. Explore Plans.
© 2026 Better Homes and Gardens Real Estate LLC. An Anywhere Real Estate company. All rights reserved. Better Homes and Gardens® Real Estate is a registered trademark owned by Meredith Operations Corporation, licensed to Better Homes and Gardens Real Estate LLC and used with permission. Better Homes and Gardens Real Estate LLC fully supports the principles of the Fair Housing Act and the Equal Opportunity Act. Listing information is deemed reliable but is not guaranteed accurate.
Each office is independently owned and operated.
Any services or products provided by third parties are not provided by, affiliated with or related to Better Homes and Gardens Real Estate LLC, or its affiliated companies.