
6305 Burlington Avenue, Indianapolis, IN 46220
Local realty services provided by:Better Homes and Gardens Real Estate Gold Key
6305 Burlington Avenue,Indianapolis, IN 46220
$349,900
- 4 Beds
- 2 Baths
- 2,461 sq. ft.
- Single family
- Pending
Listed by: kolby smethers
Office: f.c. tucker company
MLS#:22127762
Source:IN_MIBOR | Licensed in Indiana
Price summary
- Price:$349,900
- Price per sq. ft.:$125.01
About this home
Classic Cape Cod charm meets thoughtful modern updates in established Dawnbury! Set on a 0.22-acre lot beneath mature trees, this 4-bed, 2-bath home offers over 2,400 finished sq ft and a backyard you'll never want to leave. The screened-in porch is the true showstopper, opening to a paver patio, mature trees, raised garden beds, storage shed and a fully fenced yard. Inside, gleaming hardwoods and timeless character pair with modern finishes throughout. The updated kitchen features refaced cabinetry and high-end appliances and flows into a formal dining room. Two bedrooms and a full bath on the main level offer easy, flexible living, with two more bedrooms and a second full bath upstairs. The partially finished basement adds a spacious rec room plus tons of storage. The big-ticket items are done: roof and gutters (2023), furnace (2022), AC (2020), water heater (2025), concrete driveway and walks (2025), garage door and opener (2024).
Contact an agent
Home facts
- Year built:1954
- Subdivision & Development:Dawnbury
- Listing ID #:22127762
- Added:3 day(s) ago
- Updated:September 28, 2026 at 07:42 PM
Rooms and interior
- Bedrooms:4
- Total bathrooms:2
- Full bathrooms:2
- Dining Description:Formal Dining Room
- Kitchen Description:Dishwasher, Disposal, Electric Oven, Range Hood, Refrigerator
- Basement:Yes
- Basement Description:Basement, Storage Space
- Living area:2,461 sq. ft.
Heating and cooling
- Cooling:Central Electric
- Heating:Forced Air
- Central air:Yes
Structure and exterior
- Year built:1954
- Building area:2,461 sq. ft.
- Lot area:0.22 Acres
- Lot Features:Mature Trees, Sidewalks
- Construction Materials:Brick, Wood Siding
- Exterior Features:Fire Pit, Storage Shed
- Foundation Description:Block
Schools
- High school:North Central High School
- Middle school:Eastwood Middle School
- Elementary school:Clearwater Elementary School
Utilities
- Water:Public Water
Finances and disclosures
- Price:$349,900
- Price per sq. ft.:$125.01
Features and amenities
- Appliances:Refrigerator, Smoke Alarm, Washer, Water Softener Owned
- Laundry features:Dryer, Washer
- Amenities:Attic Access, Radon System, Wood Work Painted
Parking
- Parking description:Garage Door Opener, Keyless Entry, Service Door
- Garage:Yes
- Garage spaces:2
New listings near 6305 Burlington Avenue
- Open Tue, 5:30 to 7:30pmNew
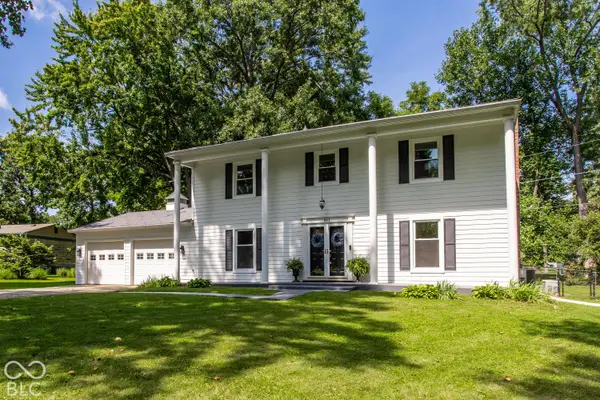 $585,000Active4 beds 3 baths2,576 sq. ft.
932 N Marwood Trail North Drive, Carmel, IN 46280
MLS# 22128446Listed by: BEYCOME BROKERAGE REALTY LLC - New
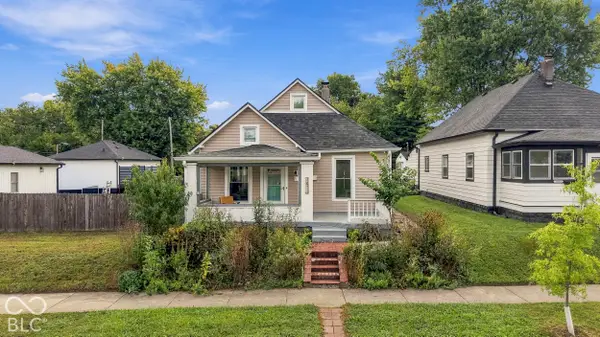 $300,000Active3 beds 2 baths3,042 sq. ft.
1411 S State Avenue, Indianapolis, IN 46203
MLS# 22123942Listed by: F.C. TUCKER COMPANY - New
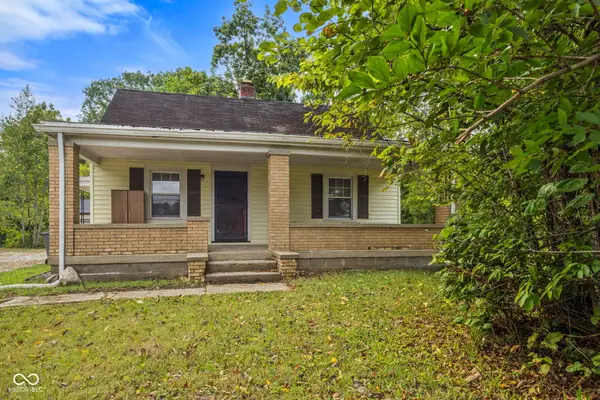 $225,000Active3 beds 1 baths1,080 sq. ft.
6725 Camby Road, Indianapolis, IN 46221
MLS# 22127305Listed by: HIGHGARDEN REAL ESTATE - New
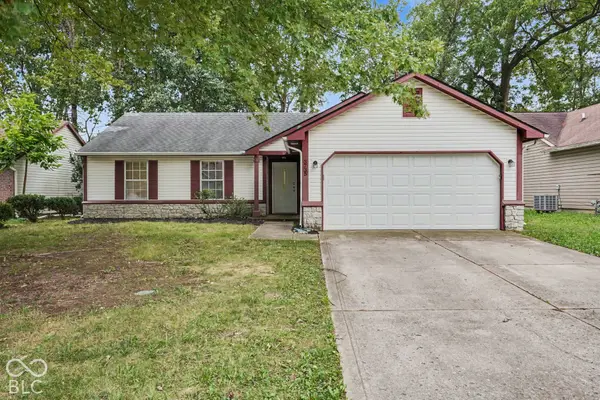 $219,900Active3 beds 2 baths1,220 sq. ft.
3735 Cologne Court, Indianapolis, IN 46228
MLS# 22127341Listed by: ENTERA REALTY - New
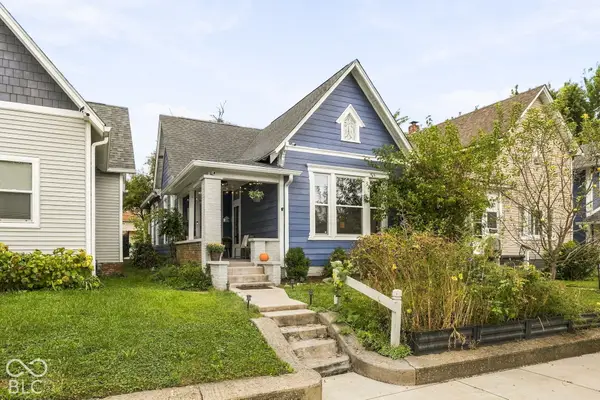 $250,000Active2 beds 1 baths1,088 sq. ft.
454 N Randolph Street, Indianapolis, IN 46201
MLS# 22127486Listed by: @PROPERTIES - New
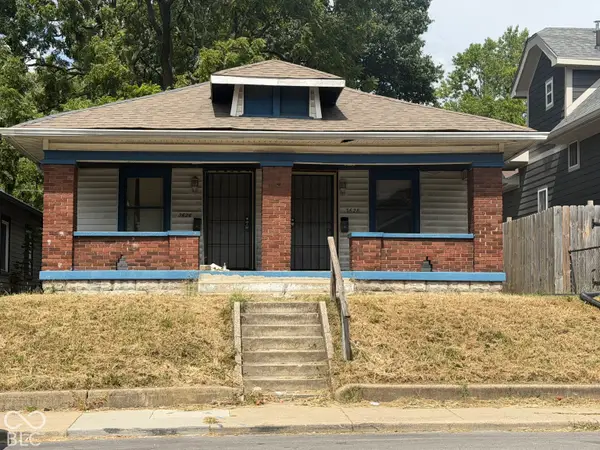 $100,000Active-- beds -- baths
3626 E New York Street, Indianapolis, IN 46201
MLS# 22127801Listed by: F.C. TUCKER COMPANY - New
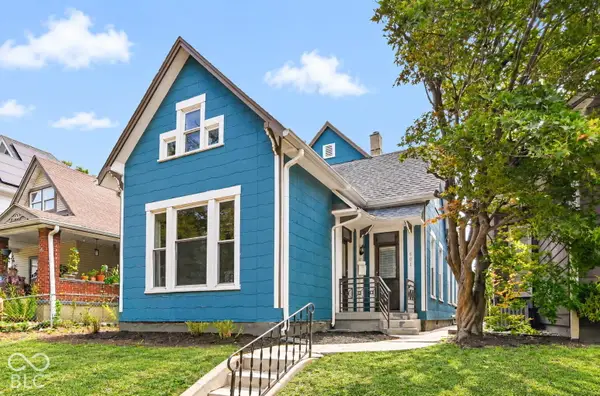 $385,000Active2 beds 3 baths2,634 sq. ft.
601 Sanders Street, Indianapolis, IN 46203
MLS# 22127995Listed by: BERKSHIRE HATHAWAY HOME - New
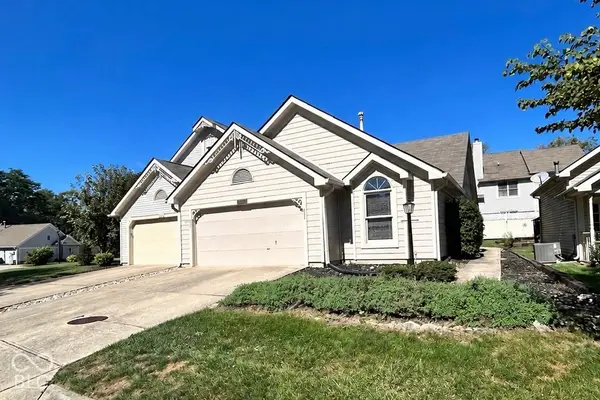 $265,000Active2 beds 2 baths1,359 sq. ft.
6520 Aintree Terrace, Indianapolis, IN 46250
MLS# 22128358Listed by: F.C. TUCKER COMPANY - New
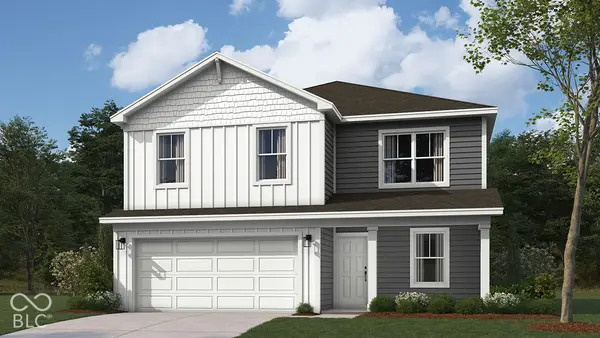 $351,531Active4 beds 3 baths2,053 sq. ft.
6719 Elden Drive, Indianapolis, IN 46221
MLS# 22128472Listed by: DRH REALTY OF INDIANA, LLC - New
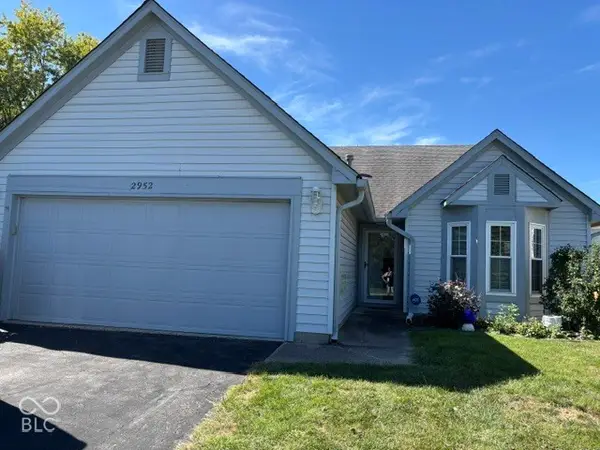 $240,000Active3 beds 2 baths1,264 sq. ft.
2952 Inverrary Drive, Indianapolis, IN 46234
MLS# 22128478Listed by: F.C. TUCKER COMPANY


Protect your home and budget from life's surprises with an Assurant Home Warranty, backed by a partner that supports you through every step of homeownership. Explore Plans.
© 2026 Better Homes and Gardens Real Estate LLC. An Anywhere Real Estate company. All rights reserved. Better Homes and Gardens® Real Estate is a registered trademark owned by Meredith Operations Corporation, licensed to Better Homes and Gardens Real Estate LLC and used with permission. Better Homes and Gardens Real Estate LLC fully supports the principles of the Fair Housing Act and the Equal Opportunity Act. Listing information is deemed reliable but is not guaranteed accurate.
Each office is independently owned and operated.
Any services or products provided by third parties are not provided by, affiliated with or related to Better Homes and Gardens Real Estate LLC, or its affiliated companies.