
6719 Elden Drive, Indianapolis, IN 46221
Local realty services provided by:Better Homes and Gardens Real Estate Gold Key
6719 Elden Drive,Indianapolis, IN 46221
$351,531
- 4 Beds
- 3 Baths
- 2,053 sq. ft.
- Single family
- Active
Listed by: frances williams
Office: drh realty of indiana, llc.
MLS#:22128472
Source:IN_MIBOR | Licensed in Indiana
Price summary
- Price:$351,531
- Price per sq. ft.:$171.23
About this home
D.R. Horton, America's Builder, presents the Bellamy plan at Cardinal Grove in Indianapolis, IN. This open concept, two-story home features 4 large bedrooms and 2.5 baths. The main level living area offers solid surface flooring throughout for easy maintenance. The home features a turnback staircase situated away from the foyer for convenience and privacy, as well as a wonderful study that can be used as the perfect office space! The kitchen offers beautiful cabinetry, a large pantry and a built-in island with ample seating space, perfect for entertaining. The oversized, upstairs bedroom is the star of the home and features a deluxe bath with ample storage in the walk-in closet. The remaining 3 bedrooms and laundry room round out the rest of the upper level. All D.R. Horton Indianapolis homes include our America's Smart Home Technology which allows you to monitor and control your home from your couch or from 500 miles away and connect to your home with your smartphone, tablet or computer. Home life can be hands-free. It's never been easier to settle into a new routine. Photos representative of plan only and may vary as built....
Contact an agent
Home facts
- Year built:2026
- Subdivision & Development:Cardinal Grove
- Listing ID #:22128472
- Added:1 day(s) ago
- Updated:September 28, 2026 at 09:51 PM
Rooms and interior
- Bedrooms:4
- Total bathrooms:3
- Full bathrooms:2
- Half bathrooms:1
- Dining Description:Breakfast Room
- Kitchen Description:Dishwasher, Disposal, Gas Oven, Microwave Hood, Refrigerator
- Living area:2,053 sq. ft.
Heating and cooling
- Cooling:Central Electric
- Central air:Yes
Structure and exterior
- Year built:2026
- Building area:2,053 sq. ft.
- Lot area:0.18 Acres
- Construction Materials:Vinyl With Stone
- Foundation Description:Slab
Schools
- High school:Decatur Central High School
- Middle school:Decatur Middle School
- Elementary school:Blue Academy
Utilities
- Water:Public Water
Finances and disclosures
- Price:$351,531
- Price per sq. ft.:$171.23
Features and amenities
- Appliances:Refrigerator
- Amenities:Wood Work Painted
- Smart home:Yes
Parking
- Garage:Yes
- Garage spaces:2
New listings near 6719 Elden Drive
- New
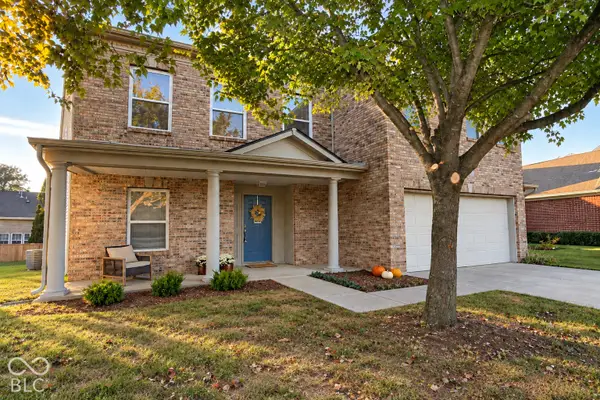 $345,000Active3 beds 3 baths2,990 sq. ft.
6146 Big Stone Drive, Brownsburg, IN 46112
MLS# 22126703Listed by: CARPENTER, REALTORS - Open Sun, 12 to 2pmNew
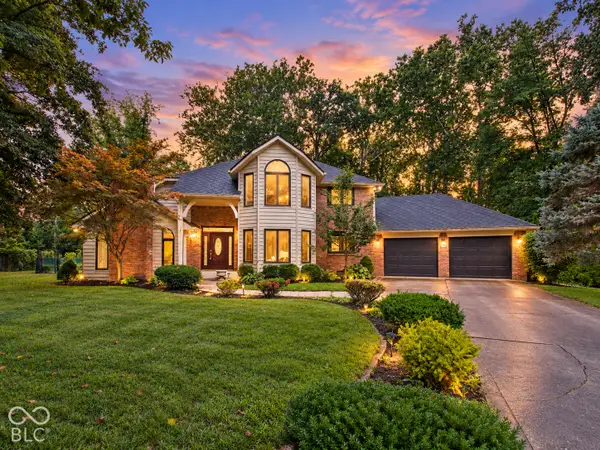 $380,000Active4 beds 3 baths2,738 sq. ft.
12003 Emory Drive, Indianapolis, IN 46229
MLS# 22120371Listed by: F.C. TUCKER COMPANY - Open Tue, 5 to 7pmNew
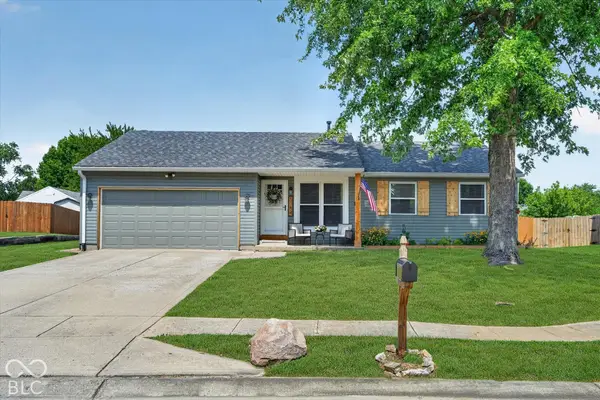 $255,000Active3 beds 2 baths1,076 sq. ft.
5754 Pemberly Drive, Indianapolis, IN 46221
MLS# 22128423Listed by: DANIELS REAL ESTATE - New
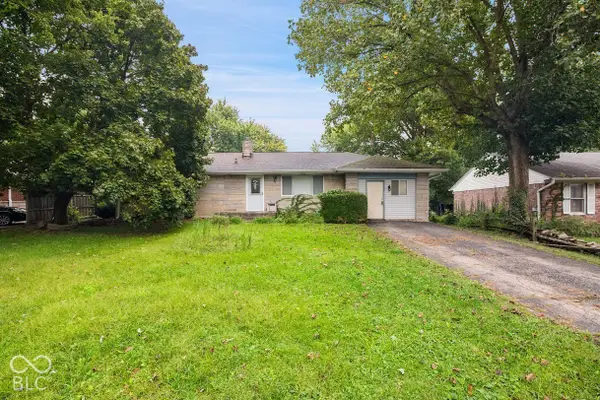 $179,900Active3 beds 2 baths1,100 sq. ft.
935 N Fenton Avenue, Indianapolis, IN 46219
MLS# 22128553Listed by: LIST WITH BEN, LLC - New
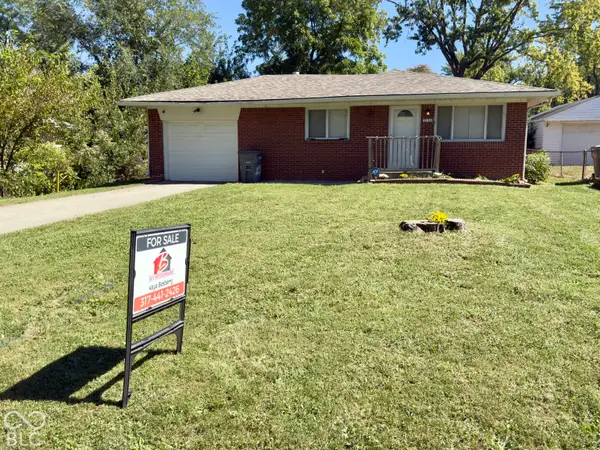 $170,000Active3 beds 2 baths1,040 sq. ft.
2133 N Lesley Avenue, Indianapolis, IN 46218
MLS# 22128570Listed by: BUY WITH BENBERRY REALTY GRP - Open Tue, 5:30 to 7:30pmNew
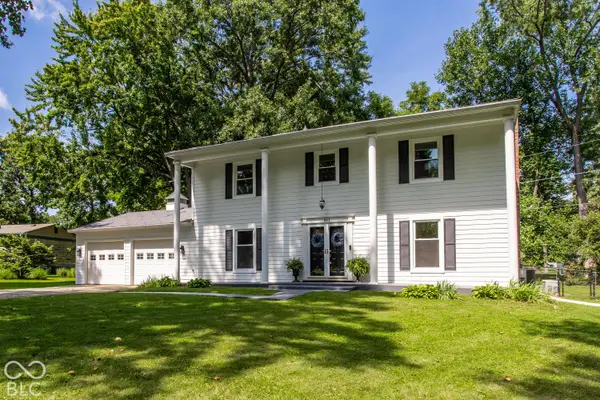 $585,000Active4 beds 3 baths2,576 sq. ft.
932 N Marwood Trail North Drive, Carmel, IN 46280
MLS# 22128446Listed by: BEYCOME BROKERAGE REALTY LLC - New
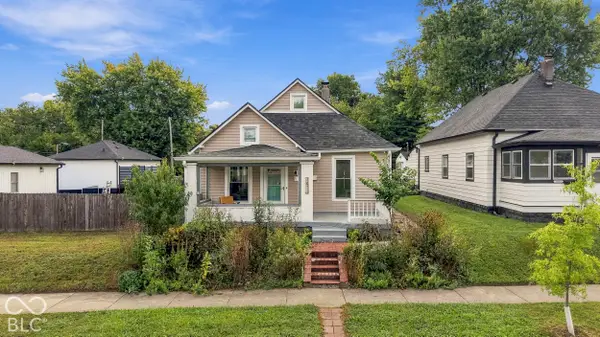 $300,000Active3 beds 2 baths3,042 sq. ft.
1411 S State Avenue, Indianapolis, IN 46203
MLS# 22123942Listed by: F.C. TUCKER COMPANY - New
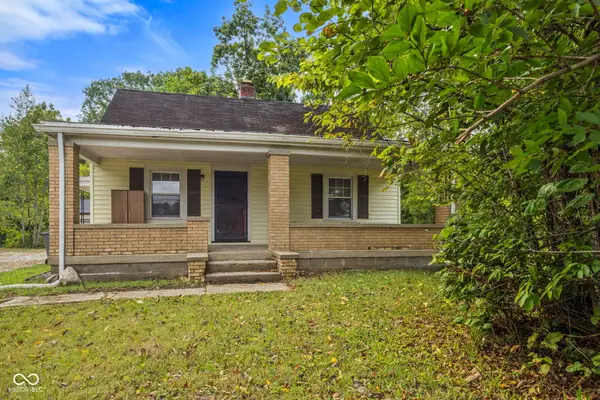 $225,000Active3 beds 1 baths1,080 sq. ft.
6725 Camby Road, Indianapolis, IN 46221
MLS# 22127305Listed by: HIGHGARDEN REAL ESTATE - New
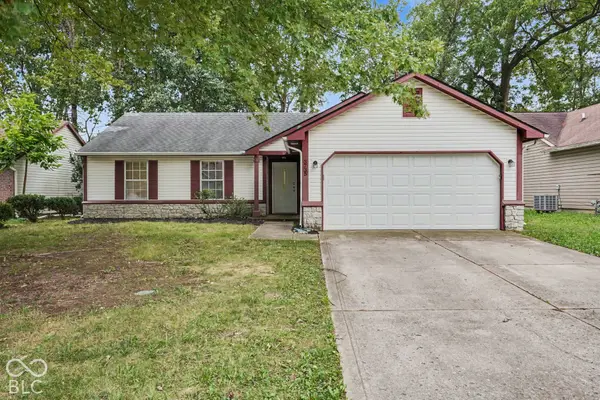 $219,900Active3 beds 2 baths1,220 sq. ft.
3735 Cologne Court, Indianapolis, IN 46228
MLS# 22127341Listed by: ENTERA REALTY - New
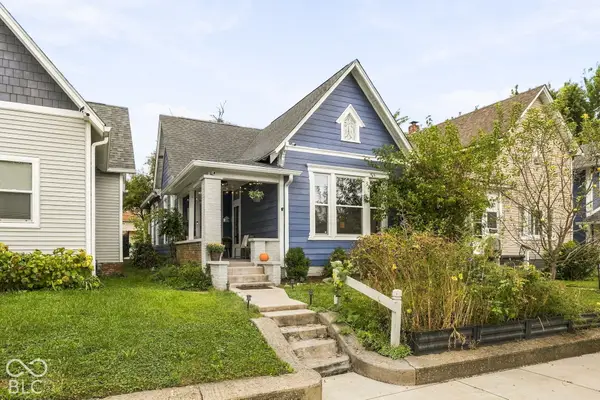 $250,000Active2 beds 1 baths1,088 sq. ft.
454 N Randolph Street, Indianapolis, IN 46201
MLS# 22127486Listed by: @PROPERTIES


Protect your home and budget from life's surprises with an Assurant Home Warranty, backed by a partner that supports you through every step of homeownership. Explore Plans.
© 2026 Better Homes and Gardens Real Estate LLC. An Anywhere Real Estate company. All rights reserved. Better Homes and Gardens® Real Estate is a registered trademark owned by Meredith Operations Corporation, licensed to Better Homes and Gardens Real Estate LLC and used with permission. Better Homes and Gardens Real Estate LLC fully supports the principles of the Fair Housing Act and the Equal Opportunity Act. Listing information is deemed reliable but is not guaranteed accurate.
Each office is independently owned and operated.
Any services or products provided by third parties are not provided by, affiliated with or related to Better Homes and Gardens Real Estate LLC, or its affiliated companies.