
7213 Birch Hall Circle, Indianapolis, IN 46259
Local realty services provided by:Better Homes and Gardens Real Estate Gold Key
7213 Birch Hall Circle,Indianapolis, IN 46259
$625,000
- 4 Beds
- 3 Baths
- 4,146 sq. ft.
- Single family
- Active
Listed by: patrick tumbarello, jonathan sadler
Office: f.c. tucker company
MLS#:22126129
Source:IN_MIBOR | Licensed in Indiana
Price summary
- Price:$625,000
- Price per sq. ft.:$106.09
About this home
Welcome home to 7213 Birch Hall Circle. A 2019-built brick and stone residence offering 4,146 square feet of thoughtfully designed living space. With 4 spacious bedrooms and 3 full baths, this home strikes the perfect balance between comfortable everyday living and effortless entertaining. Set on a sprawling, nearly half-acre homesite with serene pond views, this property offers the space and tranquility that are increasingly hard to find. You're tucked into the highly sought-after Birchwood Park community, zoned for the award-winning Franklin Township Schools, a combination that makes this listing a rare find. Homes like this don't sit long. Schedule your showing today before someone else calls it home!
Contact an agent
Home facts
- Year built:2019
- Subdivision & Development:Birchwood Park
- Listing ID #:22126129
- Added:1 day(s) ago
- Updated:September 19, 2026 at 11:00 AM
Rooms and interior
- Bedrooms:4
- Total bathrooms:3
- Full bathrooms:3
- Dining Description:Dining Combo/Kitchen
- Kitchen Description:Dishwasher, Double Oven, Gas Oven, Microwave, Oven, Refrigerator
- Basement:Yes
- Basement Description:Basement, Unfinished
- Living area:4,146 sq. ft.
Heating and cooling
- Cooling:Central Electric
- Central air:Yes
Structure and exterior
- Year built:2019
- Building area:4,146 sq. ft.
- Lot area:0.44 Acres
- Construction Materials:Brick, Stone
- Foundation Description:Block
Utilities
- Water:Public Water
Finances and disclosures
- Price:$625,000
- Price per sq. ft.:$106.09
Features and amenities
- Appliances:Microwave, Refrigerator, Washer
- Laundry features:Dryer, Washer
Parking
- Garage:Yes
- Garage spaces:2
New listings near 7213 Birch Hall Circle
- Open Sun, 3 to 5pmNew
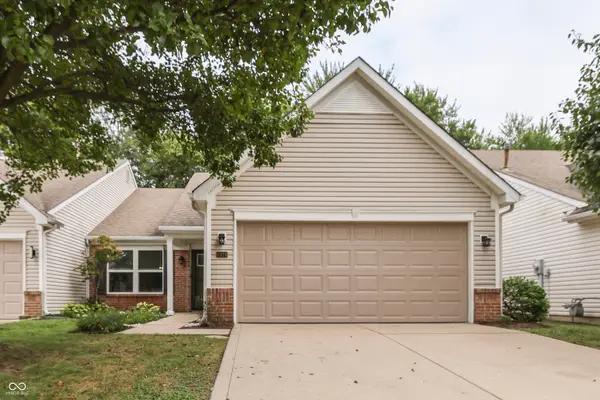 $240,000Active2 beds 2 baths1,529 sq. ft.
7329 Oak Knoll Drive, Indianapolis, IN 46217
MLS# 22127048Listed by: KELLER WILLIAMS INDY METRO PARTNERS - New
 $115,000Active2 beds 1 baths825 sq. ft.
606 S Spencer Avenue, Indianapolis, IN 46219
MLS# 22126739Listed by: KELLER WILLIAMS INDPLS METRO N - New
 $250,000Active3 beds 2 baths1,251 sq. ft.
4231 Solun Road, Indianapolis, IN 46221
MLS# 22126555Listed by: F.C. TUCKER COMPANY - New
 $182,000Active3 beds 1 baths1,367 sq. ft.
5135 E Saint Clair Street, Indianapolis, IN 46219
MLS# 22120480Listed by: F.C. TUCKER COMPANY - Open Sun, 1 to 3pmNew
 $280,000Active2 beds 1 baths824 sq. ft.
4927 Caroline Avenue, Indianapolis, IN 46205
MLS# 22126271Listed by: HIGHGARDEN REAL ESTATE - New
 $243,000Active3 beds 2 baths1,315 sq. ft.
3515 Laurey Court, Indianapolis, IN 46214
MLS# 22126810Listed by: CULMANN REAL ESTATE GROUP, LLC - New
 $135,000Active2 beds 1 baths810 sq. ft.
2318 E Raymond Street, Indianapolis, IN 46203
MLS# 22126824Listed by: REAL BROKER, LLC - New
 $120,000Active3 beds 1 baths1,126 sq. ft.
5022 University Avenue, Indianapolis, IN 46201
MLS# 22126962Listed by: EXP REALTY, LLC - New
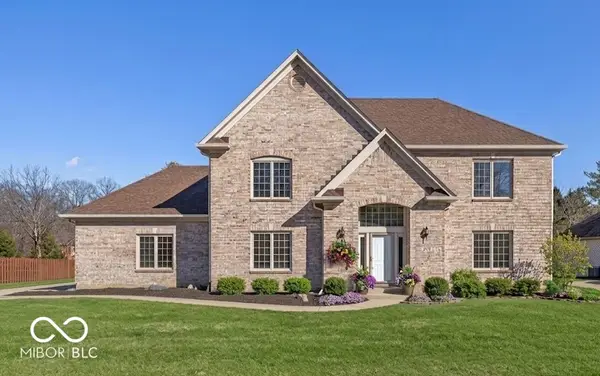 $495,000Active4 beds 3 baths3,165 sq. ft.
7409 River Birch Lane, Indianapolis, IN 46236
MLS# 22127050Listed by: T&H REALTY SERVICES, INC. - Open Sun, 1 to 3pmNew
 $359,900Active4 beds 3 baths2,392 sq. ft.
10593 Brooks Street, Indianapolis, IN 46234
MLS# 22127061Listed by: MYL REALTY, LLC


Protect your home and budget from life's surprises with an Assurant Home Warranty, backed by a partner that supports you through every step of homeownership. Explore Plans.
© 2026 Better Homes and Gardens Real Estate LLC. An Anywhere Real Estate company. All rights reserved. Better Homes and Gardens® Real Estate is a registered trademark owned by Meredith Operations Corporation, licensed to Better Homes and Gardens Real Estate LLC and used with permission. Better Homes and Gardens Real Estate LLC fully supports the principles of the Fair Housing Act and the Equal Opportunity Act. Listing information is deemed reliable but is not guaranteed accurate.
Each office is independently owned and operated.
Any services or products provided by third parties are not provided by, affiliated with or related to Better Homes and Gardens Real Estate LLC, or its affiliated companies.