
7301 S Franklin Road, Indianapolis, IN 46259
Local realty services provided by:Better Homes and Gardens Real Estate Gold Key
7301 S Franklin Road,Indianapolis, IN 46259
$270,000
- 3 Beds
- 2 Baths
- - sq. ft.
- Single family
- Sold
Listed by: joshua o'brien
Office: o'brien real estate llc.
MLS#:22116407
Source:IN_MIBOR | Licensed in Indiana
Sorry, we are unable to map this address
Price summary
- Price:$270,000
About this home
BEAUTIFUL BRICK RANCH IN FRANKLIN TOWNHSIP!! Great home on a wooded lot offering almost 1500 sq ft with 3 bedrooms, 2 bathrooms and an additional 15x20 outbuilding. Well maintained home offers 2 different living spaces, updated kitchen with eat-in island. 2 updated full baths. Attached sunroom offers great area for relaxation. HVAC and roof all less than 2 years old. Huge driveway for plenty of parking and storage. Amazing oppourtunity in back yard with a finished 15x20 outbuilding with power ran to it that could be used for gym, storage, or mulitple other ideas! Great location in the Township. Check this one out asap - hard to find a home like this at this price point!
Contact an agent
Home facts
- Year built:1971
- Subdivision & Development:No Subdivision
- Listing ID #:22116407
- Added:60 day(s) ago
- Updated:September 24, 2026 at 07:10 AM
Rooms and interior
- Bedrooms:3
- Total bathrooms:2
- Full bathrooms:2
- Dining Description:Dining Combo/Great Room
- Kitchen Description:Dishwasher, Disposal, Electric Oven, Microwave Hood, Refrigerator
Heating and cooling
- Cooling:Central Electric
- Heating:Forced Air
- Central air:Yes
Structure and exterior
- Year built:1971
- Lot Features:Not In Subdivision
- Architectural Style:Ranch
- Construction Materials:Brick
- Exterior Features:Storage Shed
- Foundation Description:Block
Schools
- High school:Franklin Central High School
- Middle school:Franklin Central Junior High
Finances and disclosures
- Price:$270,000
Features and amenities
- Appliances:Refrigerator, Smoke Alarm, Water Softener Owned
- Amenities:Attic Access
Parking
- Garage:Yes
- Garage spaces:2
New listings near 7301 S Franklin Road
- New
 $239,000Active3 beds 2 baths2,636 sq. ft.
10341 Lyric Drive, Indianapolis, IN 46235
MLS# 845816Listed by: KERI HIR - New
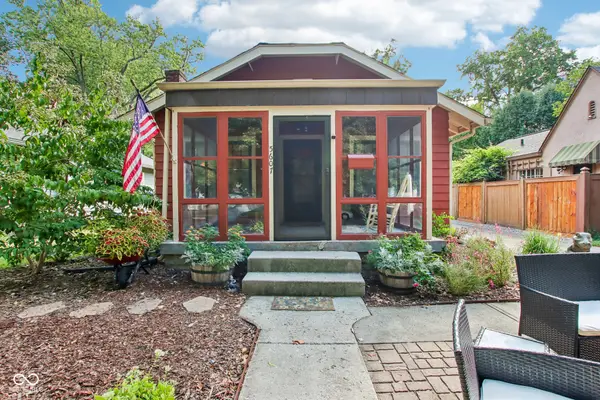 $325,000Active2 beds 1 baths996 sq. ft.
5607 Carrollton Avenue, Indianapolis, IN 46220
MLS# 22127664Listed by: HIGHGARDEN REAL ESTATE - New
 $365,000Active3 beds 2 baths1,424 sq. ft.
5038 Arling Court, Indianapolis, IN 46237
MLS# 22127395Listed by: NAGRA REALTY INC - New
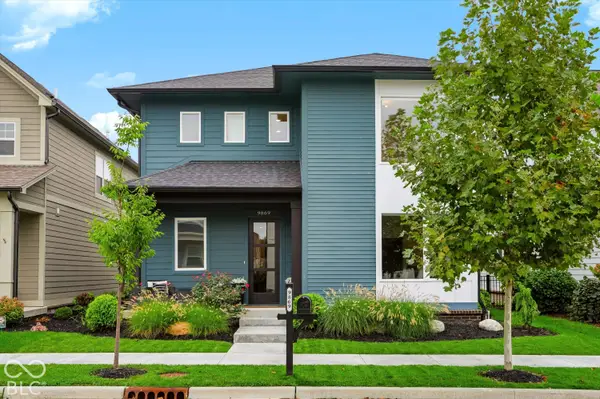 $729,900Active3 beds 3 baths2,330 sq. ft.
9869 Northern Lights Lane, Carmel, IN 46280
MLS# 22127818Listed by: CENTURY 21 SCHEETZ - New
 $228,500Active-- beds -- baths
2326 N Alabama Street, Indianapolis, IN 46205
MLS# 22127865Listed by: KELLER WILLIAMS INDPLS METRO N - New
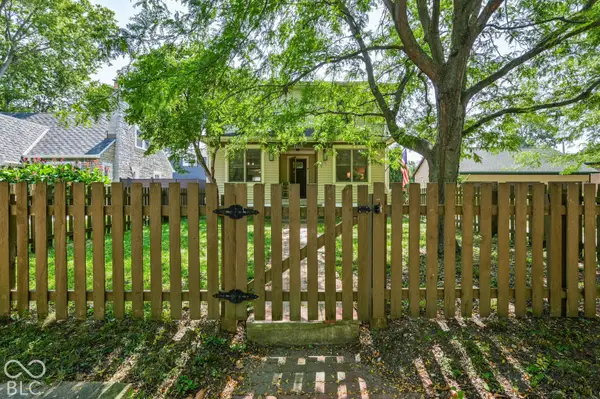 $479,000Active4 beds 2 baths2,347 sq. ft.
2859 Sutherland Avenue, Indianapolis, IN 46205
MLS# 22127869Listed by: INDY DWELL REAL ESTATE - Open Sun, 2 to 4pmNew
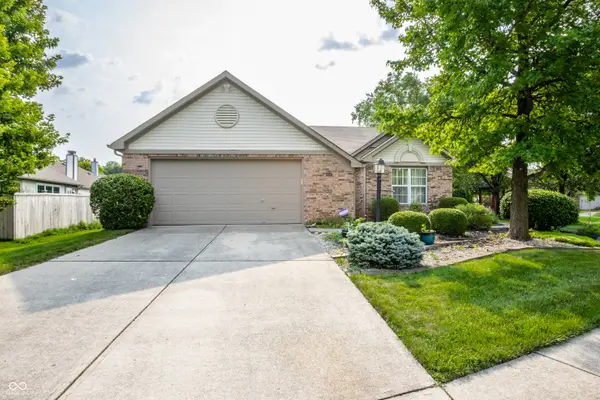 $324,900Active3 beds 2 baths1,700 sq. ft.
5817 Common Circle, Indianapolis, IN 46220
MLS# 22123827Listed by: F.C. TUCKER COMPANY - New
 $560,000Active4 beds 3 baths4,364 sq. ft.
6226 Harbridge Road, Indianapolis, IN 46220
MLS# 22126987Listed by: REAL BROKER, LLC - New
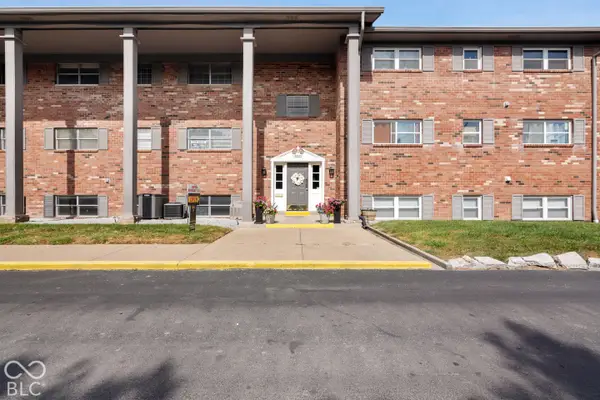 $99,900Active3 beds 2 baths1,700 sq. ft.
5022 Allisonville Road #A, Indianapolis, IN 46205
MLS# 22127366Listed by: LIST WITH BEN, LLC - New
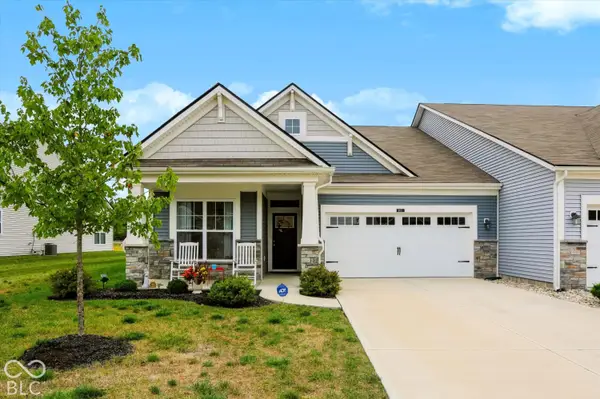 $285,000Active2 beds 2 baths1,537 sq. ft.
4611 Bethel Cove Drive, Indianapolis, IN 46239
MLS# 22127506Listed by: MARK DIETEL REALTY, LLC


Protect your home and budget from life's surprises with an Assurant Home Warranty, backed by a partner that supports you through every step of homeownership. Explore Plans.
© 2026 Better Homes and Gardens Real Estate LLC. An Anywhere Real Estate company. All rights reserved. Better Homes and Gardens® Real Estate is a registered trademark owned by Meredith Operations Corporation, licensed to Better Homes and Gardens Real Estate LLC and used with permission. Better Homes and Gardens Real Estate LLC fully supports the principles of the Fair Housing Act and the Equal Opportunity Act. Listing information is deemed reliable but is not guaranteed accurate.
Each office is independently owned and operated.
Any services or products provided by third parties are not provided by, affiliated with or related to Better Homes and Gardens Real Estate LLC, or its affiliated companies.