
7525 E Hanna Avenue, Indianapolis, IN 46239
Local realty services provided by:Better Homes and Gardens Real Estate Gold Key
7525 E Hanna Avenue,Indianapolis, IN 46239
$415,000
- 3 Beds
- 2 Baths
- 1,574 sq. ft.
- Single family
- Pending
Listed by: michelle mann
Office: f.c. tucker company
MLS#:22112084
Source:IN_MIBOR
Price summary
- Price:$415,000
- Price per sq. ft.:$263.66
About this home
Welcome to your own slice of country paradise; right in the city! Situated on over 3 beautiful acres in the highly sought-after Franklin Township School District, this exceptional property offers the perfect blend of rural charm and modern convenience. Equestrian enthusiasts will love the impressive horse facilities, including a large pole barn with water and electricity, three horse stalls, a tack room, hayloft, trailer parking, round pen, wash rack, and fenced pastures. Approximately two acres are fully fenced, and two additional storage barns provide plenty of room for equipment, hobbies, or extra storage. Inside, the 3-bedroom, 2-bath home is warm, inviting, and thoughtfully updated. The remodeled kitchen features a one-of-a-kind handcrafted wood bar top, hardwood flooring, and includes all appliances, even the washer and dryer. The kitchen and dining area flow seamlessly into the spacious great room, where a soaring vaulted ceiling with exposed wood beam accents and a cozy fireplace create the perfect gathering space. Or step out to the large screened-in porch to enjoy your morning coffee. The spacious primary suite was beautifully renovated in 2025 and features hardwood flooring, a shiplap accent wall, TWO walk-in closets, and a luxurious en-suite bath with a double vanity and custom tiled walk-in shower. Recent updates provide peace of mind, including BRAND-NEW windows throughout the home with a transferable warranty, plus a new well pump and water heater installed this year. Seller is offering a flooring allowance. Whether you're looking for a hobby farm, horse property, or simply room to spread out and enjoy peaceful country living without sacrificing city conveniences, this one-of-a-kind property is ready to welcome you home....
Contact an agent
Home facts
- Year built:1998
- Subdivision & Development:No Subdivision
- Listing ID #:22112084
- Added:51 day(s) ago
- Updated:August 28, 2026 at 10:53 AM
Rooms and interior
- Bedrooms:3
- Total bathrooms:2
- Full bathrooms:2
- Flooring:Hardwood Floors
- Dining Description:Dining Combo/Great Room
- Kitchen Description:Dishwasher, Disposal, Gas Cooktop, Microwave, Oven, Refrigerator
- Living area:1,574 sq. ft.
Heating and cooling
- Cooling:Central Electric
- Heating:Forced Air
- Central air:Yes
Structure and exterior
- Year built:1998
- Building area:1,574 sq. ft.
- Lot area:3.12 Acres
- Lot Features:Mature Trees, Not In Subdivision
- Architectural Style:Ranch
- Construction Materials:Brick, Vinyl Siding
- Exterior Features:Barn Pole, Fire Pit, Storage, Storage Shed
- Foundation Description:Crawl Space
Finances and disclosures
- Price:$415,000
- Price per sq. ft.:$263.66
Features and amenities
- Appliances:Gas Cooktop, Microwave, Refrigerator, Smoke Alarm, Washer
- Laundry features:Dryer, Laundry in Unit, Washer
- Amenities:Attic Access, Ceiling Vaulted, Wood Work Painted
Parking
- Parking description:Garage Door Opener, Service Door
- Garage:Yes
- Garage spaces:2
New listings near 7525 E Hanna Avenue
- New
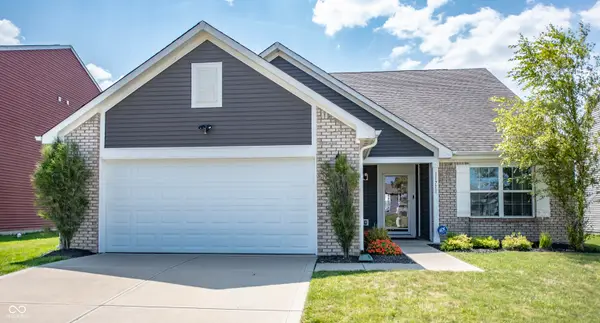 $325,000Active3 beds 2 baths2,286 sq. ft.
11711 Fawn Crest Drive, Indianapolis, IN 46235
MLS# 22122241Listed by: F.C. TUCKER COMPANY - New
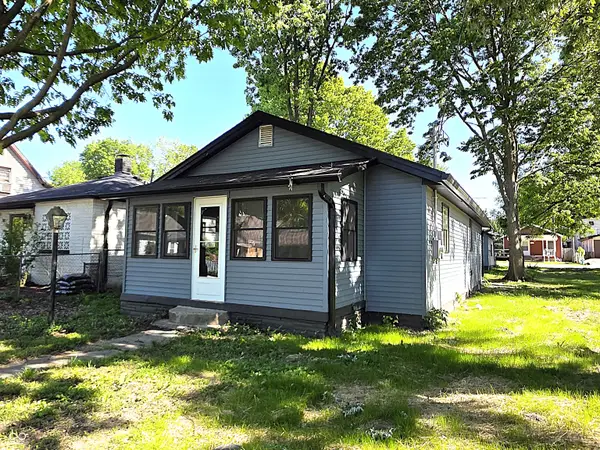 $184,900Active2 beds 2 baths960 sq. ft.
1131 E Gimber Street, Indianapolis, IN 46203
MLS# 22123038Listed by: KELLER WILLIAMS INDY METRO PARTNERS - New
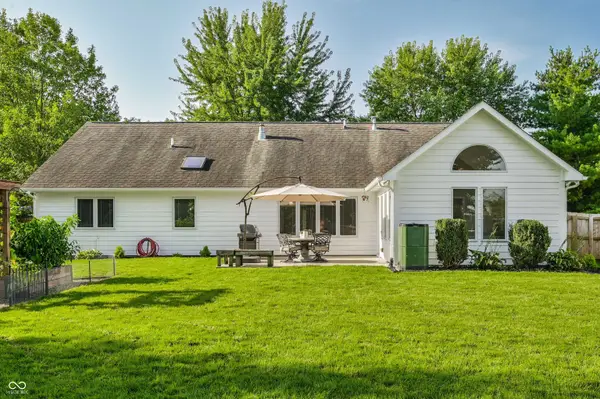 $415,000Active3 beds 2 baths2,036 sq. ft.
9020 Pinecreek Court, Indianapolis, IN 46256
MLS# 22118203Listed by: F.C. TUCKER COMPANY - New
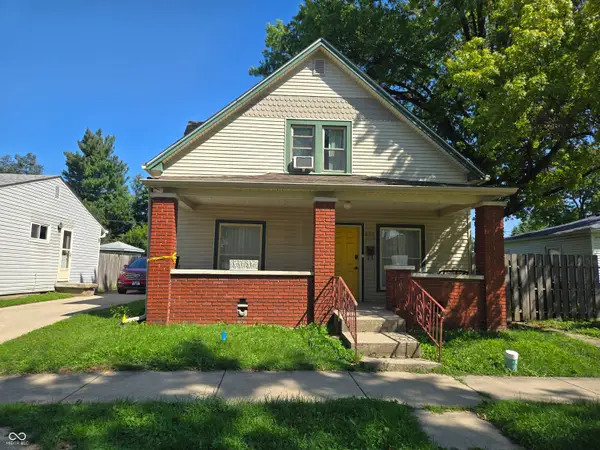 $70,000Active3 beds 2 baths2,090 sq. ft.
952 Albany Street, Indianapolis, IN 46203
MLS# 22104251Listed by: F.C. TUCKER COMPANY - New
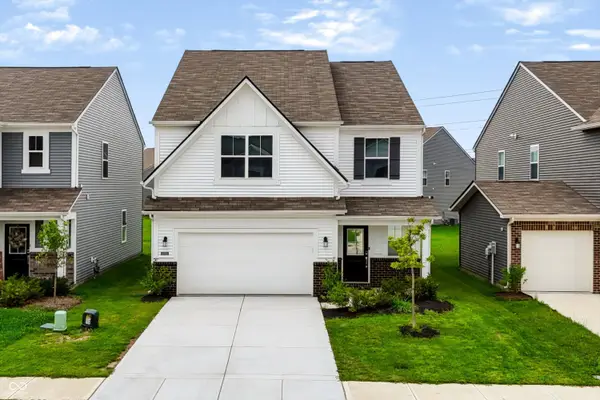 $310,000Active5 beds 3 baths2,460 sq. ft.
11503 Basalt Drive, Indianapolis, IN 46235
MLS# 22119582Listed by: MARK DIETEL REALTY, LLC - New
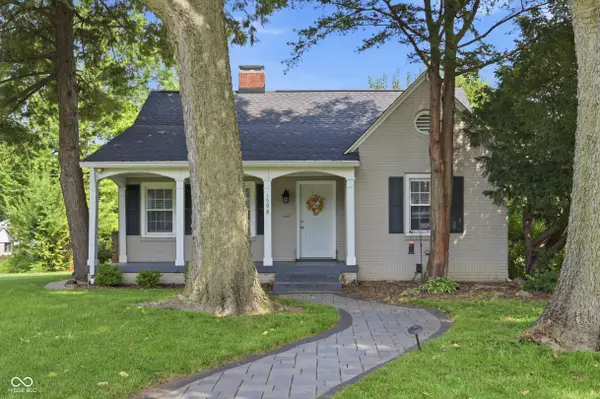 $350,000Active2 beds 1 baths1,597 sq. ft.
1508 Kessler Boulevard East Drive, Indianapolis, IN 46220
MLS# 22121160Listed by: KELLER WILLIAMS INDPLS METRO N - New
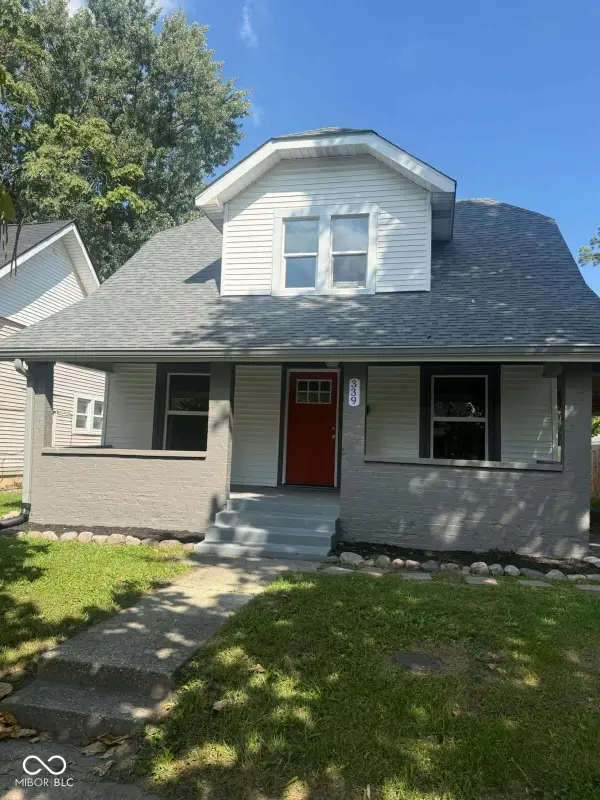 $164,900Active2 beds 2 baths1,468 sq. ft.
339 N Euclid Avenue, Indianapolis, IN 46201
MLS# 22122694Listed by: STANIFER & ASSOCIATES REAL EST - New
 $1,999,999Active5 beds 6 baths8,400 sq. ft.
7070 Dean Road, Indianapolis, IN 46220
MLS# 22122792Listed by: MCNULTY REAL ESTATE SERVICES, - New
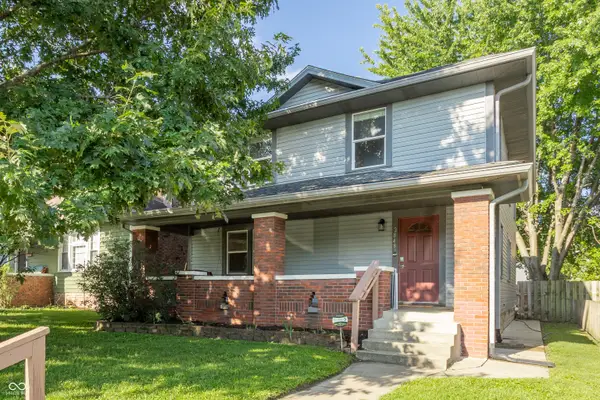 $308,000Active3 beds 2 baths2,520 sq. ft.
2848 N Delaware Street, Indianapolis, IN 46205
MLS# 22122801Listed by: UNITED REAL ESTATE INDPLS - Open Sun, 12 to 2pmNew
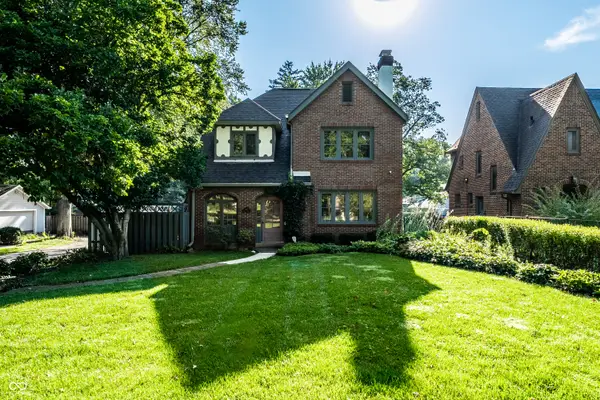 $425,000Active3 beds 2 baths2,255 sq. ft.
4815 N Illinois Street, Indianapolis, IN 46208
MLS# 22122805Listed by: F.C. TUCKER COMPANY


Protect your home and budget from life's surprises with an Assurant Home Warranty, backed by a partner that supports you through every step of homeownership. Explore Plans.
© 2026 Better Homes and Gardens Real Estate LLC. An Anywhere Real Estate company. All rights reserved. Better Homes and Gardens® Real Estate is a registered trademark owned by Meredith Operations Corporation, licensed to Better Homes and Gardens Real Estate LLC and used with permission. Better Homes and Gardens Real Estate LLC fully supports the principles of the Fair Housing Act and the Equal Opportunity Act. Listing information is deemed reliable but is not guaranteed accurate.
Each office is independently owned and operated.
Any services or products provided by third parties are not provided by, affiliated with or related to Better Homes and Gardens Real Estate LLC, or its affiliated companies.