
7811 Taunton Road, Indianapolis, IN 46260
Local realty services provided by:Better Homes and Gardens Real Estate Gold Key
7811 Taunton Road,Indianapolis, IN 46260
$359,990
- 3 Beds
- 2 Baths
- 1,884 sq. ft.
- Single family
- Active
Listed by: katelyn broadus
Office: compass indiana, llc.
MLS#:22128007
Source:IN_MIBOR | Licensed in Indiana
Price summary
- Price:$359,990
- Price per sq. ft.:$191.08
About this home
Welcome home to this beautifully maintained and updated mid-century ranch with NO HOA in the highly sought-after Delaware Trails neighborhood in Washington Township! Situated on a huge corner lot of nearly half an acre, this move-in ready 3 bedroom, 2 full bath home perfectly blends classic character with thoughtful modern updates. Step inside to find gorgeous LVP flooring and oversized windows throughout that fill the home with incredible natural light. The renovated kitchen features updated cabinetry, stainless steel appliances, a breakfast nook, and a fresh, timeless feel. The formal dining room is adjacent and features a beautiful paned picture window that overlooks the front covered porch. Both bathrooms have been beautifully renovated, including a spacious primary ensuite with a large vanity and stand-up shower, while the hall bath features a gorgeous tub and stylish finishes. Outside, the mature landscaping is truly magnificent, with beautiful pink hydrangeas, weeping pines and established greenery surrounding the property. The backyard offers a traditional picket fence perfect for entertaining, gardening, pets, play, or simply enjoying your own private outdoor space. The property line includes all the greenspace beyond the picket fence line, extending all the way back to the neighbors' fence line. All of this in one of the city's most desirable neighborhoods & convenient to Meridian Hills, Nora, hospitals, shopping and dining, with easy access to Downtown Indianapolis, Zionsville & and Carmel. It's incredibly rare to find a home so updated, on a lot this size, at this price point and all within MSD Washington Township school district! A truly special home that's ready for its next owner!...
Contact an agent
Home facts
- Year built:1976
- Subdivision & Development:Delaware Trails
- Listing ID #:22128007
- Added:1 day(s) ago
- Updated:September 25, 2026 at 03:41 AM
Rooms and interior
- Bedrooms:3
- Total bathrooms:2
- Full bathrooms:2
- Dining Description:Breakfast Room, Formal Dining Room, Separate Room
- Kitchen Description:Dishwasher, Disposal, Electric Oven, Microwave, Refrigerator
- Living area:1,884 sq. ft.
Heating and cooling
- Cooling:Central Electric, Heat Pump
- Heating:Electric, Heat Pump
- Central air:Yes
Structure and exterior
- Year built:1976
- Building area:1,884 sq. ft.
- Lot area:0.48 Acres
- Lot Features:Corner Lot, Mature Trees, Sidewalks, Storm Sewer
- Construction Materials:Brick, Wood Siding
- Exterior Features:Fire Pit
- Foundation Description:Block
Utilities
- Water:Public Water
Finances and disclosures
- Price:$359,990
- Price per sq. ft.:$191.08
Features and amenities
- Appliances:Microwave, Refrigerator, Washer
- Laundry features:Dryer, Laundry in Unit, Washer
- Amenities:Attic Access, Wood Work Painted
Parking
- Parking description:Finished Garage, Garage Door Opener, Guest Street Parking
- Garage:Yes
- Garage spaces:2
New listings near 7811 Taunton Road
- New
 $900,000Active5 beds 4 baths5,067 sq. ft.
1616 N Delaware Street, Indianapolis, IN 46202
MLS# 22126498Listed by: @PROPERTIES - New
 $220,000Active4 beds 3 baths1,674 sq. ft.
2944 Hervey Street, Indianapolis, IN 46203
MLS# 22127242Listed by: KELLER WILLIAMS INDY METRO PARTNERS - New
 $189,000Active2 beds 1 baths816 sq. ft.
5115 Norwaldo Avenue, Indianapolis, IN 46205
MLS# 22127397Listed by: WEST & MAIN REAL ESTATE - New
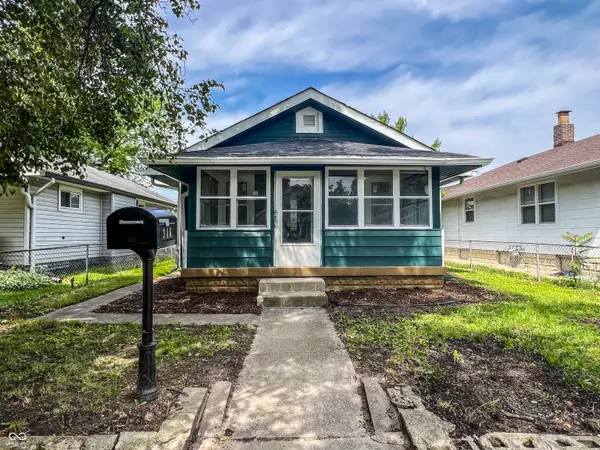 $160,000Active3 beds 1 baths616 sq. ft.
946 N Somerset Avenue, Indianapolis, IN 46222
MLS# 22128016Listed by: MY AGENT - New
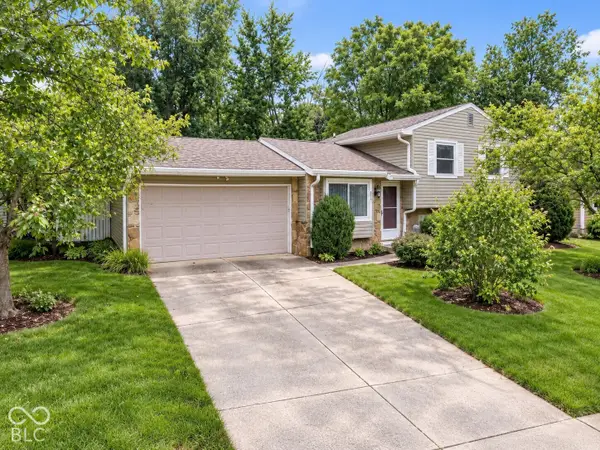 $265,000Active3 beds 2 baths1,436 sq. ft.
6513 Apollo Way, Indianapolis, IN 46278
MLS# 22127291Listed by: REAL BROKER, LLC - New
 $124,000Active3 beds 1 baths1,127 sq. ft.
4541 Brookville Road, Indianapolis, IN 46201
MLS# 22128090Listed by: EPIQUE INC - New
 $250,000Active-- beds -- baths
1863/1865/1867 Orleans Street, Indianapolis, IN 46203
MLS# 22127248Listed by: CARPENTER, REALTORS - Open Sat, 3 to 5pmNew
 $525,000Active3 beds 2 baths1,279 sq. ft.
8103 Clearwater Parkway, Indianapolis, IN 46240
MLS# 22127331Listed by: F.C. TUCKER COMPANY - New
 $259,900Active3 beds 2 baths1,348 sq. ft.
6935 Cross Key Drive, Indianapolis, IN 46268
MLS# 22127372Listed by: F.C. TUCKER COMPANY - New
 $240,000Active3 beds 1 baths1,882 sq. ft.
5614 N Victoria Drive, Indianapolis, IN 46228
MLS# 22127427Listed by: MAINSTAY BROKERAGE LLC


Protect your home and budget from life's surprises with an Assurant Home Warranty, backed by a partner that supports you through every step of homeownership. Explore Plans.
© 2026 Better Homes and Gardens Real Estate LLC. An Anywhere Real Estate company. All rights reserved. Better Homes and Gardens® Real Estate is a registered trademark owned by Meredith Operations Corporation, licensed to Better Homes and Gardens Real Estate LLC and used with permission. Better Homes and Gardens Real Estate LLC fully supports the principles of the Fair Housing Act and the Equal Opportunity Act. Listing information is deemed reliable but is not guaranteed accurate.
Each office is independently owned and operated.
Any services or products provided by third parties are not provided by, affiliated with or related to Better Homes and Gardens Real Estate LLC, or its affiliated companies.