
8011 Sunfield Court, Indianapolis, IN 46214
Local realty services provided by:Better Homes and Gardens Real Estate Gold Key
8011 Sunfield Court,Indianapolis, IN 46214
$174,900
- 3 Beds
- 2 Baths
- - sq. ft.
- Condominium
- Sold
Listed by: alyssa thurman
Office: crestpoint real estate
MLS#:22112790
Source:IN_MIBOR
Sorry, we are unable to map this address
Price summary
- Price:$174,900
About this home
Nestled in a quiet, established neighborhood, welcome home to 8011 Sunfield Court - an inviting 3-bed, 2-bath, low-maintenance condo just minutes from Eagle Creek Park, shopping, dining, and all that Speedway has to offer! Surrounded by mature trees and professionally maintained grounds, this home offers the perfect opportunity to move right in while adding your own personal style over time. Enjoy peace of mind with major mechanical updates already completed, including a new HVAC system (2023) and water heater (2019). Inside, an open-concept layout, vaulted ceilings, and large windows create a bright, airy atmosphere that's ideal for everyday living and entertaining. The kitchen features warm wood cabinetry, abundant storage, a breakfast nook, a charming brick accent wall, and crisp white appliances. Just beyond, the dining area flows seamlessly to the back deck through a new sliding glass door, creating the perfect space to enjoy morning coffee, unwind with a good book, or dine al fresco. The lower level features a spacious family room, a third bedroom, a full bathroom, and a laundry room, offering flexibility for guests, a home office, or additional living space. An attached two-car garage and HOA-maintained exterior provide added convenience. Living close to Eagle Creek Park, you'll enjoy easy access to miles of walking and biking trails, kayaking, birdwatching, and other outdoor activities while remaining close to shopping, dining, and major commuter routes. This home offers exceptional value in a highly desirable location!...
Contact an agent
Home facts
- Year built:1980
- Subdivision & Development:Country Village
- Listing ID #:22112790
- Added:52 day(s) ago
- Updated:August 30, 2026 at 06:44 AM
Rooms and interior
- Bedrooms:3
- Total bathrooms:2
- Full bathrooms:2
- Dining Description:Breakfast Room, Dining Combo/Living Room
- Kitchen Description:Dishwasher, Disposal, Electric Oven, Microwave, Refrigerator
Heating and cooling
- Cooling:Central Electric
- Heating:Forced Air
- Central air:Yes
Structure and exterior
- Year built:1980
- Lot Features:Mature Trees, Sidewalks, Street Lights
- Architectural Style:Contemporary
- Construction Materials:Stone, Wood Siding, Wood With Stone
- Exterior Features:Lighting
- Foundation Description:Slab
Schools
- High school:Ben Davis High School
- Middle school:Chapel Hill 7th & 8th Grade Center
- Elementary school:North Wayne Elementary School
Utilities
- Water:Public Water
Finances and disclosures
- Price:$174,900
Features and amenities
- Appliances:Microwave, Refrigerator, Water Heater, Water Softener Owned
- Laundry features:Dryer, Laundry in Unit
- Amenities:Attic Access, Ceiling Vaulted, Supplemental Storage
Parking
- Parking description:Assigned Parking Outside, Garage Door Opener, Guest Street Parking
- Garage:Yes
- Garage spaces:2
New listings near 8011 Sunfield Court
- New
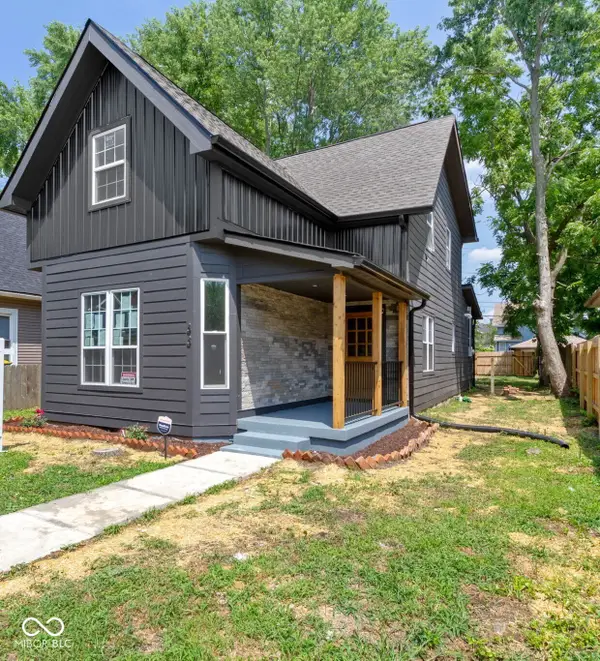 $280,000Active4 beds 3 baths2,064 sq. ft.
33 N Gray Street, Indianapolis, IN 46201
MLS# 22122917Listed by: EXPECT BETTER REALTY - New
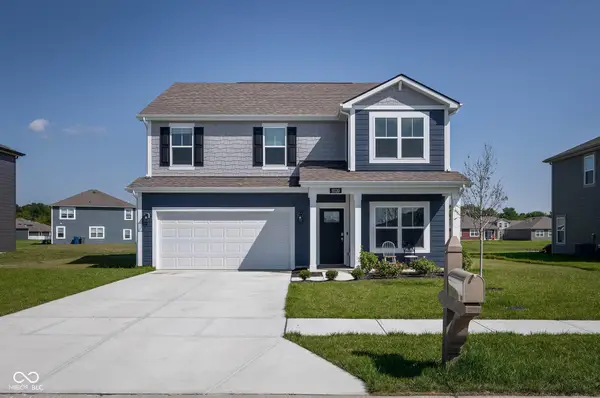 $365,000Active4 beds 3 baths2,346 sq. ft.
9220 Hemingway Drive, Indianapolis, IN 46239
MLS# 22123086Listed by: F.C. TUCKER COMPANY - New
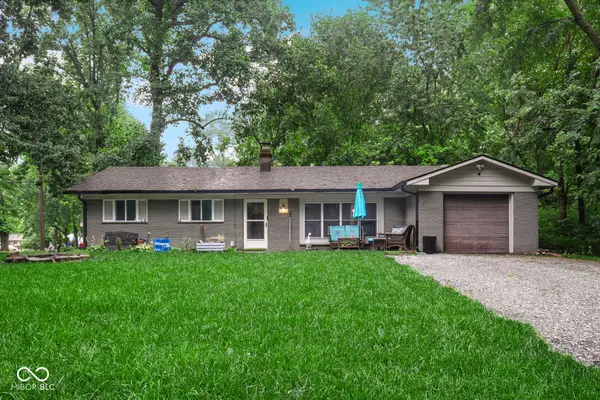 $205,000Active3 beds 2 baths1,316 sq. ft.
7020 Carlsen Avenue, Indianapolis, IN 46214
MLS# 22123262Listed by: BLUPRINT REAL ESTATE GROUP - New
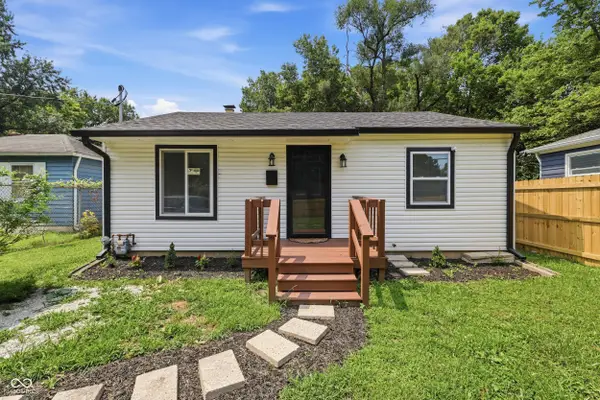 $194,900Active4 beds 2 baths1,440 sq. ft.
3260 Baltimore Avenue, Indianapolis, IN 46218
MLS# 22123302Listed by: AMR REAL ESTATE LLC - New
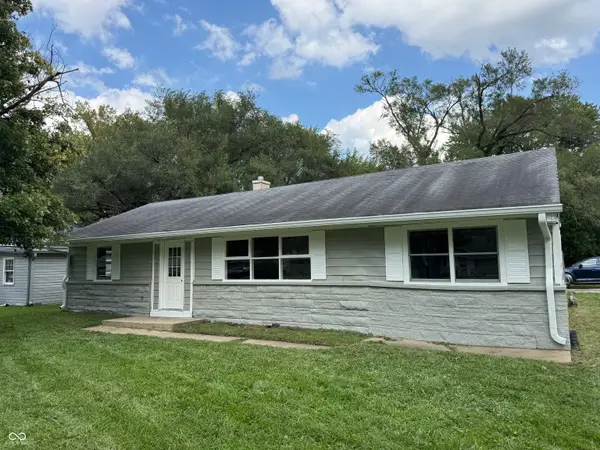 $124,900Active3 beds 2 baths1,275 sq. ft.
2207 N Graham Avenue, Indianapolis, IN 46218
MLS# 22119191Listed by: CARPENTER, REALTORS - New
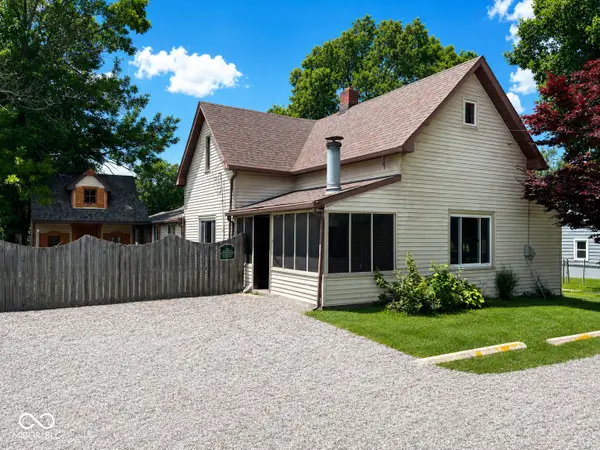 $285,000Active-- beds -- baths
8724 Shelby Street, Indianapolis, IN 46227
MLS# 22123088Listed by: WEICHERT REALTORS COOPER GROUP INDY - New
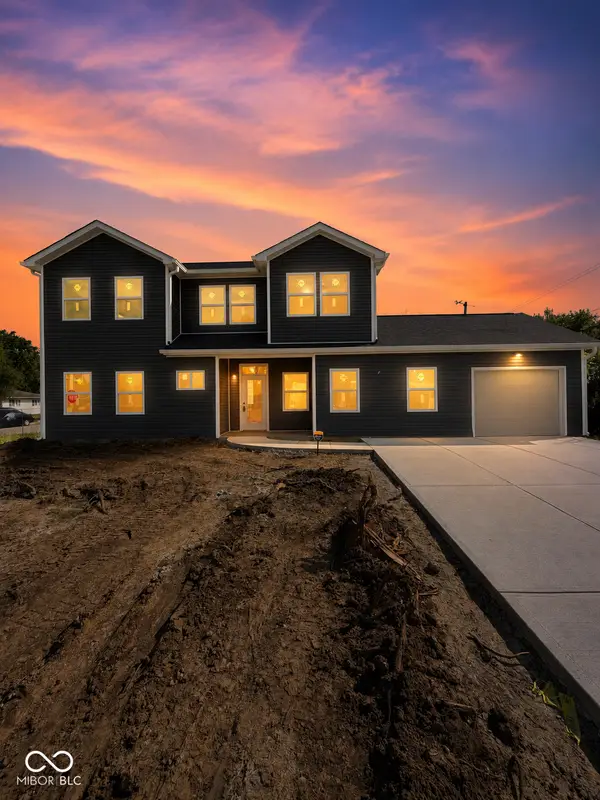 $295,000Active4 beds 3 baths1,595 sq. ft.
3106 Keswick Road, Indianapolis, IN 46222
MLS# 22122663Listed by: WEST & MAIN REAL ESTATE - Open Sun, 12 to 3pmNew
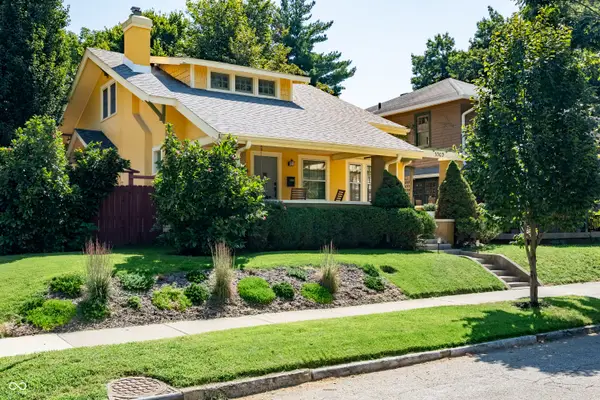 $389,900Active3 beds 3 baths2,204 sq. ft.
3969 Ruckle Street, Indianapolis, IN 46205
MLS# 22122806Listed by: BERKSHIRE HATHAWAY HOME - New
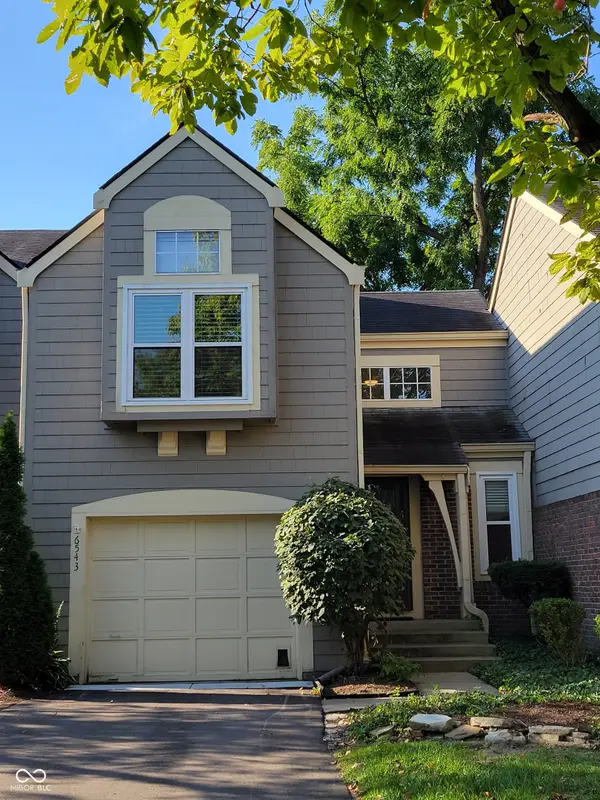 $200,000Active2 beds 2 baths1,135 sq. ft.
6543 Wandsworth Circle, Indianapolis, IN 46250
MLS# 22123199Listed by: VISION ONE REAL ESTATE - New
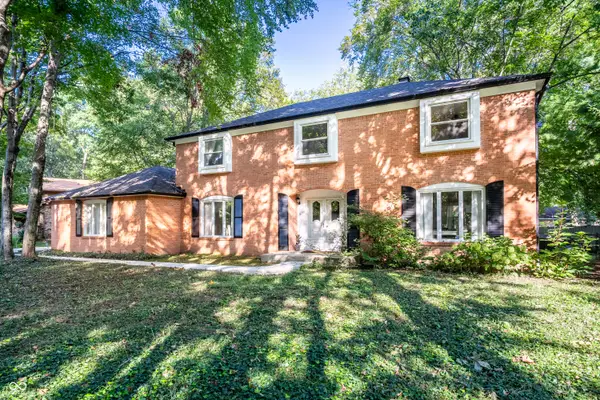 $455,000Active4 beds 3 baths2,772 sq. ft.
6154 Forest View Drive, Indianapolis, IN 46228
MLS# 22122410Listed by: F.C. TUCKER COMPANY


Protect your home and budget from life's surprises with an Assurant Home Warranty, backed by a partner that supports you through every step of homeownership. Explore Plans.
© 2026 Better Homes and Gardens Real Estate LLC. An Anywhere Real Estate company. All rights reserved. Better Homes and Gardens® Real Estate is a registered trademark owned by Meredith Operations Corporation, licensed to Better Homes and Gardens Real Estate LLC and used with permission. Better Homes and Gardens Real Estate LLC fully supports the principles of the Fair Housing Act and the Equal Opportunity Act. Listing information is deemed reliable but is not guaranteed accurate.
Each office is independently owned and operated.
Any services or products provided by third parties are not provided by, affiliated with or related to Better Homes and Gardens Real Estate LLC, or its affiliated companies.