
8031 Cherrybark Drive, Indianapolis, IN 46236
Local realty services provided by:Better Homes and Gardens Real Estate Gold Key
8031 Cherrybark Drive,Indianapolis, IN 46236
$269,900
- 3 Beds
- 2 Baths
- - sq. ft.
- Single family
- Sold
Listed by: sherry poynter
Office: carpenter, realtors
MLS#:22103547
Source:IN_MIBOR
Sorry, we are unable to map this address
Price summary
- Price:$269,900
About this home
Move-in ready 3 bed, 2 bath residence has a neutral color palette & brand new vinyl plank flooring thru-out entire home. The Great room boosts a vaulted ceiling with a paddle fan, & a cozy wood- burning fireplace, highlighted by tile. Great room opens directly into the eat-in kitchen with natural wood cabinets, ample counter space, & pantry. Kitchen patio doors opens into the back yard. Split Bedrooms! Generous 19 x 12 primary bedroom located on it's own side of the home features a private, full en-suite bathroom . All bedrooms have walk-in closets. The back yard is a rare find! Fully fenced & wooded, this secluded retreat has absolutely no neighbors behind it. Step out from the kitchen onto the concrete patio to soak your cares away in your own heated hot tub. Brand new water heater, roof - 1-year old. Minutes away from boating & dining at Geist Reservoir and hiking or golfing at Fort Harrison State Park, as well as local shopping & easy highway access. Don't miss your chance - schedule your private tour today!...
Contact an agent
Home facts
- Year built:1992
- Listing ID #:22103547
- Added:45 day(s) ago
- Updated:July 13, 2026 at 07:22 AM
Rooms and interior
- Bedrooms:3
- Total bathrooms:2
- Full bathrooms:2
- Dining Description:Dining Combo/Kitchen
- Kitchen Description:Dishwasher, Disposal, Electric Oven, Microwave, Microwave Hood, Refrigerator
Heating and cooling
- Cooling:Central Electric
- Heating:Forced Air
- Central air:Yes
Structure and exterior
- Year built:1992
- Lot Features:Mature Trees, Sidewalks, Wooded
- Architectural Style:Ranch
- Construction Materials:Vinyl With Brick
- Foundation Description:Block, Slab
Schools
- Elementary school:Amy Beverland Elementary
Utilities
- Water:Public Water
Finances and disclosures
- Price:$269,900
Features and amenities
- Appliances:Microwave, Refrigerator
- Amenities:Attic Access, Ceiling Vaulted
Parking
- Garage:Yes
- Garage spaces:2
New listings near 8031 Cherrybark Drive
- New
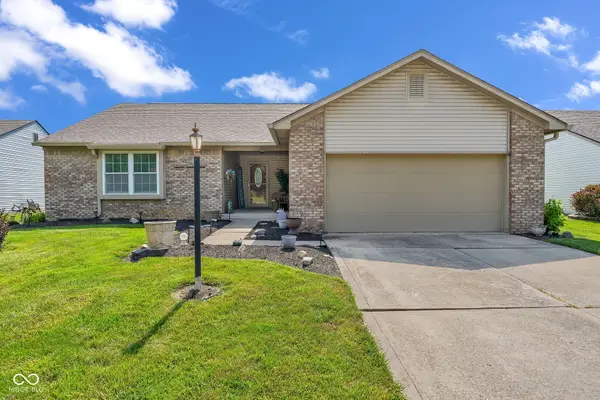 $299,900Active3 beds 2 baths1,796 sq. ft.
8353 Southern Springs Drive, Indianapolis, IN 46237
MLS# 22110792Listed by: EXP REALTY LLC - New
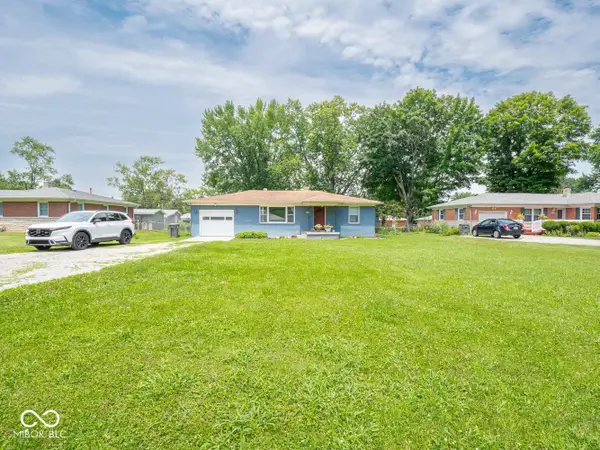 $209,000Active3 beds 2 baths1,888 sq. ft.
2240 E Thompson Road, Indianapolis, IN 46227
MLS# 22113615Listed by: SHALOM REALTY LLC - New
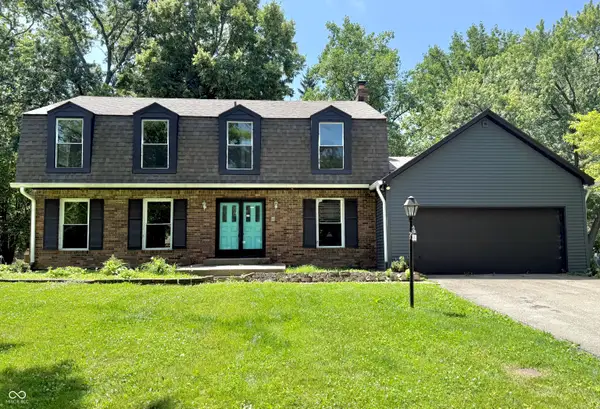 $344,000Active5 beds 4 baths2,984 sq. ft.
3039 Oberlin Court, Indianapolis, IN 46268
MLS# 22111577Listed by: KELLER WILLIAMS INDY METRO PARTNERS - New
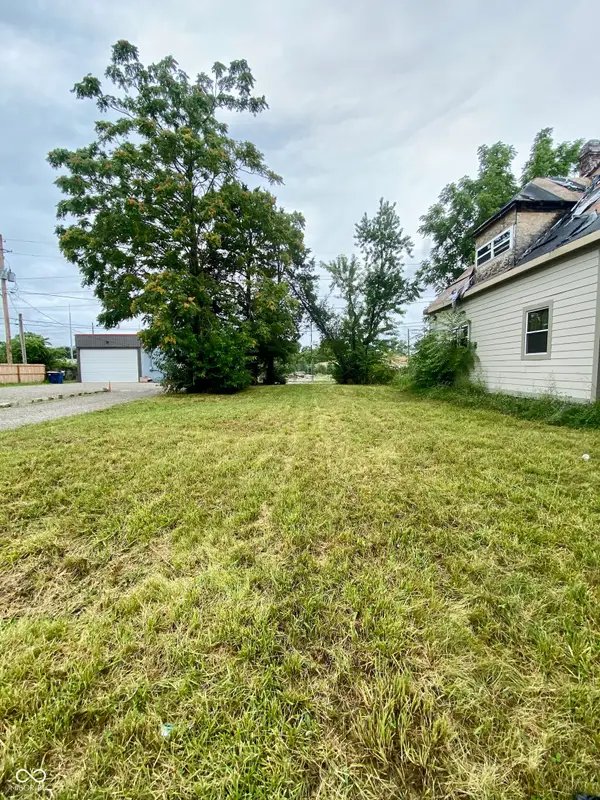 $45,000Active0.08 Acres
2414 E Brookside Avenue, Indianapolis, IN 46218
MLS# 22113610Listed by: BLUPRINT REAL ESTATE GROUP - New
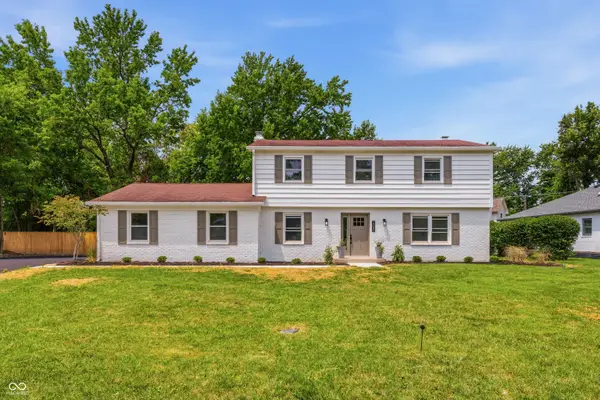 $500,000Active4 beds 3 baths2,736 sq. ft.
7340 Cape Cod Circle, Indianapolis, IN 46250
MLS# 22113587Listed by: PILLARIO PROPERTY MANAGEMENT LLC - New
 $302,000Active3 beds 3 baths1,960 sq. ft.
4832 Thicket Grove Lane, Indianapolis, IN 46237
MLS# 22113424Listed by: JANNA LONG REAL ESTATE LLC - New
 $345,000Active3 beds 2 baths1,792 sq. ft.
11524 Geist Woods, Indianapolis, IN 46236
MLS# 22113493Listed by: KELLER WILLIAMS INDPLS METRO N - New
 $240,000Active2 beds 2 baths1,340 sq. ft.
5662 Misty Ridge Drive, Indianapolis, IN 46237
MLS# 22113539Listed by: EVER REAL ESTATE, LLC - New
 $210,000Active3 beds 2 baths1,999 sq. ft.
5707 Bradston Way, Indianapolis, IN 46237
MLS# 22113564Listed by: KELLER WILLIAMS INDY METRO PARTNERS - New
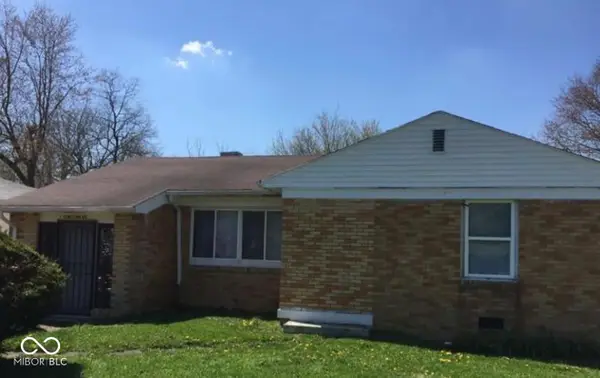 $130,000Active3 beds 1 baths1,167 sq. ft.
3640 N Leland Avenue, Indianapolis, IN 46218
MLS# 22113547Listed by: BLUPRINT REAL ESTATE GROUP


Protect your home and budget from life's surprises with an Assurant Home Warranty, backed by a partner that supports you through every step of homeownership. Explore Plans.
© 2026 Better Homes and Gardens Real Estate LLC. An Anywhere Real Estate company. All rights reserved. Better Homes and Gardens® Real Estate is a registered trademark owned by Meredith Operations Corporation, licensed to Better Homes and Gardens Real Estate LLC and used with permission. Better Homes and Gardens Real Estate LLC fully supports the principles of the Fair Housing Act and the Equal Opportunity Act. Listing information is deemed reliable but is not guaranteed accurate.
Each office is independently owned and operated.
Any services or products provided by third parties are not provided by, affiliated with or related to Better Homes and Gardens Real Estate LLC, or its affiliated companies.