
8069 Folkstone Road, Indianapolis, IN 46268
Local realty services provided by:Better Homes and Gardens Real Estate Gold Key
8069 Folkstone Road,Indianapolis, IN 46268
$389,900
- 4 Beds
- 3 Baths
- 2,490 sq. ft.
- Single family
- Active
Upcoming open houses
- Sat, Aug 2901:00 pm - 03:00 pm
Listed by: dana hill
Office: hill properties group, llc.
MLS#:22120426
Source:IN_MIBOR
Price summary
- Price:$389,900
- Price per sq. ft.:$151.24
About this home
Set on nearly an acre, this unique property in Westchester Estates offers an abundance of space and versatility. Highlights include a private entrance guest suite and an impressive 4 car detached garage. Whether you need room for hobbies, vehicles, equipment, guests, extended family, entertaining, or simply room to spread out, this opportunity offers options rarely found in one location.
Contact an agent
Home facts
- Year built:1962
- Subdivision & Development:Westchester Estates
- Listing ID #:22120426
- Added:1 day(s) ago
- Updated:August 27, 2026 at 12:02 PM
Rooms and interior
- Bedrooms:4
- Total bathrooms:3
- Full bathrooms:3
- Dining Description:Other Eating Area
- Kitchen Description:Dishwasher, Disposal, Electric Cooktop, Electric Oven, Microwave, Microwave Hood, Refrigerator
- Basement:Yes
- Basement Description:Basement
- Living area:2,490 sq. ft.
Heating and cooling
- Cooling:Central Electric
- Heating:Forced Air
- Central air:Yes
Structure and exterior
- Year built:1962
- Building area:2,490 sq. ft.
- Lot area:0.97 Acres
- Lot Features:Curbs, Mature Trees
- Construction Materials:Vinyl With Brick
- Exterior Features:Storage Shed
- Foundation Description:Block
Schools
- High school:Pike High School
- Middle school:Lincoln Middle School
- Elementary school:College Park Elementary School
Utilities
- Water:Well
Finances and disclosures
- Price:$389,900
- Price per sq. ft.:$151.24
Features and amenities
- Appliances:Microwave, Refrigerator, Water Softener Owned
- Laundry features:Laundry in Unit
- Amenities:Attic Access, Attic Pull Down Stairs, Wood Work Stain/Painted
Parking
- Parking description:Garage Door Opener, Service Door
- Garage:Yes
- Garage spaces:4
New listings near 8069 Folkstone Road
- New
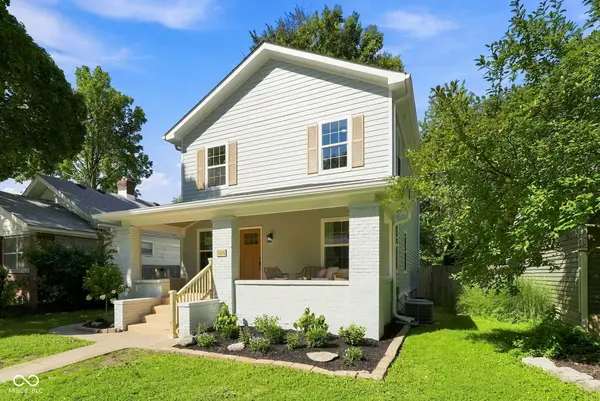 $649,900Active3 beds 3 baths1,922 sq. ft.
5026 Winthrop Avenue, Indianapolis, IN 46205
MLS# 22121783Listed by: EXP REALTY LLC 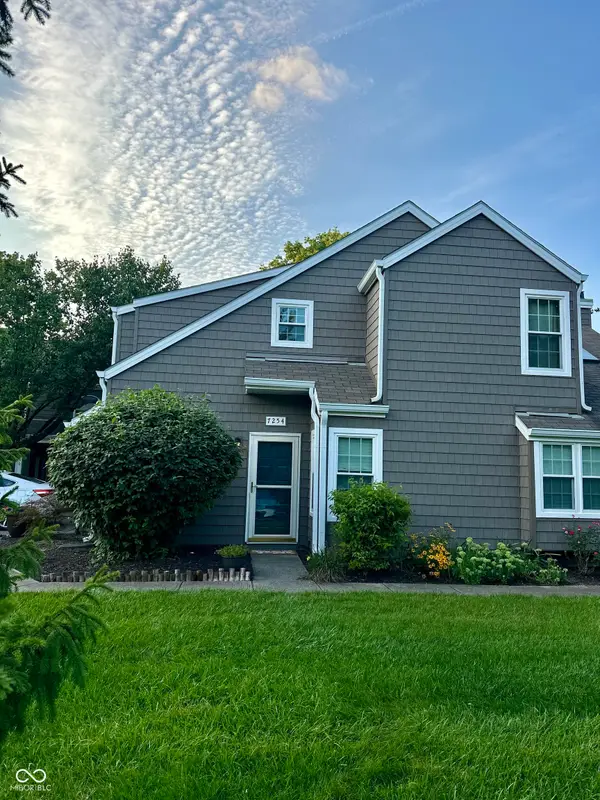 $150,000Pending2 beds 1 baths890 sq. ft.
7254 Harbour, Indianapolis, IN 46240
MLS# 22122434Listed by: F.C. TUCKER COMPANY- Open Thu, 5 to 7pmNew
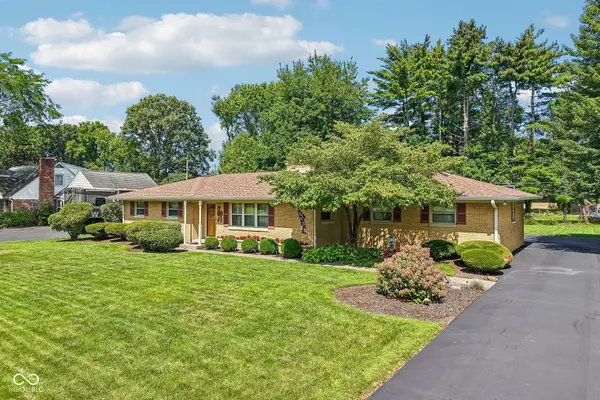 $375,000Active3 beds 3 baths2,572 sq. ft.
1210 Alimingo Drive, Indianapolis, IN 46260
MLS# 22120507Listed by: F.C. TUCKER COMPANY - New
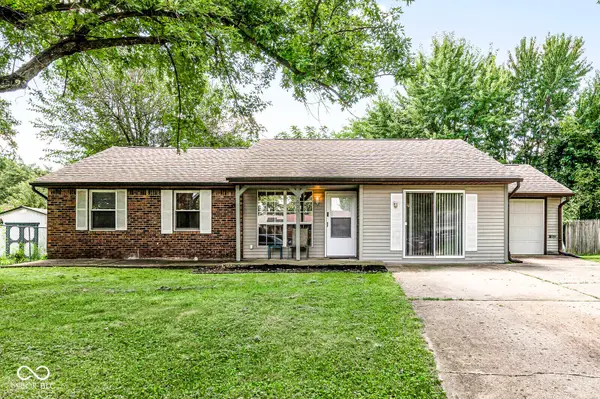 $187,500Active3 beds 3 baths1,344 sq. ft.
10531 Mohave Court, Indianapolis, IN 46235
MLS# 22121896Listed by: HIGHGARDEN REAL ESTATE - New
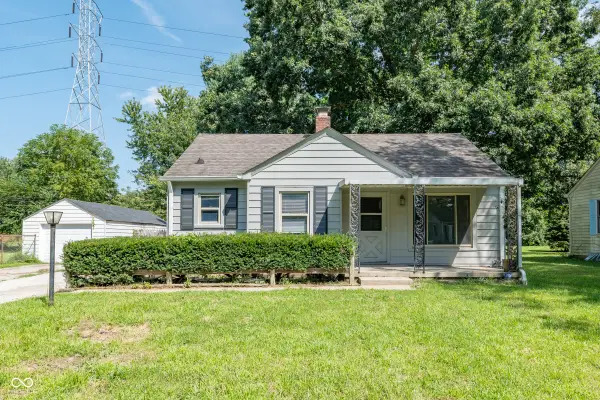 $140,000Active2 beds 1 baths784 sq. ft.
4383 N Olney Street, Indianapolis, IN 46205
MLS# 22119850Listed by: EXP REALTY, LLC - New
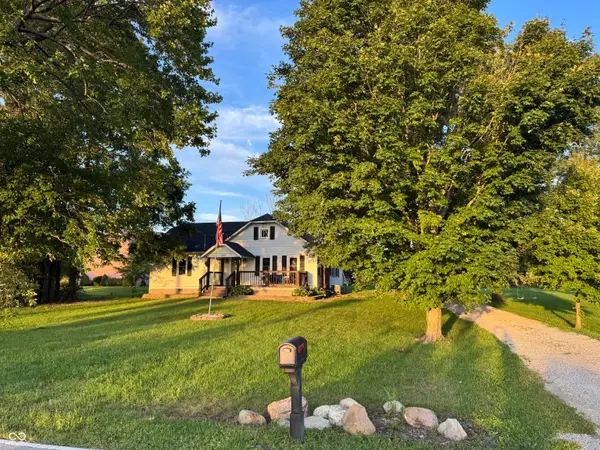 $299,900Active3 beds 2 baths1,378 sq. ft.
1509 S German Church, Indianapolis, IN 46239
MLS# 22113603Listed by: PERFECT PLACE REALTY - New
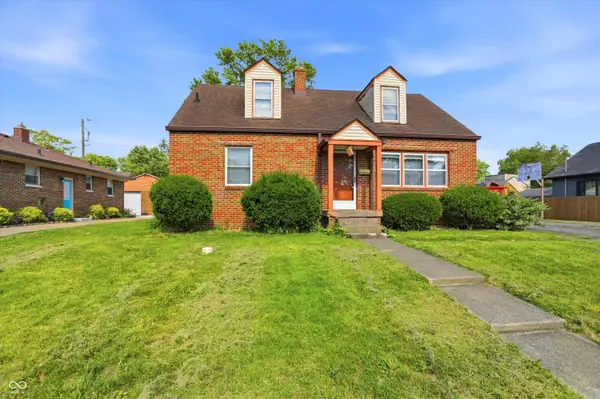 $164,555Active4 beds 3 baths3,032 sq. ft.
1519 Shannon Avenue, Indianapolis, IN 46201
MLS# 22122693Listed by: KELLER WILLIAMS INDY METRO PARTNERS - New
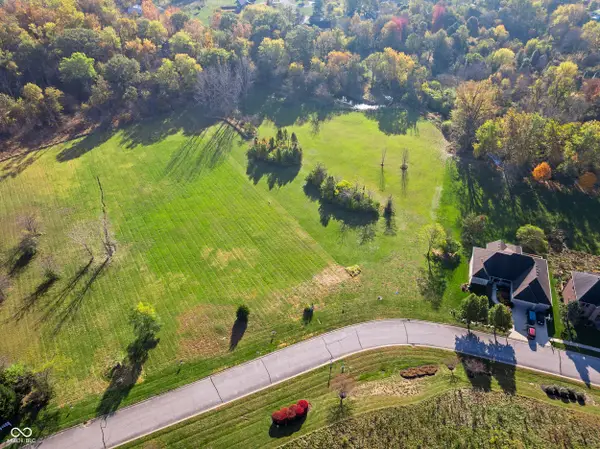 $95,000Active1.28 Acres
1145 Touchstone Drive, Indianapolis, IN 46239
MLS# 22122686Listed by: BROOKSHIRE REALTY - New
 $40,000Active0.13 Acres
1164 N Pershing Avenue, Indianapolis, IN 46222
MLS# 22122184Listed by: THE ELITE ADVANTAGE, INC.


Protect your home and budget from life's surprises with an Assurant Home Warranty, backed by a partner that supports you through every step of homeownership. Explore Plans.
© 2026 Better Homes and Gardens Real Estate LLC. An Anywhere Real Estate company. All rights reserved. Better Homes and Gardens® Real Estate is a registered trademark owned by Meredith Operations Corporation, licensed to Better Homes and Gardens Real Estate LLC and used with permission. Better Homes and Gardens Real Estate LLC fully supports the principles of the Fair Housing Act and the Equal Opportunity Act. Listing information is deemed reliable but is not guaranteed accurate.
Each office is independently owned and operated.
Any services or products provided by third parties are not provided by, affiliated with or related to Better Homes and Gardens Real Estate LLC, or its affiliated companies.