
8155 N Richardt Avenue, Indianapolis, IN 46256
Local realty services provided by:Better Homes and Gardens Real Estate Gold Key
8155 N Richardt Avenue,Indianapolis, IN 46256
$310,000
- 3 Beds
- 2 Baths
- 2,143 sq. ft.
- Single family
- Active
Listed by: ryan woodall
Office: trueblood real estate
MLS#:22128252
Source:IN_MIBOR | Licensed in Indiana
Price summary
- Price:$310,000
- Price per sq. ft.:$144.66
About this home
Situated on a 0.4-acre lot at the end of a quiet cul-de-sac, this home offers a unique blend of character, comfort, and room to spread out. Inside, you'll find multiple living spaces, including a large living room and a separate family room, providing plenty of flexibility for everyday living and entertaining. The inviting hearth room features vaulted ceilings, bamboo flooring, and a stunning floor-to-ceiling stone wood-burning fireplace. The home's distinctive stone and wood exterior, mature trees, and well-maintained landscaping create wonderful curb appeal. Step outside to enjoy the large patio and masonry fire pit-perfect for relaxing or gathering with friends and family. Additional highlights include a 2-car attached garage and NO HOA! Conveniently located near Castleton shopping, dining, and major highways, this home offers space, character, and convenience all in one.
Contact an agent
Home facts
- Year built:1974
- Subdivision & Development:Beechler Estates
- Listing ID #:22128252
- Added:1 day(s) ago
- Updated:September 26, 2026 at 01:13 AM
Rooms and interior
- Bedrooms:3
- Total bathrooms:2
- Full bathrooms:2
- Dining Description:Formal Dining Room
- Kitchen Description:Dishwasher, Disposal, Electric Oven, Microwave, Refrigerator
- Living area:2,143 sq. ft.
Heating and cooling
- Cooling:Central Electric
- Heating:Forced Air
- Central air:Yes
Structure and exterior
- Year built:1974
- Building area:2,143 sq. ft.
- Lot area:0.4 Acres
- Architectural Style:Ranch
- Construction Materials:Stone, Wood Siding
- Foundation Description:Block
Finances and disclosures
- Price:$310,000
- Price per sq. ft.:$144.66
Features and amenities
- Appliances:Microwave, Refrigerator, Washer, Water Heater
- Laundry features:Dryer, Washer
Parking
- Garage:Yes
- Garage spaces:2
New listings near 8155 N Richardt Avenue
- New
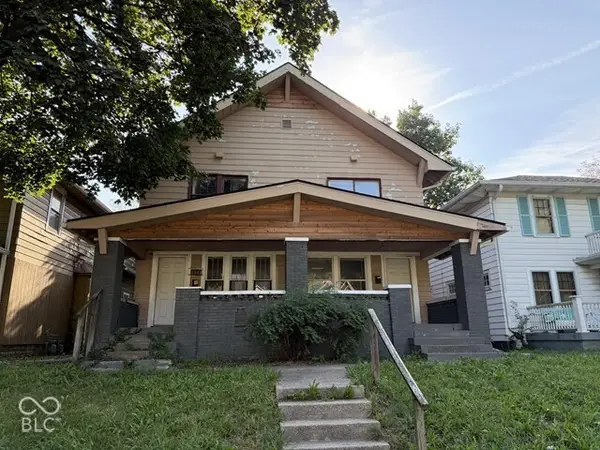 $149,900Active-- beds -- baths
2841-2843 Boulevard Place, Indianapolis, IN 46208
MLS# 22124331Listed by: KELLER WILLIAMS INDY METRO PARTNERS - New
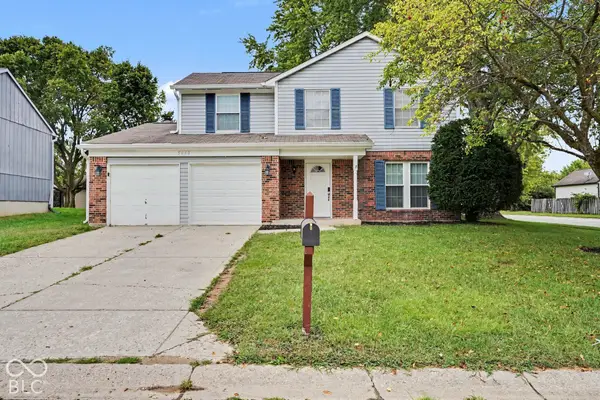 $264,900Active4 beds 3 baths1,796 sq. ft.
5660 Philadelphia Court, Indianapolis, IN 46254
MLS# 22127327Listed by: ENTERA REALTY - New
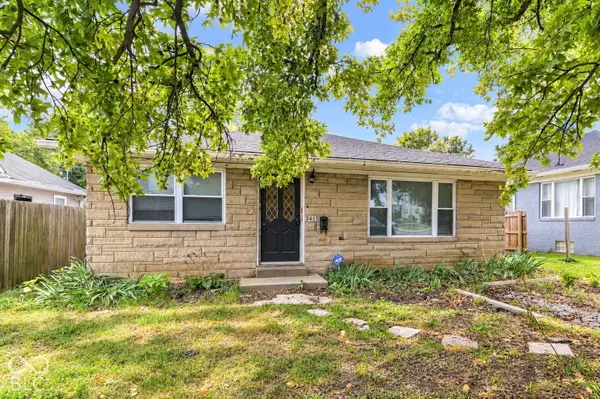 $125,000Active2 beds 2 baths1,024 sq. ft.
3415 E 38th, Indianapolis, IN 46218
MLS# 22128099Listed by: HIGHGARDEN REAL ESTATE - New
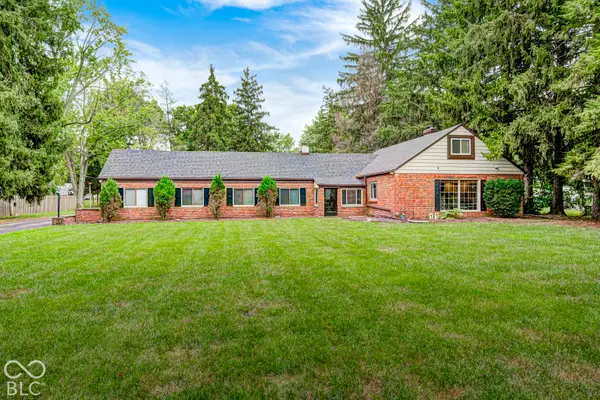 $575,000Active5 beds 3 baths3,459 sq. ft.
27 W Roberts Road, Indianapolis, IN 46217
MLS# 22128218Listed by: KELLER WILLIAMS INDY METRO NE - New
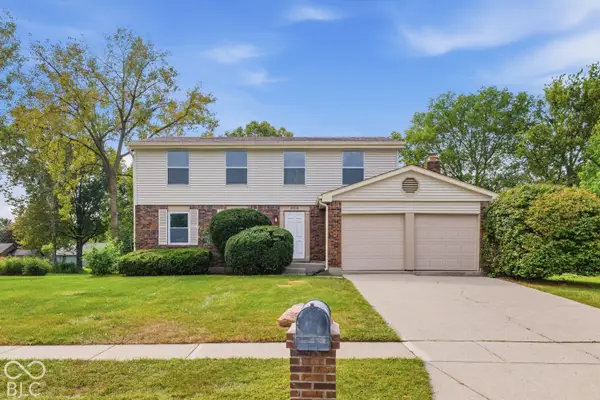 $340,000Active4 beds 3 baths1,996 sq. ft.
8450 Beckinhill Court, Indianapolis, IN 46256
MLS# 22128270Listed by: RED BRIDGE REAL ESTATE - New
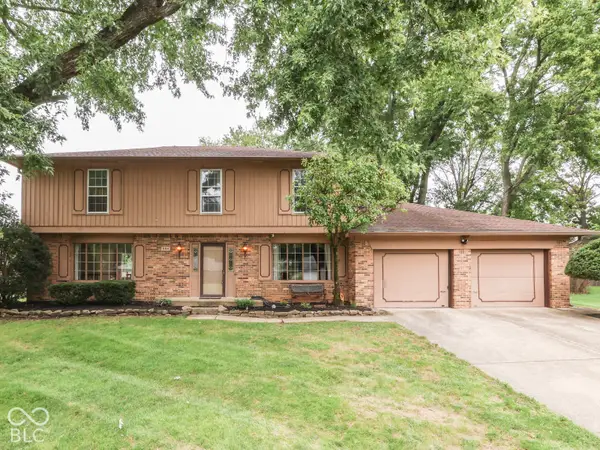 $375,000Active4 beds 3 baths3,724 sq. ft.
594 Watterson Court, Indianapolis, IN 46217
MLS# 22128294Listed by: JEFF PAXSON TEAM - New
 $219,900Active4 beds 2 baths1,416 sq. ft.
1831 Albany Street, Indianapolis, IN 46203
MLS# 22125246Listed by: F.C. TUCKER COMPANY - New
 $285,000Active3 beds 2 baths1,584 sq. ft.
4911 Rosslyn Avenue, Indianapolis, IN 46205
MLS# 22125424Listed by: F.C. TUCKER COMPANY - New
 $775,000Active4 beds 4 baths4,295 sq. ft.
10038 Indian Lake Boulevard N, Indianapolis, IN 46236
MLS# 22127243Listed by: F.C. TUCKER COMPANY - New
 $350,000Active3 beds 3 baths2,466 sq. ft.
7803 Housefinch Lane, Indianapolis, IN 46239
MLS# 22127378Listed by: KELLER WILLIAMS INDY METRO PARTNERS


Protect your home and budget from life's surprises with an Assurant Home Warranty, backed by a partner that supports you through every step of homeownership. Explore Plans.
© 2026 Better Homes and Gardens Real Estate LLC. An Anywhere Real Estate company. All rights reserved. Better Homes and Gardens® Real Estate is a registered trademark owned by Meredith Operations Corporation, licensed to Better Homes and Gardens Real Estate LLC and used with permission. Better Homes and Gardens Real Estate LLC fully supports the principles of the Fair Housing Act and the Equal Opportunity Act. Listing information is deemed reliable but is not guaranteed accurate.
Each office is independently owned and operated.
Any services or products provided by third parties are not provided by, affiliated with or related to Better Homes and Gardens Real Estate LLC, or its affiliated companies.