
8156 Heyward Drive, Indianapolis, IN 46250
Local realty services provided by:Better Homes and Gardens Real Estate Gold Key
8156 Heyward Drive,Indianapolis, IN 46250
$780,000
- 5 Beds
- 5 Baths
- 4,657 sq. ft.
- Single family
- Active
Upcoming open houses
- Sat, Sep 2612:00 pm - 02:00 pm
Listed by: andrea snyder
Office: f.c. tucker company
MLS#:22116420
Source:IN_MIBOR | Licensed in Indiana
Price summary
- Price:$780,000
- Price per sq. ft.:$162.3
About this home
Welcome to this beautifully updated five-bedroom, four-and-a-half-bath home on a desirable corner lot in Indianapolis's gated Sycamore Springs community. Gorgeous lighting and engineered hardwood floors throughout most of the main level create a warm, inviting feel. The professionally designed kitchen features white marble elongated hexagonal tile backsplash, stainless steel appliances, quartz countertops, and opens to the living area. Enjoy southern exposure and covered porches on both levels, along with a fenced courtyard for relaxing outdoors. The dining space is complemented by a 10 foot long built in buffet with glass front cabinets Above. The primary suite is a peaceful retreat with a beautifully updated bath featuring quartz countertops, his and her sinks freestanding tub and separate shower all of which has been tastefully updated. Upstairs, a separate in-law suite offers a private bath and its own staircase. The finished basement adds exceptional flexibility, with a fifth bedroom and full bath, a built-in wet bar, and generous space for a theater, fitness area, or both. Carpet with extra-thick padding throughout adds comfort. Roof replaced in 2025. Siding replaced 2021. A three-car garage-a rare find in this section of Sycamore Springs, and a main level dedicated office with built in desk and bookshelves round out the home's many advantages. The community pool, clubhouse, and fitness center are just a block away, offering a convenient way to enjoy the neighborhood's amenities....
Contact an agent
Home facts
- Year built:2000
- Subdivision & Development:Sycamore Springs
- Listing ID #:22116420
- Added:1 day(s) ago
- Updated:September 25, 2026 at 08:42 PM
Rooms and interior
- Bedrooms:5
- Total bathrooms:5
- Full bathrooms:4
- Half bathrooms:1
- Dining Description:Breakfast Room, Formal Dining Room
- Kitchen Description:Bar Fridge, Dishwasher, Disposal, Double Oven, Electric Cooktop, Refrigerator
- Basement:Yes
- Basement Description:Basement, Egress Window(s)
- Living area:4,657 sq. ft.
Heating and cooling
- Cooling:Central Electric
- Heating:Forced Air
- Central air:Yes
Structure and exterior
- Year built:2000
- Building area:4,657 sq. ft.
- Lot area:0.14 Acres
- Lot Features:Corner Lot, Sidewalks
- Construction Materials:Brick, Wood Siding
- Exterior Features:Balcony, Sprinkler System
- Foundation Description:Concrete Perimeter
Schools
- High school:North Central High School
- Middle school:Eastwood Middle School
- Elementary school:Allisonville Elementary School
Utilities
- Water:Public Water
Finances and disclosures
- Price:$780,000
- Price per sq. ft.:$162.3
Features and amenities
- Appliances:Refrigerator, Washer, Water Softener Owned
- Laundry features:Dryer, Washer
- Amenities:Attic Pull Down Stairs, Wet Bar
- Pool features:Pool
Parking
- Parking description:Finished Garage
- Garage:Yes
- Garage spaces:3
New listings near 8156 Heyward Drive
 $237,500Pending3 beds 2 baths1,461 sq. ft.
8522 Smithfield Lane, Indianapolis, IN 46237
MLS# 22128250Listed by: KELLER WILLIAMS INDPLS METRO N- New
 $255,000Active3 beds 2 baths1,550 sq. ft.
6102 Terrace Avenue, Indianapolis, IN 46203
MLS# 22127515Listed by: BENNETT REALTY - New
 $149,900Active4 beds 2 baths1,726 sq. ft.
1211 W 30th Street, Indianapolis, IN 46208
MLS# 22127745Listed by: @PROPERTIES - New
 $205,000Active-- beds -- baths
2417 S State Avenue, Indianapolis, IN 46203
MLS# 22127849Listed by: EXP REALTY, LLC - New
 $189,500Active4 beds 1 baths1,200 sq. ft.
4314 E Minnesota Street, Indianapolis, IN 46203
MLS# 22127936Listed by: CITYPLACE REALTY - New
 $289,000Active3 beds 3 baths1,952 sq. ft.
3405 Bodelva Lane, Indianapolis, IN 46228
MLS# 22127753Listed by: @PROPERTIES - New
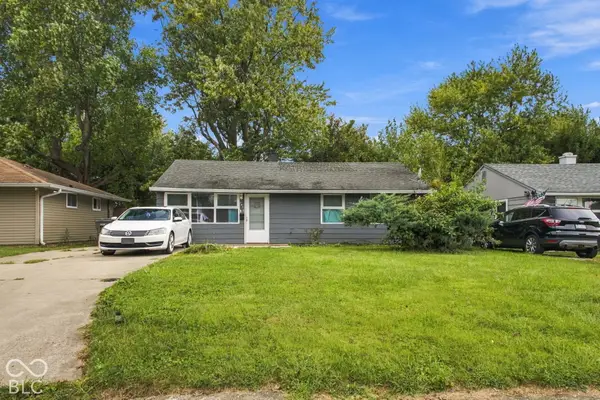 $145,000Active3 beds 1 baths872 sq. ft.
2436 Asbury Street, Indianapolis, IN 46203
MLS# 22127804Listed by: EXP REALTY, LLC - New
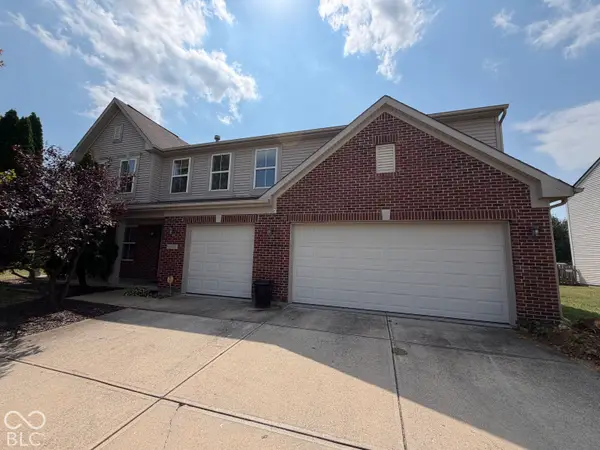 $375,000Active4 beds 3 baths3,237 sq. ft.
10605 Dunes Court, Indianapolis, IN 46239
MLS# 22128224Listed by: OPENDOOR BROKERAGE LLC - New
 $219,900Active4 beds 3 baths1,541 sq. ft.
1212 Topp Creek Drive, Indianapolis, IN 46214
MLS# 22128237Listed by: KLINE PROPERTIES, INC. - New
 $270,000Active4 beds 3 baths2,866 sq. ft.
8351 Exton Road, Indianapolis, IN 46239
MLS# 22128251Listed by: OPENDOOR BROKERAGE LLC


Protect your home and budget from life's surprises with an Assurant Home Warranty, backed by a partner that supports you through every step of homeownership. Explore Plans.
© 2026 Better Homes and Gardens Real Estate LLC. An Anywhere Real Estate company. All rights reserved. Better Homes and Gardens® Real Estate is a registered trademark owned by Meredith Operations Corporation, licensed to Better Homes and Gardens Real Estate LLC and used with permission. Better Homes and Gardens Real Estate LLC fully supports the principles of the Fair Housing Act and the Equal Opportunity Act. Listing information is deemed reliable but is not guaranteed accurate.
Each office is independently owned and operated.
Any services or products provided by third parties are not provided by, affiliated with or related to Better Homes and Gardens Real Estate LLC, or its affiliated companies.