
8730 Williamshire East Drive, Indianapolis, IN 46260
Local realty services provided by:Better Homes and Gardens Real Estate Gold Key
Listed by: bif ward
Office: f.c. tucker company
MLS#:22125948
Source:IN_MIBOR | Licensed in Indiana
Price summary
- Price:$1,949,500
- Price per sq. ft.:$354.2
About this home
Beautifully situated on 0.8 acres with a picturesque waterfront setting, this elegant residence offers exceptional living spaces, architectural detail, and serene lake views. A dramatic two-story entry welcomes you inside and opens to the impressive great room, where a wall of windows frames the wooded surroundings and complements the detailed coffered ceiling and striking fireplace. The spacious kitchen features an oversized center island with abundant seating, extensive cabinetry, professional-style range, new dishwasher, and adjoining breakfast nook. Just off the kitchen, the sunroom is surrounded by windows and showcases a vaulted ceiling with exposed beams. Two separate walkout access points lead to patios, each with its own sitting area, creating a seamless connection to the outdoors. The formal dining room offers an elegant setting for entertaining, while the den features custom millwork, fireplace, and French doors to the exterior. The main-level primary suite is a private retreat with a vaulted beamed ceiling, its own private patio, and spa-inspired bath featuring dual vanities, freestanding soaking tub, and large walk-in shower. Upstairs are three additional bedrooms, including one with a private en-suite bath, while two share a Jack-and-Jill bath. The lower-level rec room provides additional space for entertaining and everyday enjoyment. Outside, multiple patios overlook mature landscaping and the tranquil lake, while a walkway leads down to the water to complete this exceptional waterfront setting....
Contact an agent
Home facts
- Year built:1984
- Subdivision & Development:Williamshire
- Listing ID #:22125948
- Added:1 day(s) ago
- Updated:September 25, 2026 at 08:42 PM
Rooms and interior
- Bedrooms:4
- Total bathrooms:5
- Full bathrooms:3
- Half bathrooms:2
- Dining Description:Formal Dining Room
- Kitchen Description:Dishwasher, Disposal, Gas Cooktop, Gas Oven, Microwave, Range Hood, Refrigerator
- Basement:Yes
- Basement Description:Basement, Storage Space
- Living area:5,142 sq. ft.
Heating and cooling
- Cooling:Central Electric
- Central air:Yes
Structure and exterior
- Year built:1984
- Building area:5,142 sq. ft.
- Lot area:0.8 Acres
- Lot Features:Cul-De-Sac, Gated Community, Mature Trees
- Construction Materials:Brick
- Exterior Features:Sprinkler System
- Foundation Description:Crawl Space
Schools
- Middle school:Westlane Middle School
- Elementary school:Spring Mill Elementary School
Utilities
- Water:Public Water
Finances and disclosures
- Price:$1,949,500
- Price per sq. ft.:$354.2
Features and amenities
- Appliances:Gas Cooktop, Microwave, Refrigerator, Smoke Alarm, Washer, Water Softener Owned
- Laundry features:Dryer, Washer
- Amenities:Attic Access, Generator
Parking
- Parking description:Garage Door Opener
- Garage:Yes
- Garage spaces:2
New listings near 8730 Williamshire East Drive
 $237,500Pending3 beds 2 baths1,461 sq. ft.
8522 Smithfield Lane, Indianapolis, IN 46237
MLS# 22128250Listed by: KELLER WILLIAMS INDPLS METRO N- New
 $255,000Active3 beds 2 baths1,550 sq. ft.
6102 Terrace Avenue, Indianapolis, IN 46203
MLS# 22127515Listed by: BENNETT REALTY - New
 $149,900Active4 beds 2 baths1,726 sq. ft.
1211 W 30th Street, Indianapolis, IN 46208
MLS# 22127745Listed by: @PROPERTIES - New
 $205,000Active-- beds -- baths
2417 S State Avenue, Indianapolis, IN 46203
MLS# 22127849Listed by: EXP REALTY, LLC - New
 $189,500Active4 beds 1 baths1,200 sq. ft.
4314 E Minnesota Street, Indianapolis, IN 46203
MLS# 22127936Listed by: CITYPLACE REALTY - New
 $289,000Active3 beds 3 baths1,952 sq. ft.
3405 Bodelva Lane, Indianapolis, IN 46228
MLS# 22127753Listed by: @PROPERTIES - New
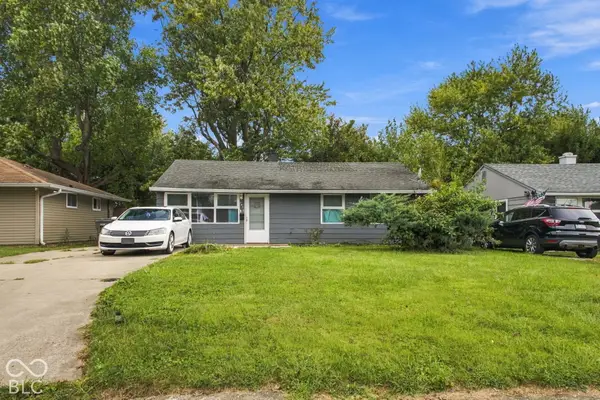 $145,000Active3 beds 1 baths872 sq. ft.
2436 Asbury Street, Indianapolis, IN 46203
MLS# 22127804Listed by: EXP REALTY, LLC - New
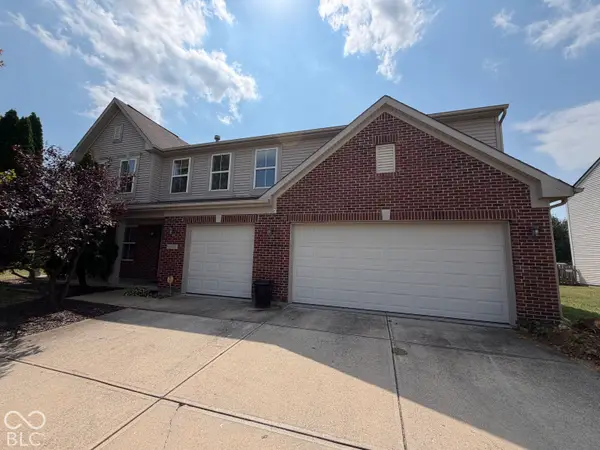 $375,000Active4 beds 3 baths3,237 sq. ft.
10605 Dunes Court, Indianapolis, IN 46239
MLS# 22128224Listed by: OPENDOOR BROKERAGE LLC - New
 $219,900Active4 beds 3 baths1,541 sq. ft.
1212 Topp Creek Drive, Indianapolis, IN 46214
MLS# 22128237Listed by: KLINE PROPERTIES, INC. - New
 $270,000Active4 beds 3 baths2,866 sq. ft.
8351 Exton Road, Indianapolis, IN 46239
MLS# 22128251Listed by: OPENDOOR BROKERAGE LLC


Protect your home and budget from life's surprises with an Assurant Home Warranty, backed by a partner that supports you through every step of homeownership. Explore Plans.
© 2026 Better Homes and Gardens Real Estate LLC. An Anywhere Real Estate company. All rights reserved. Better Homes and Gardens® Real Estate is a registered trademark owned by Meredith Operations Corporation, licensed to Better Homes and Gardens Real Estate LLC and used with permission. Better Homes and Gardens Real Estate LLC fully supports the principles of the Fair Housing Act and the Equal Opportunity Act. Listing information is deemed reliable but is not guaranteed accurate.
Each office is independently owned and operated.
Any services or products provided by third parties are not provided by, affiliated with or related to Better Homes and Gardens Real Estate LLC, or its affiliated companies.