
8831 Hollowood Drive, Indianapolis, IN 46234
Local realty services provided by:Better Homes and Gardens Real Estate Gold Key
8831 Hollowood Drive,Indianapolis, IN 46234
$230,000
- 3 Beds
- 2 Baths
- 1,392 sq. ft.
- Single family
- Active
Listed by: courtney lendman
Office: c&c home realty
MLS#:22122633
Source:IN_MIBOR
Price summary
- Price:$230,000
- Price per sq. ft.:$165.23
About this home
Adorable 3-Bedroom Home with Spacious Backyard! Welcome home to this adorable 3-bedroom, 2-full-bath home featuring a warm and inviting open-concept layout. The spacious living area is highlighted by a charming wood-burning fireplace, creating the perfect spot to cozy up and relax. The home offers generously sized bedrooms, including walk-in closets for plenty of storage. The open kitchen and living spaces make entertaining and everyday living a breeze. Step outside to enjoy the fully fenced backyard, offering a great space for pets, play, gardening, or relaxing outdoors. This charming home has so much to offer and is ready for its next owner!
Contact an agent
Home facts
- Year built:1979
- Subdivision & Development:Woodpointe
- Listing ID #:22122633
- Added:1 day(s) ago
- Updated:August 29, 2026 at 03:43 AM
Rooms and interior
- Bedrooms:3
- Total bathrooms:2
- Full bathrooms:2
- Dining Description:Dining-L
- Kitchen Description:Dishwasher, Disposal, Electric Cooktop, Electric Oven, Refrigerator
- Living area:1,392 sq. ft.
Heating and cooling
- Cooling:Heat Pump
- Heating:Electric, Heat Pump
Structure and exterior
- Year built:1979
- Building area:1,392 sq. ft.
- Lot area:0.23 Acres
- Lot Features:Sidewalks, Storm Sewer
- Architectural Style:Ranch
- Construction Materials:Aluminum Siding
- Exterior Features:Barn Mini, Storage Shed
- Foundation Description:Crawl Space
Utilities
- Water:Public Water
Finances and disclosures
- Price:$230,000
- Price per sq. ft.:$165.23
Features and amenities
- Appliances:Refrigerator, Washer
- Laundry features:Dryer, Washer
- Amenities:Attic Access, Wood Work Painted
Parking
- Parking description:Finished Garage
- Garage:Yes
- Garage spaces:2
New listings near 8831 Hollowood Drive
- New
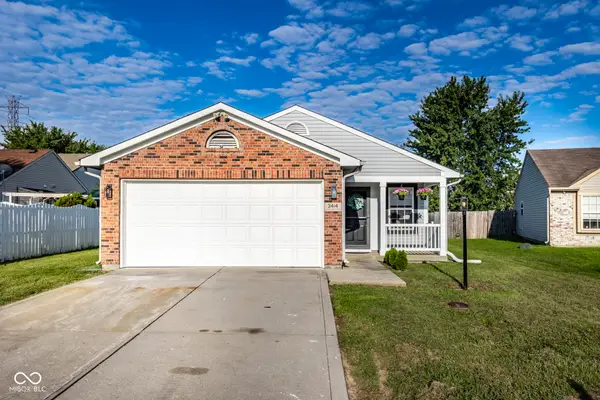 $259,900Active3 beds 2 baths1,319 sq. ft.
3414 Coralberry, Indianapolis, IN 46239
MLS# 22122889Listed by: F.C. TUCKER COMPANY 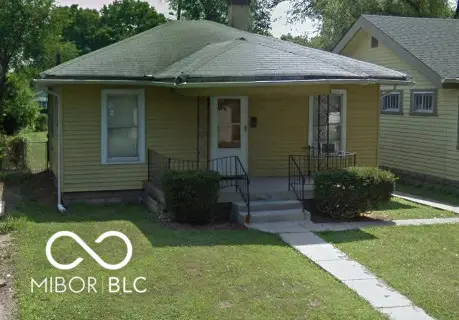 $70,000Pending2 beds 1 baths725 sq. ft.
1509 N Warman Avenue, Indianapolis, IN 46222
MLS# 22123138Listed by: WEST & MAIN REAL ESTATE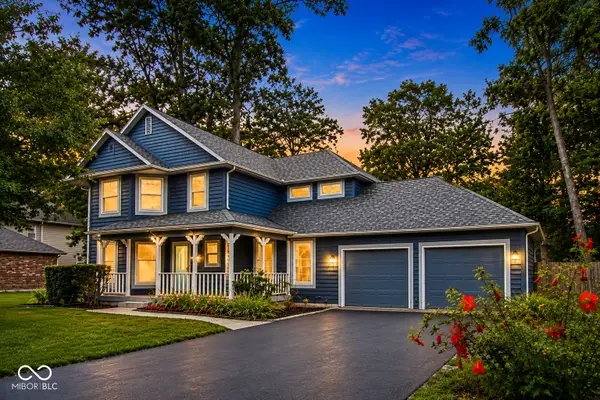 $375,000Active3 beds 3 baths2,237 sq. ft.
7332 Yorkshire Boulevard N, Indianapolis, IN 46229
MLS# 22111582Listed by: F.C. TUCKER COMPANY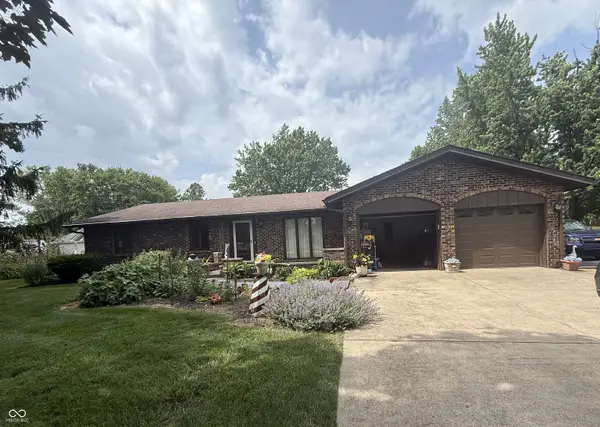 $410,000Pending3 beds 2 baths1,777 sq. ft.
836 W County Line Road, Indianapolis, IN 46217
MLS# 22123125Listed by: HIGHGARDEN REAL ESTATE- New
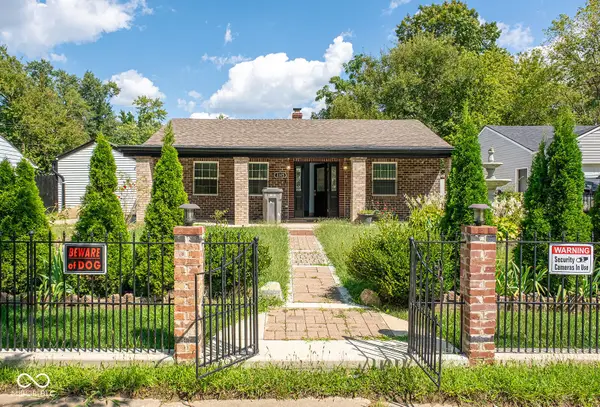 $200,000Active2 beds 2 baths816 sq. ft.
Address Withheld By Seller, Indianapolis, IN 46219
MLS# 22121897Listed by: VYLLA HOME - New
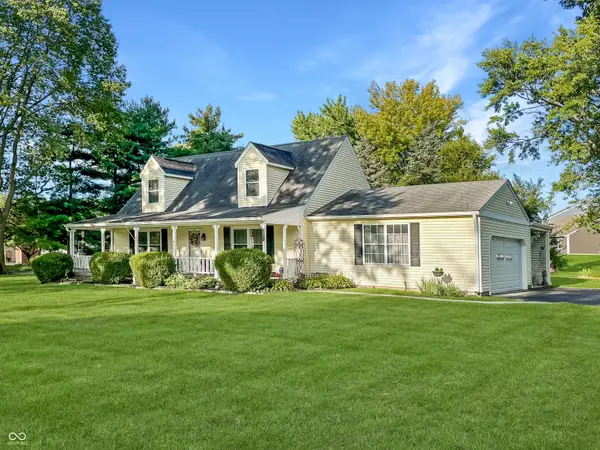 $364,900Active3 beds 2 baths1,824 sq. ft.
2536 Tansel Road, Indianapolis, IN 46234
MLS# 22123089Listed by: CARPENTER, REALTORS - Open Sun, 12 to 2pmNew
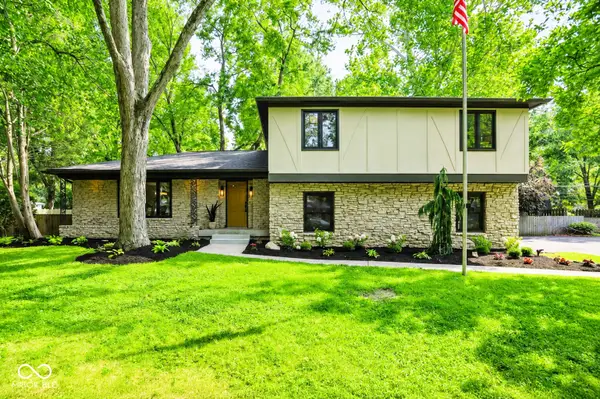 $730,000Active4 beds 3 baths3,360 sq. ft.
569 King Drive, Indianapolis, IN 46260
MLS# 22101655Listed by: CENTURY 21 SCHEETZ - New
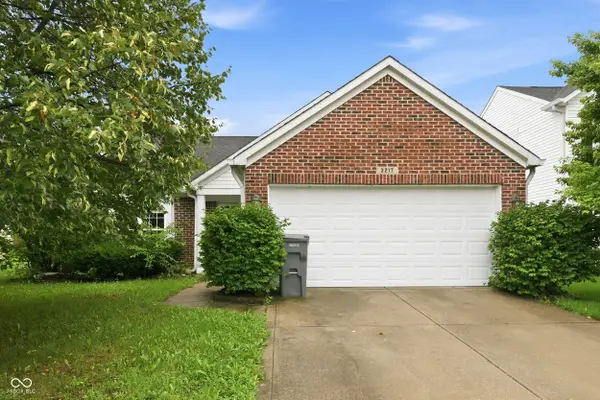 $259,900Active3 beds 2 baths1,418 sq. ft.
3217 Creekshore Drive, Indianapolis, IN 46268
MLS# 22120151Listed by: REAL RESULTS, INC. - Open Sat, 1 to 3pmNew
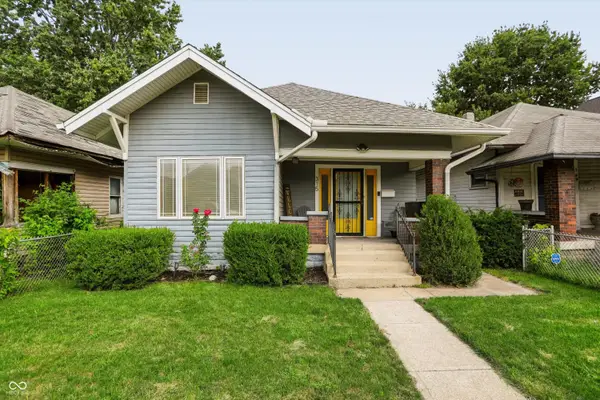 $205,000Active2 beds 1 baths1,048 sq. ft.
315 N Beville Avenue, Indianapolis, IN 46201
MLS# 22122308Listed by: REDFIN CORPORATION - New
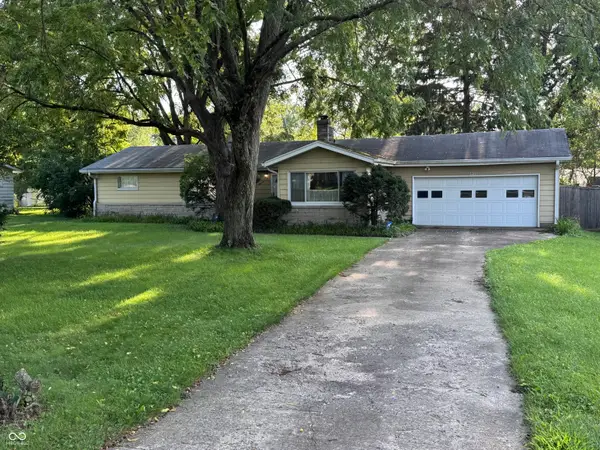 $189,900Active2 beds 2 baths1,488 sq. ft.
4930 David Street, Indianapolis, IN 46226
MLS# 22122327Listed by: COMPASS INDIANA, LLC


Protect your home and budget from life's surprises with an Assurant Home Warranty, backed by a partner that supports you through every step of homeownership. Explore Plans.
© 2026 Better Homes and Gardens Real Estate LLC. An Anywhere Real Estate company. All rights reserved. Better Homes and Gardens® Real Estate is a registered trademark owned by Meredith Operations Corporation, licensed to Better Homes and Gardens Real Estate LLC and used with permission. Better Homes and Gardens Real Estate LLC fully supports the principles of the Fair Housing Act and the Equal Opportunity Act. Listing information is deemed reliable but is not guaranteed accurate.
Each office is independently owned and operated.
Any services or products provided by third parties are not provided by, affiliated with or related to Better Homes and Gardens Real Estate LLC, or its affiliated companies.