
9056 Woodacre Blvd South Drive S, Indianapolis, IN 46234
Local realty services provided by:Better Homes and Gardens Real Estate Gold Key
9056 Woodacre Blvd South Drive S,Indianapolis, IN 46234
$1,195,000
- 4 Beds
- 4 Baths
- 4,318 sq. ft.
- Single family
- Active
Listed by: brenda dean
Office: your realty link, llc.
MLS#:22130666
Source:IN_MIBOR | Licensed in Indiana
Price summary
- Price:$1,195,000
- Price per sq. ft.:$276.75
About this home
Imagine coming home to a wooded retreat where timeless craftsmanship meets modern luxury. Redwood lap siding and solid limestone offset gables distinguish this European Country-inspired home, offering 4 bedrooms, 3.5 baths and 4,318 square feet on nearly an acre near Eagle Creek. Step inside to soaring 16-foot ceilings, 14-foot cathedral ceilings, statement chandeliers and an original floor-to-ceiling solid limestone fireplace. Custom windows frame the wooded backyard and adjoining ravine, where deer, foxes, hawks and bald eagles may appear. Wide-plank French oak floors, solid-core doors, skim-coated plaster walls and Italian-style textured ceilings add character throughout. The custom kitchen invites gathering around richly textured, leathered stone countertops with the timeless feel of a well-loved family table. Quartersawn oak cabinetry, Thermador appliances with warranty coverage through 2029, appliance storage and a generous walk-in pantry complete the space. A separate dining room fits a 10-foot table and large hutch. The spacious primary suite offers two walk-in closets, an oversized soaking tub and custom shower. Entertain on the upper deck just off the kitchen, or retreat to the walkout lower level with its second original solid limestone gas-log fireplace, wet bar, full-size refrigerator, two bedrooms, full bath, hobby/recreation room and new 2026 carpeting. A 12-foot-wide sliding door opens to the lower patio and wooded yard. Stair-accessible attic storage adds convenience. Updates include a 2024 CertainTeed Belmont luxury shingle roof, HVAC (2022), tankless water heater (2023), exterior paint (2024) and seal-coated driveway. A two-car garage and loop drive accommodate up to 14 vehicles. Enjoy privacy with convenient access to Eagle Creek, downtown Indianapolis and area airports. Current homeowner's monthly utility averages are $126 for Gas and Sewer, AES power is $123 per month....
Contact an agent
Home facts
- Year built:1987
- Subdivision & Development:Woodacre
- Listing ID #:22130666
- Added:4 day(s) ago
- Updated:October 14, 2026 at 08:46 PM
Rooms and interior
- Bedrooms:4
- Total bathrooms:4
- Full bathrooms:3
- Half bathrooms:1
- Dining Description:Breakfast Room, Dining Combo/Kitchen, Formal Dining Room
- Kitchen Description:Convection Oven, Dishwasher, Gas Oven, Microwave, Range Hood, Refrigerator, Wine Cooler
- Basement:Yes
- Basement Description:Basement, Finished, Walk-Out Access
- Living area:4,318 sq. ft.
Heating and cooling
- Cooling:Central Electric
- Heating:Forced Air, Gas
- Central air:Yes
Structure and exterior
- Year built:1987
- Building area:4,318 sq. ft.
- Lot area:0.96 Acres
- Lot Features:Cul-De-Sac, Mature Trees, Wooded
- Architectural Style:Ranch
- Construction Materials:Stone, Wood With Stone
- Exterior Features:Balcony, Sprinkler System
- Foundation Description:Concrete Perimeter, Full
Finances and disclosures
- Price:$1,195,000
- Price per sq. ft.:$276.75
Features and amenities
- Appliances:Microwave, Refrigerator, Smoke Alarm, Washer, Water Heater
- Laundry features:Dryer, Washer
- Amenities:Attic Stairway, Wet Bar, Wood Work Painted
Parking
- Parking description:Finished Garage
- Garage:Yes
- Garage spaces:2
New listings near 9056 Woodacre Blvd South Drive S
- Coming SoonOpen Sun, 1 to 3pm
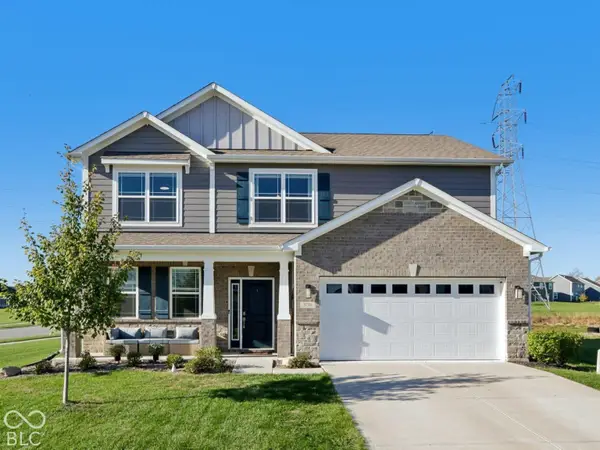 $355,000Coming Soon4 beds 3 baths2,370 sq. ft.
5738 Flat Hill Drive, Indianapolis, IN 46239
MLS# 22129485Listed by: F.C. TUCKER COMPANY - Coming Soon
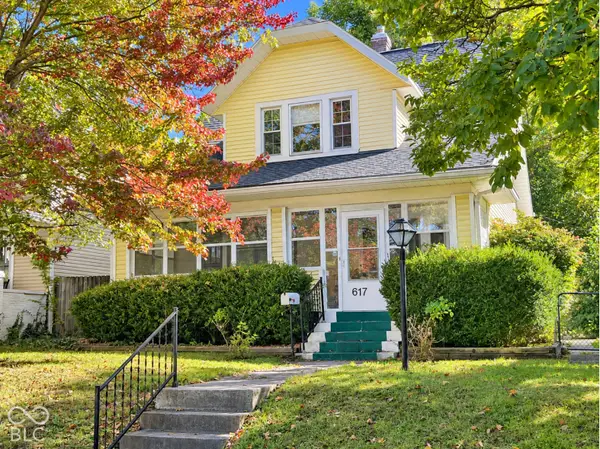 $239,900Coming Soon3 beds 2 baths1,480 sq. ft.
617 N Bancroft Street, Indianapolis, IN 46201
MLS# 22131134Listed by: UNITED REAL ESTATE INDPLS - Coming Soon
 $145,000Coming Soon2 beds 2 baths993 sq. ft.
4250 Village Parkway Circle E #5, Indianapolis, IN 46254
MLS# 22127537Listed by: HIGHGARDEN REAL ESTATE - Coming Soon
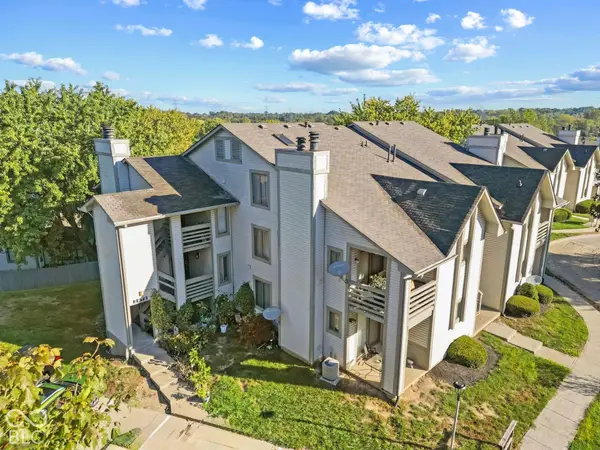 $132,000Coming Soon2 beds 2 baths984 sq. ft.
2878 Eagles Crest Circle #B, Indianapolis, IN 46214
MLS# 22127572Listed by: HIGHGARDEN REAL ESTATE - Coming Soon
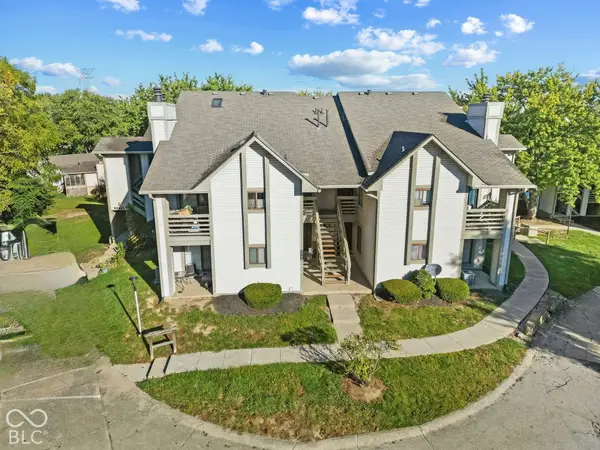 $130,000Coming Soon2 beds 1 baths984 sq. ft.
2878 Eagles Crest Circle #C, Indianapolis, IN 46214
MLS# 22127583Listed by: HIGHGARDEN REAL ESTATE - Coming Soon
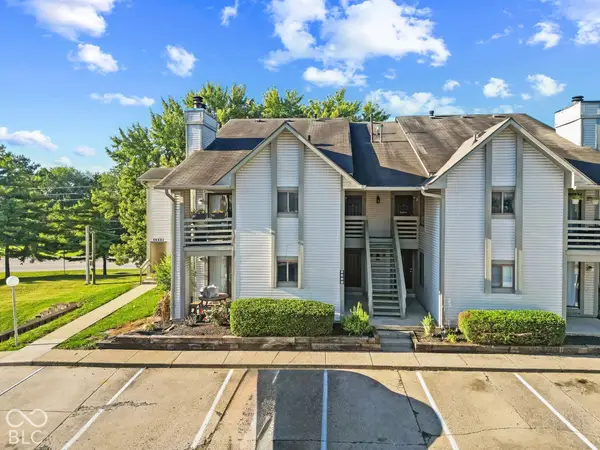 $136,000Coming Soon2 beds 2 baths868 sq. ft.
2889 Eagles Crest Circle #D, Indianapolis, IN 46214
MLS# 22127588Listed by: HIGHGARDEN REAL ESTATE - Coming Soon
 $134,000Coming Soon2 beds 2 baths980 sq. ft.
2947 Eagles Crest Circle #A, Indianapolis, IN 46214
MLS# 22127617Listed by: HIGHGARDEN REAL ESTATE - Coming Soon
 $130,000Coming Soon2 beds 1 baths984 sq. ft.
2991 Horseshoe Bend Drive #C, Indianapolis, IN 46214
MLS# 22129865Listed by: HIGHGARDEN REAL ESTATE - Coming Soon
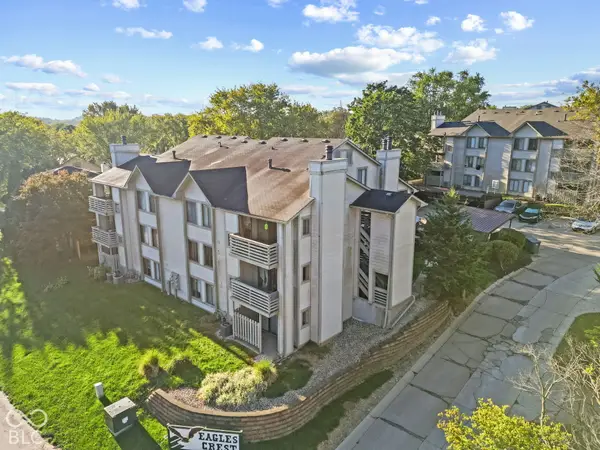 $140,000Coming Soon2 beds 2 baths984 sq. ft.
2981 Horseshoe Bend Drive #C, Indianapolis, IN 46214
MLS# 22129870Listed by: HIGHGARDEN REAL ESTATE - Coming Soon
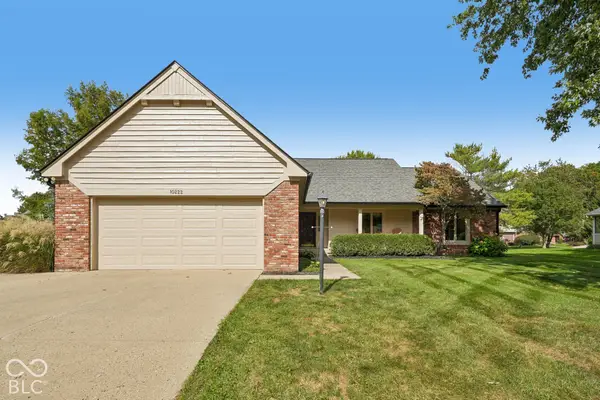 $450,000Coming Soon3 beds 2 baths2,200 sq. ft.
10222 Leeward Boulevard, Indianapolis, IN 46256
MLS# 22130374Listed by: KELLER WILLIAMS INDPLS METRO N


Protect your home and budget from life's surprises with an Assurant Home Warranty, backed by a partner that supports you through every step of homeownership. Explore Plans.
© 2026 Better Homes and Gardens Real Estate LLC. An Anywhere Real Estate company. All rights reserved. Better Homes and Gardens® Real Estate is a registered trademark owned by Meredith Operations Corporation, licensed to Better Homes and Gardens Real Estate LLC and used with permission. Better Homes and Gardens Real Estate LLC fully supports the principles of the Fair Housing Act and the Equal Opportunity Act. Listing information is deemed reliable but is not guaranteed accurate.
Each office is independently owned and operated.
Any services or products provided by third parties are not provided by, affiliated with or related to Better Homes and Gardens Real Estate LLC, or its affiliated companies.