
9110 Waymen Drive, Indianapolis, IN 46268
Local realty services provided by:Better Homes and Gardens Real Estate Gold Key
9110 Waymen Drive,Indianapolis, IN 46268
$238,000
- 2 Beds
- 2 Baths
- 1,632 sq. ft.
- Condominium
- Active
Listed by: ronald foltz
Office: 1 percent lists indiana real estate
MLS#:22130569
Source:IN_MIBOR | Licensed in Indiana
Price summary
- Price:$238,000
- Price per sq. ft.:$145.83
About this home
Discover a refined living experience at 9110 Waymen DR, INDIANAPOLIS, IN. Built in 1974, this 1632 sq ft condominium offers a blend of comfort and style, presenting itself as an attractive property in great condition. This single-story ranch-style home is designed for effortless living. The kitchen, a focal point for culinary endeavors, features elegant stone counters, providing both durability and a sophisticated aesthetic. In the living room, a welcoming fireplace creates an inviting atmosphere, perfect for relaxation or entertaining. Integrated built-in shelves offer practical storage and display opportunities, enhancing the room's functionality and charm. Outside, a private yard offers a tranquil retreat, complemented by a patio and a porch, ideal for enjoying the outdoors. For ultimate relaxation, a private outdoor hot tub provides a luxurious escape. An attached garage offers convenience and secure parking, while a dedicated laundry room simplifies daily routines. Experience the ease and elegance of condominium living in this thoughtfully appointed residence....
Contact an agent
Home facts
- Year built:1974
- Subdivision & Development:Lake Forest
- Listing ID #:22130569
- Added:4 day(s) ago
- Updated:October 14, 2026 at 03:34 PM
Rooms and interior
- Bedrooms:2
- Total bathrooms:2
- Full bathrooms:2
- Dining Description:Dining Combo/Kitchen
- Kitchen Description:Dishwasher, Electric Oven, Microwave, Refrigerator
- Living area:1,632 sq. ft.
Heating and cooling
- Cooling:Central Electric
- Heating:Electric, Heat Pump
- Central air:Yes
Structure and exterior
- Year built:1974
- Building area:1,632 sq. ft.
- Lot area:0.19 Acres
- Architectural Style:Ranch
- Construction Materials:Brick
- Foundation Description:Crawl Space, Poured Concrete
Schools
- High school:Pike High School
- Elementary school:College Park Elementary School
Utilities
- Water:Public Water
Finances and disclosures
- Price:$238,000
- Price per sq. ft.:$145.83
Features and amenities
- Appliances:Microwave, Refrigerator, Washer, Water Softener Owned
- Laundry features:Dryer, Washer
Parking
- Garage:Yes
- Garage spaces:2
New listings near 9110 Waymen Drive
- Coming SoonOpen Sun, 1 to 3pm
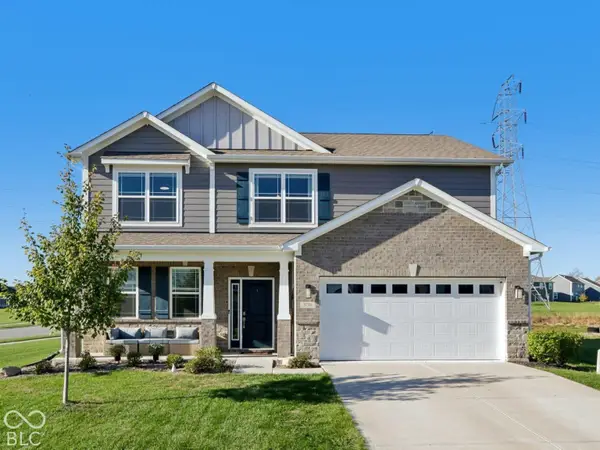 $355,000Coming Soon4 beds 3 baths2,370 sq. ft.
5738 Flat Hill Drive, Indianapolis, IN 46239
MLS# 22129485Listed by: F.C. TUCKER COMPANY - Coming Soon
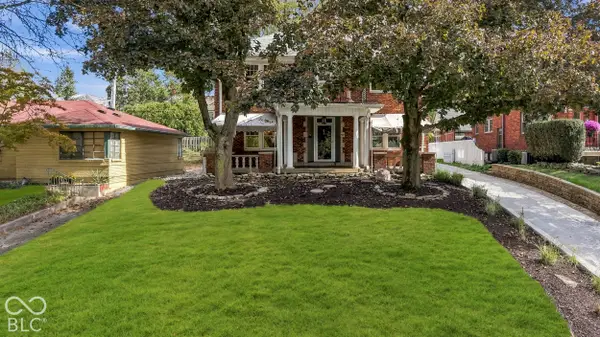 $699,900Coming Soon4 beds 4 baths2,548 sq. ft.
5527 N Pennsylvania Street, Indianapolis, IN 46220
MLS# 22089928Listed by: F.C. TUCKER COMPANY - Coming Soon
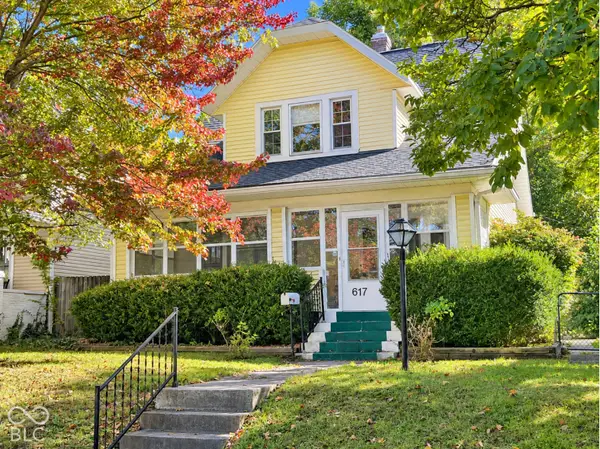 $239,900Coming Soon3 beds 2 baths1,480 sq. ft.
617 N Bancroft Street, Indianapolis, IN 46201
MLS# 22131134Listed by: UNITED REAL ESTATE INDPLS - Coming Soon
 $145,000Coming Soon2 beds 2 baths993 sq. ft.
4250 Village Parkway Circle E #5, Indianapolis, IN 46254
MLS# 22127537Listed by: HIGHGARDEN REAL ESTATE - Coming Soon
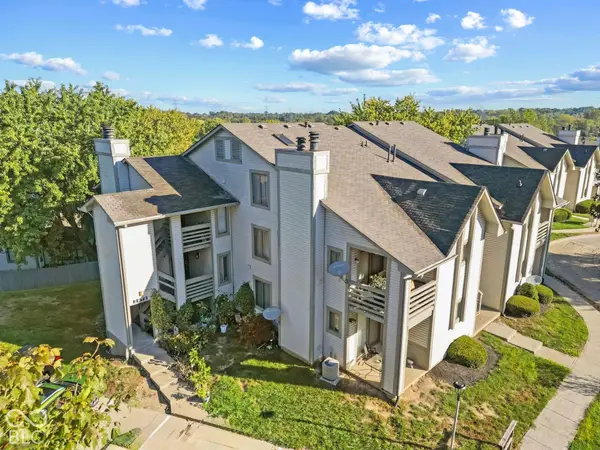 $132,000Coming Soon2 beds 2 baths984 sq. ft.
2878 Eagles Crest Circle #B, Indianapolis, IN 46214
MLS# 22127572Listed by: HIGHGARDEN REAL ESTATE - Coming Soon
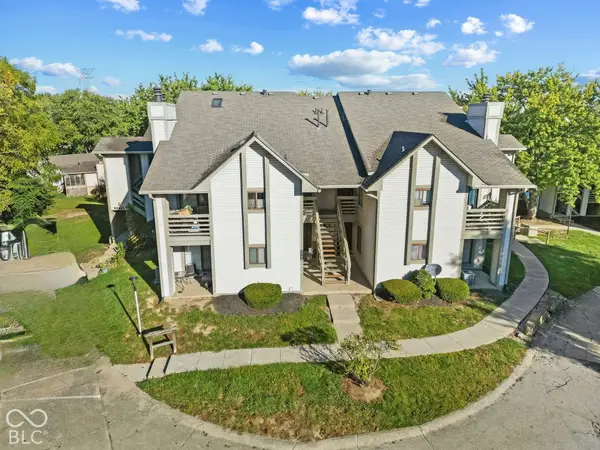 $130,000Coming Soon2 beds 1 baths984 sq. ft.
2878 Eagles Crest Circle #C, Indianapolis, IN 46214
MLS# 22127583Listed by: HIGHGARDEN REAL ESTATE - Coming Soon
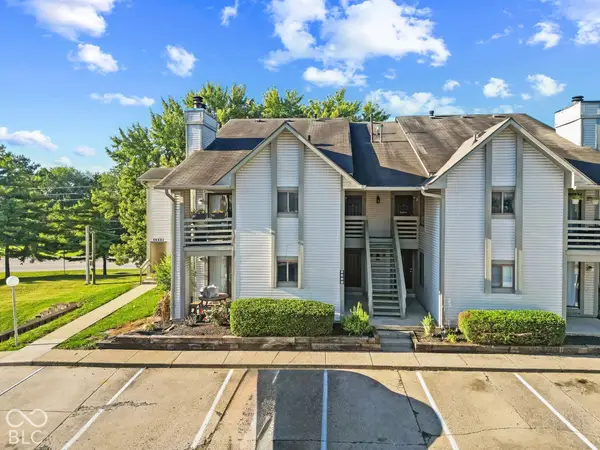 $136,000Coming Soon2 beds 2 baths868 sq. ft.
2889 Eagles Crest Circle #D, Indianapolis, IN 46214
MLS# 22127588Listed by: HIGHGARDEN REAL ESTATE - Coming Soon
 $134,000Coming Soon2 beds 2 baths980 sq. ft.
2947 Eagles Crest Circle #A, Indianapolis, IN 46214
MLS# 22127617Listed by: HIGHGARDEN REAL ESTATE - Coming Soon
 $130,000Coming Soon2 beds 1 baths984 sq. ft.
2991 Horseshoe Bend Drive #C, Indianapolis, IN 46214
MLS# 22129865Listed by: HIGHGARDEN REAL ESTATE - Coming Soon
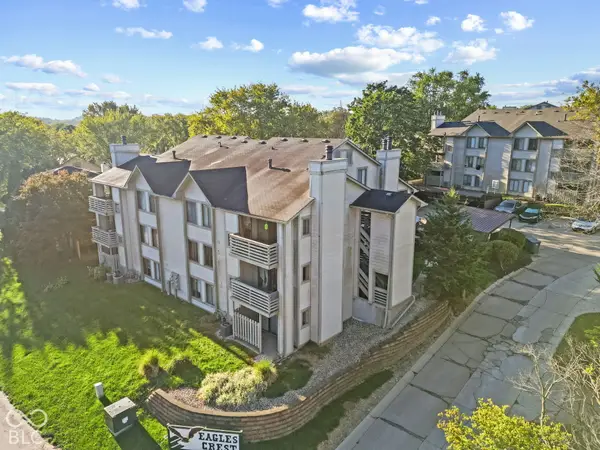 $140,000Coming Soon2 beds 2 baths984 sq. ft.
2981 Horseshoe Bend Drive #C, Indianapolis, IN 46214
MLS# 22129870Listed by: HIGHGARDEN REAL ESTATE


Protect your home and budget from life's surprises with an Assurant Home Warranty, backed by a partner that supports you through every step of homeownership. Explore Plans.
© 2026 Better Homes and Gardens Real Estate LLC. An Anywhere Real Estate company. All rights reserved. Better Homes and Gardens® Real Estate is a registered trademark owned by Meredith Operations Corporation, licensed to Better Homes and Gardens Real Estate LLC and used with permission. Better Homes and Gardens Real Estate LLC fully supports the principles of the Fair Housing Act and the Equal Opportunity Act. Listing information is deemed reliable but is not guaranteed accurate.
Each office is independently owned and operated.
Any services or products provided by third parties are not provided by, affiliated with or related to Better Homes and Gardens Real Estate LLC, or its affiliated companies.