
918 Kessler Boulevard East Drive, Indianapolis, IN 46220
Local realty services provided by:Better Homes and Gardens Real Estate Gold Key
918 Kessler Boulevard East Drive,Indianapolis, IN 46220
$429,000
- 3 Beds
- 2 Baths
- 1,606 sq. ft.
- Single family
- Active
Upcoming open houses
- Sun, May 3112:00 pm - 02:00 pm
Listed by: joel newman
Office: blue sky realty group
MLS#:22104562
Source:IN_MIBOR
Price summary
- Price:$429,000
- Price per sq. ft.:$166.67
About this home
Come explore the storybook charm of this Tudor style home located in the heart of Broad Ripple Village! Walking distance to shops, restaurants, the Monon trail and Canal, you truly can't beat this location. With a large covered front porch, private back deck and spacious fully fenced backyard, you'll have no shortage of options to enjoy the outdoors. Stepping in through the front, you're greeted by an inviting sitting room, complete with fireplace centerpiece and plenty of natural light. To the right is the living/dining room, offering a variety layout possibilities to meet your needs. The fully updated kitchen has lots of cabinets and counterspace, and leads to the back door, as well as the sleeping quarters of the home. With 2 bedrooms and 1 full bath located on the main level, there are lots of options for how to use this space. Upstairs is the massive primary suite, complete with walk-in closet and ensuite bathroom. The full unfinished basement offers additional flex space and laundry. 2 car detached garage is also located in the backyard. Centrally located in Indy's Midtown, with immediate access to everything that Broad Ripple Village has to offer, the location of this home is second to none!...
Contact an agent
Home facts
- Year built:1927
- Listing ID #:22104562
- Added:1 day(s) ago
- Updated:May 28, 2026 at 03:46 PM
Rooms and interior
- Bedrooms:3
- Total bathrooms:2
- Full bathrooms:2
- Flooring:Hardwood Floors
- Dining Description:Formal Dining Room
- Kitchen Description:Dishwasher, Disposal, Electric Oven, Microwave, Refrigerator
- Basement:Yes
- Basement Description:Basement, Storage Space, Unfinished
- Living area:1,606 sq. ft.
Heating and cooling
- Cooling:Central Electric
- Heating:Forced Air
- Central air:Yes
Structure and exterior
- Year built:1927
- Building area:1,606 sq. ft.
- Lot area:0.13 Acres
- Lot Features:Mature Trees, Street Lights
- Architectural Style:Craftsman
- Construction Materials:Brick, Stone, Stucco
- Foundation Description:Block
Utilities
- Water:Public Water
Finances and disclosures
- Price:$429,000
- Price per sq. ft.:$166.67
Features and amenities
- Appliances:Microwave, Refrigerator, Smoke Alarm, Washer, Water Softener Owned
- Laundry features:Dryer, Washer
- Amenities:Attic Access, Sump Pump, Wood Work Painted
Parking
- Garage:Yes
- Garage spaces:2
New listings near 918 Kessler Boulevard East Drive
- New
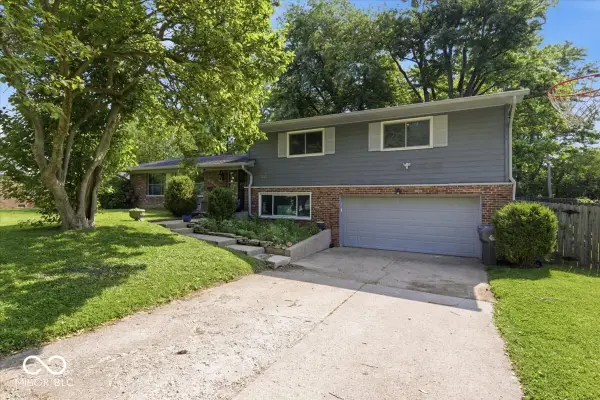 $360,000Active3 beds 3 baths2,167 sq. ft.
7345 N Audubon Road, Indianapolis, IN 46250
MLS# 22098513Listed by: @PROPERTIES - Open Sat, 12 to 2pmNew
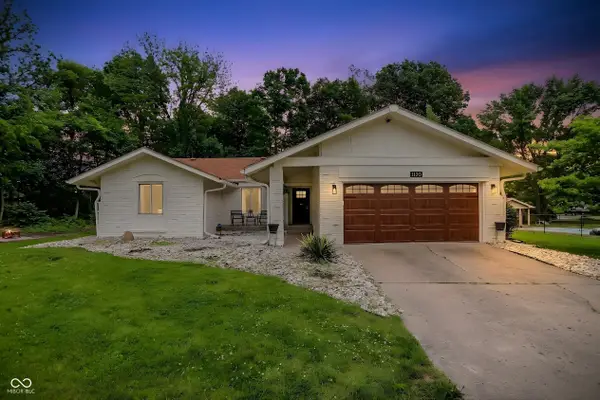 $375,000Active4 beds 2 baths1,766 sq. ft.
1120 Fox Hill Drive, Indianapolis, IN 46228
MLS# 22098704Listed by: F.C. TUCKER COMPANY - New
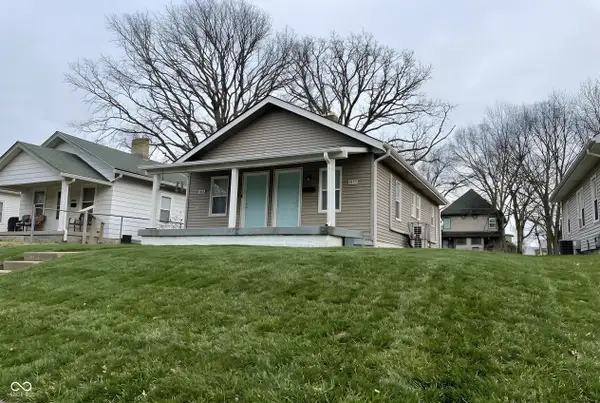 $155,000Active-- beds -- baths
1917 Houston Street, Indianapolis, IN 46218
MLS# 22099843Listed by: @PROPERTIES - Open Sun, 12 to 2pmNew
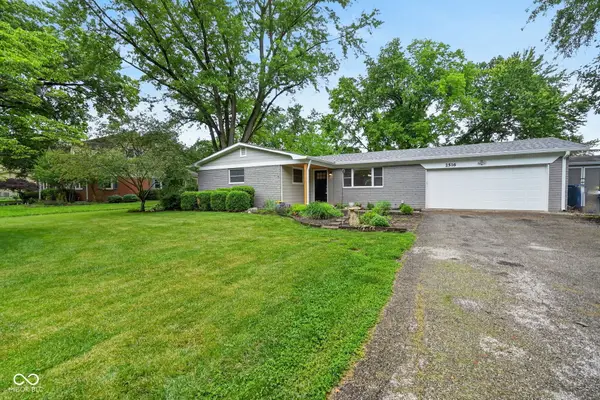 $400,000Active3 beds 2 baths1,480 sq. ft.
2516 Colony Court, Indianapolis, IN 46280
MLS# 22100187Listed by: TRUEBLOOD REAL ESTATE - New
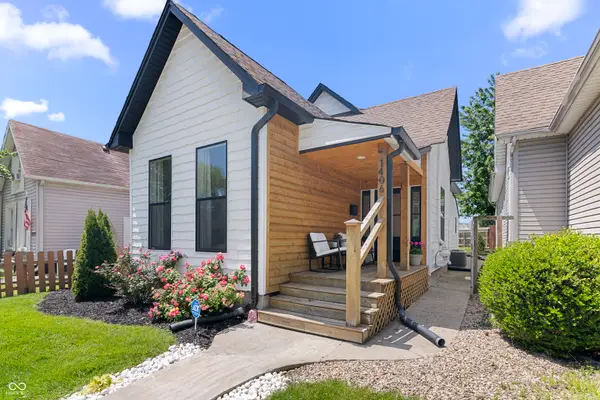 $335,000Active3 beds 2 baths1,260 sq. ft.
1406 Olive Street, Indianapolis, IN 46203
MLS# 22102426Listed by: INDIANAPOLIS HOMES REALTY GROUP - New
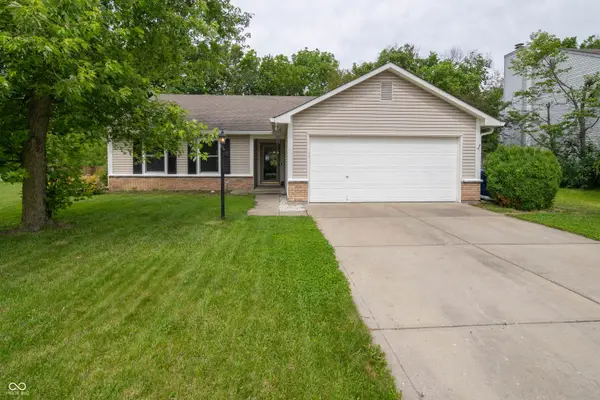 $257,000Active4 beds 2 baths1,432 sq. ft.
7232 Snider Court, Indianapolis, IN 46221
MLS# 22102694Listed by: KELLER WILLIAMS INDY METRO NE - New
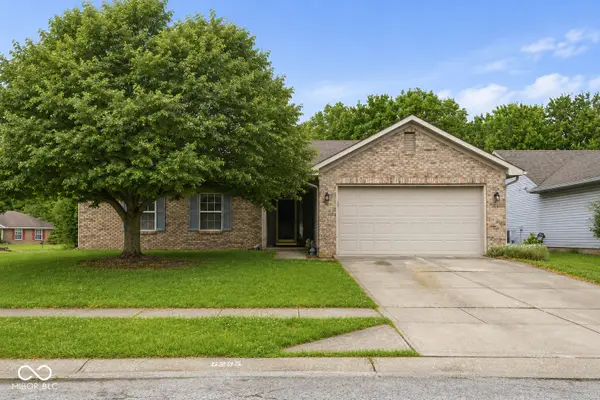 $275,000Active3 beds 2 baths1,418 sq. ft.
6235 Miller Woods Lane, Indianapolis, IN 46237
MLS# 22103087Listed by: HIGHGARDEN REAL ESTATE - New
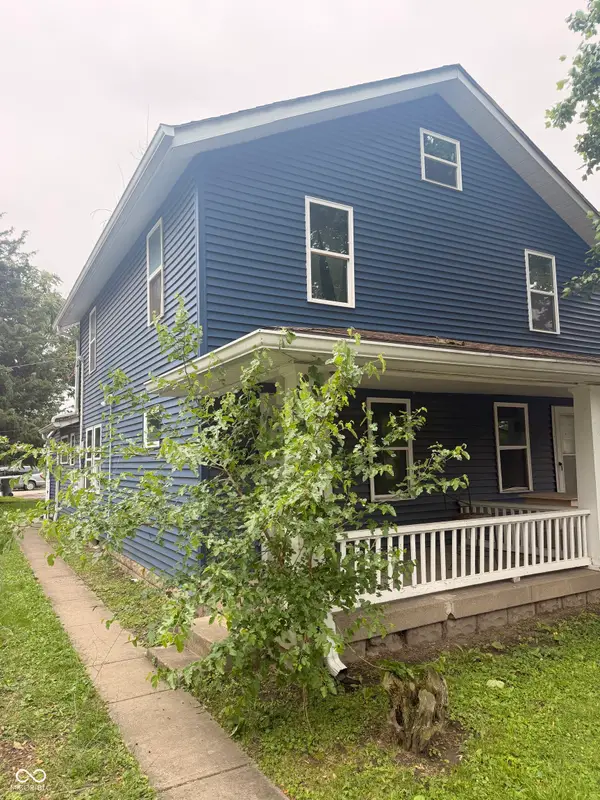 $214,900Active-- beds -- baths
1021 N Ewing Street, Indianapolis, IN 46201
MLS# 22103289Listed by: MATLOCK REALTY GROUP - New
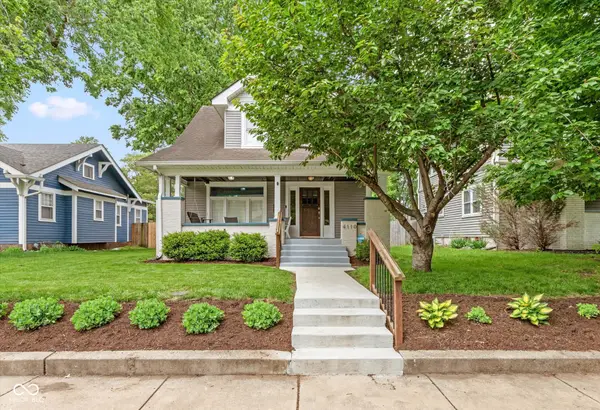 $475,000Active3 beds 3 baths2,506 sq. ft.
4110 N Park Avenue, Indianapolis, IN 46205
MLS# 22103780Listed by: REAL BROKER, LLC - New
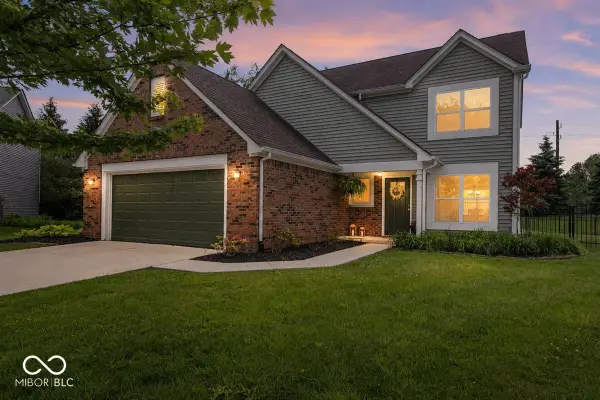 $345,000Active4 beds 3 baths1,806 sq. ft.
8641 Burrell Lane, Indianapolis, IN 46256
MLS# 22104051Listed by: BERKSHIRE HATHAWAY HOME


Protect your home and budget from life's surprises with an Assurant Home Warranty, backed by a partner that supports you through every step of homeownership. Explore Plans.
© 2026 Better Homes and Gardens Real Estate LLC. An Anywhere Real Estate company. All rights reserved. Better Homes and Gardens® Real Estate is a registered trademark owned by Meredith Operations Corporation, licensed to Better Homes and Gardens Real Estate LLC and used with permission. Better Homes and Gardens Real Estate LLC fully supports the principles of the Fair Housing Act and the Equal Opportunity Act. Listing information is deemed reliable but is not guaranteed accurate.
Each office is independently owned and operated.
Any services or products provided by third parties are not provided by, affiliated with or related to Better Homes and Gardens Real Estate LLC, or its affiliated companies.