
Address Withheld By Seller, Indianapolis, IN 46201
Local realty services provided by:Better Homes and Gardens Real Estate Gold Key
Address Withheld By Seller,Indianapolis, IN 46201
$180,000
- 3 Beds
- 2 Baths
- 1,108 sq. ft.
- Single family
- Active
Listed by: jessica green
Office: cityplace realty
MLS#:22105066
Source:IN_MIBOR
Sorry, we are unable to map this address
Price summary
- Price:$180,000
- Price per sq. ft.:$89.29
About this home
Discover the charm of 928 N Olney ST, Indianapolis, IN, This welcoming bungalow offers three well-proportioned bedrooms, providing ample private retreats. The home includes one full bathroom and an additional convenient half bathroom. Spanning a single story, this property also features a useful basement, offering extra storage or potential for future development. A welcoming porch extends an invitation to enjoy the outdoors. The generous 6795 square foot lot provides a sense of spaciousness. To truly appreciate the lifestyle this property offers, schedule your private viewing today.
Contact an agent
Home facts
- Year built:1935
- Listing ID #:22105066
- Added:1 day(s) ago
- Updated:May 30, 2026 at 12:41 AM
Rooms and interior
- Bedrooms:3
- Total bathrooms:2
- Full bathrooms:1
- Half bathrooms:1
- Dining Description:Dining-L
- Kitchen Description:Dishwasher, Disposal, Electric Oven, Microwave Hood, Refrigerator
- Basement:Yes
- Basement Description:Basement, Partial
- Living area:1,108 sq. ft.
Heating and cooling
- Cooling:Central Electric
- Heating:Forced Air
- Central air:Yes
Structure and exterior
- Year built:1935
- Building area:1,108 sq. ft.
- Lot area:0.16 Acres
- Architectural Style:Ranch
- Construction Materials:Aluminum Siding
- Foundation Description:Block
Utilities
- Water:Public Water
Finances and disclosures
- Price:$180,000
- Price per sq. ft.:$89.29
Features and amenities
- Appliances:Refrigerator
- Amenities:Attic Access
Parking
- Garage:Yes
- Garage spaces:1
New listings near 46201
- New
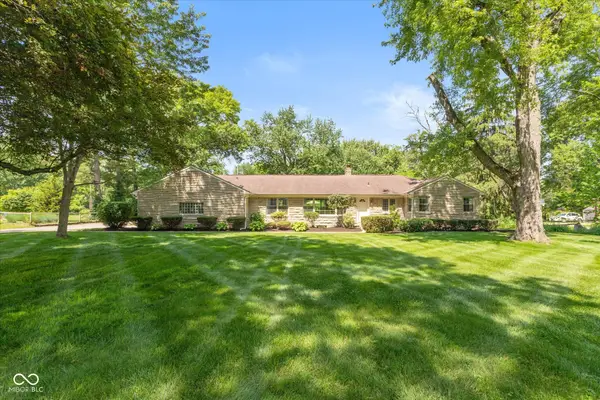 $449,900Active3 beds 3 baths2,784 sq. ft.
6600 Barr Will Drive, Indianapolis, IN 46220
MLS# 22103773Listed by: REAL BROKER, LLC - New
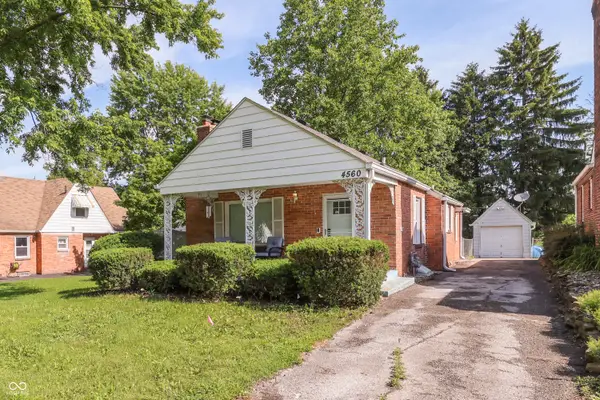 $175,000Active2 beds 1 baths1,028 sq. ft.
4560 Stratford Avenue, Indianapolis, IN 46201
MLS# 22104979Listed by: DAVID BRENTON'S TEAM - Open Sun, 12 to 2pmNew
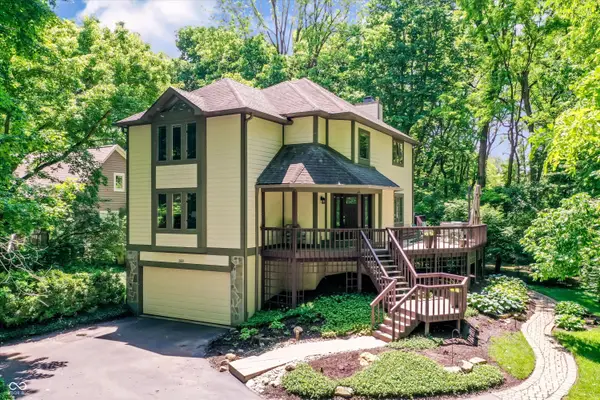 $499,000Active3 beds 3 baths2,439 sq. ft.
2001 Beach Avenue, Indianapolis, IN 46240
MLS# 22105017Listed by: UNITED REAL ESTATE INDPLS - New
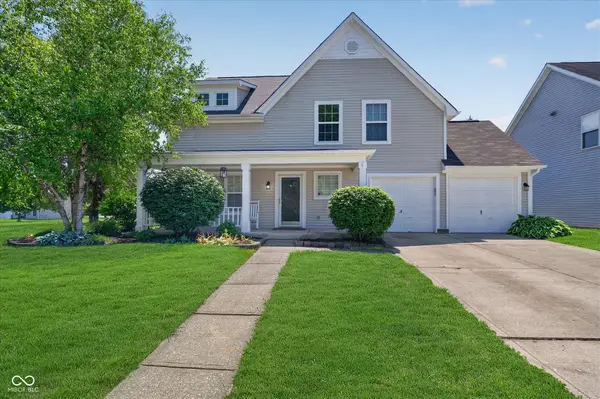 $309,900Active3 beds 3 baths1,526 sq. ft.
5027 Brookstone Way, Indianapolis, IN 46268
MLS# 22105048Listed by: CENTURY 21 SCHEETZ - New
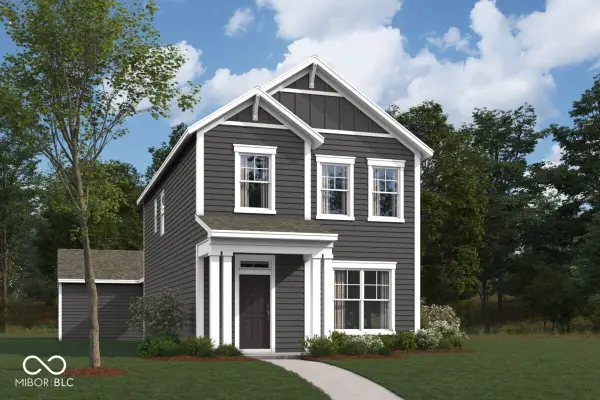 $434,990Active3 beds 3 baths1,755 sq. ft.
1853 Real Street, Indianapolis, IN 46240
MLS# 22105049Listed by: M/I HOMES OF INDIANA, L.P. - New
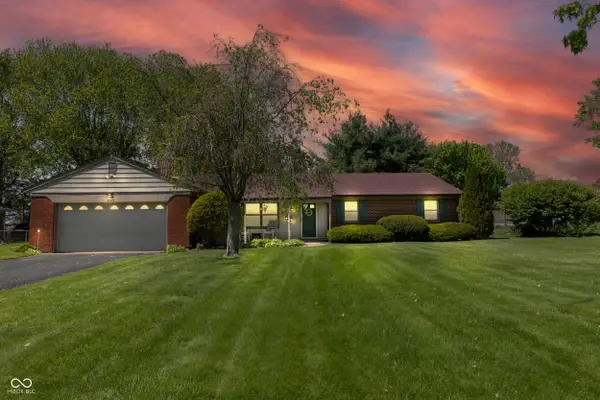 $275,000Active3 beds 2 baths1,882 sq. ft.
6014 Harsin Lane, Indianapolis, IN 46235
MLS# 22105057Listed by: HIGHGARDEN REAL ESTATE - New
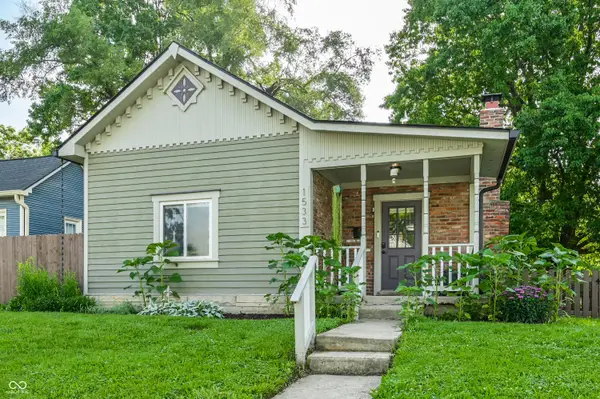 $244,900Active3 beds 1 baths1,064 sq. ft.
1533 Linden Street, Indianapolis, IN 46203
MLS# 22105059Listed by: WHITE STAG REALTY, LLC - Open Sat, 11am to 1pmNew
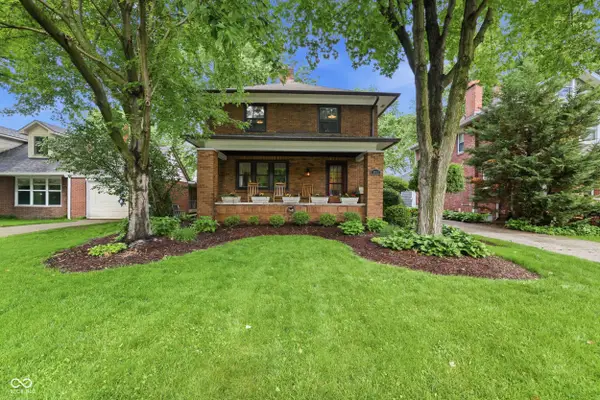 $799,000Active4 beds 3 baths2,531 sq. ft.
5023 N Pennsylvania Street, Indianapolis, IN 46205
MLS# 22090897Listed by: F.C. TUCKER COMPANY - New
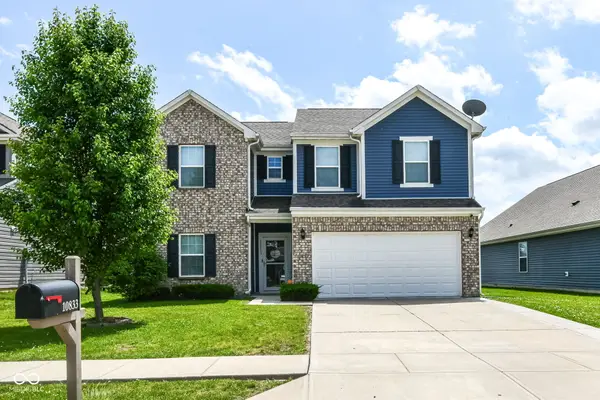 $315,000Active4 beds 3 baths2,404 sq. ft.
10833 Hunter Lake Lane, Indianapolis, IN 46239
MLS# 22103793Listed by: BERKSHIRE HATHAWAY HOME


Protect your home and budget from life's surprises with an Assurant Home Warranty, backed by a partner that supports you through every step of homeownership. Explore Plans.
© 2026 Better Homes and Gardens Real Estate LLC. An Anywhere Real Estate company. All rights reserved. Better Homes and Gardens® Real Estate is a registered trademark owned by Meredith Operations Corporation, licensed to Better Homes and Gardens Real Estate LLC and used with permission. Better Homes and Gardens Real Estate LLC fully supports the principles of the Fair Housing Act and the Equal Opportunity Act. Listing information is deemed reliable but is not guaranteed accurate.
Each office is independently owned and operated.
Any services or products provided by third parties are not provided by, affiliated with or related to Better Homes and Gardens Real Estate LLC, or its affiliated companies.