
320 W Ash Street, Jamestown, IN 46147
Local realty services provided by:Better Homes and Gardens Real Estate Gold Key
Listed by: connor jones
Office: mark dietel realty, llc.
MLS#:22111378
Source:IN_MIBOR
Price summary
- Price:$160,000
- Price per sq. ft.:$129.87
About this home
Set on a generous, tree-shaded 0.35-acre lot in Jamestown's Maple Hill neighborhood, this one-level brick ranch offers two bedrooms and two full baths in an easy, open layout. Vaulted ceilings and a connected living, dining, and kitchen area create a bright, comfortable feel centered around a wood-burning brick fireplace. The kitchen offers plenty of cabinet and counter space flowing straight into the dining area, while the primary bedroom features a vaulted ceiling, a walk-in closet, and its own private exterior door. A dedicated laundry room with an adjoining pantry adds everyday convenience. Outside, a deck and open patio give you room to relax or entertain, and a standout detached 2-car garage - built in 2016, extra deep for a workshop or hobby space - sits alongside a utility shed for even more storage. Mature trees and an established yard round out the setting, just a short walk from Jamestown's Main Street shops and restaurants and zoned for Western Boone County Schools. With municipal water and sewer, central air, and a quiet, friendly street, it's a comfortable, affordable home close to everything this small town offers....
Contact an agent
Home facts
- Year built:1978
- Subdivision & Development:Maple Hill
- Listing ID #:22111378
- Added:45 day(s) ago
- Updated:August 24, 2026 at 10:28 AM
Rooms and interior
- Bedrooms:2
- Total bathrooms:2
- Full bathrooms:2
- Dining Description:Dining Combo/Kitchen, Dining Combo/Living Room
- Kitchen Description:Dishwasher, Electric Oven, Range Hood, Refrigerator
- Living area:1,232 sq. ft.
Heating and cooling
- Cooling:Central Electric, Heat Pump
- Heating:Electric, Forced Air, Heat Pump
- Central air:Yes
Structure and exterior
- Year built:1978
- Building area:1,232 sq. ft.
- Lot area:0.35 Acres
- Lot Features:Mature Trees
- Architectural Style:Ranch
- Construction Materials:Aluminum Siding, Brick
- Foundation Description:Block
Schools
- High school:Western Boone Jr-Sr High School
Utilities
- Water:Public Water
Finances and disclosures
- Price:$160,000
- Price per sq. ft.:$129.87
Features and amenities
- Appliances:Refrigerator, Washer, Water Heater
- Laundry features:Dryer, Washer
Parking
- Parking description:Garage Door Opener
- Garage:Yes
- Garage spaces:2
New listings near 320 W Ash Street
- New
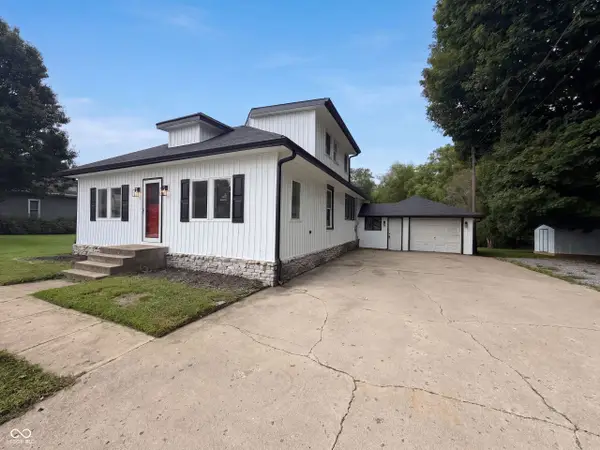 $283,000Active3 beds 2 baths1,993 sq. ft.
541 E Main Street, Jamestown, IN 46147
MLS# 22121446Listed by: OPENDOOR BROKERAGE LLC  $419,900Pending3 beds 3 baths1,800 sq. ft.
6776 W 500 S, Jamestown, IN 46147
MLS# 22120022Listed by: AMERICAN DREAM RLTY &APPRAISAL $245,000Pending2 beds 1 baths1,285 sq. ft.
8980 W 300 S, Jamestown, IN 46147
MLS# 22118095Listed by: BERKSHIRE HATHAWAY HOME $254,500Active4 beds 1 baths2,106 sq. ft.
314 W Main Street, Jamestown, IN 46147
MLS# 22115093Listed by: EXP REALTY, LLC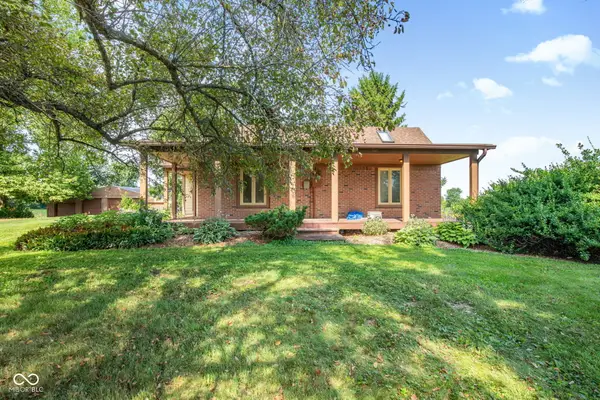 $945,000Pending3 beds 2 baths1,868 sq. ft.
10656 N County Road 200 W, Jamestown, IN 46147
MLS# 22105892Listed by: EXP REALTY, LLC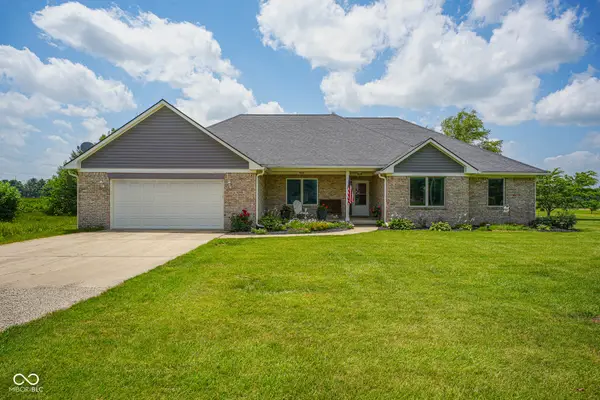 $379,900Pending3 beds 2 baths1,815 sq. ft.
4946 S State Road 75, Jamestown, IN 46147
MLS# 22112898Listed by: REALTY WEALTH ADVISORS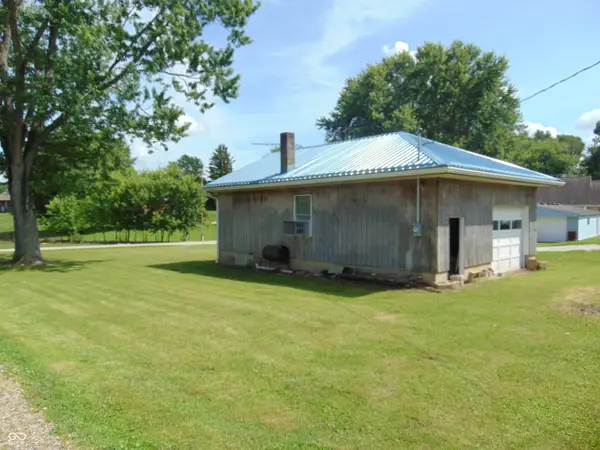 $80,000Active0.14 Acres
121 S Lebanon Street, Jamestown, IN 46147
MLS# 22111094Listed by: CARPENTER, REALTORS $299,000Active2 beds 1 baths1,280 sq. ft.
922 E Main Street, Jamestown, IN 46147
MLS# 22111109Listed by: CARPENTER, REALTORS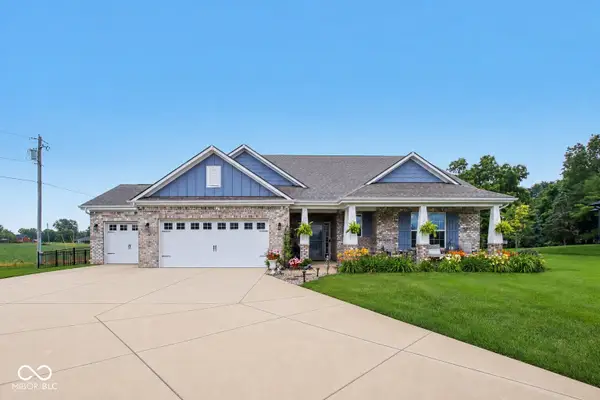 $449,900Pending3 beds 2 baths2,400 sq. ft.
407 Cardinal Drive, Jamestown, IN 46147
MLS# 22110316Listed by: F.C. TUCKER COMPANY


Protect your home and budget from life's surprises with an Assurant Home Warranty, backed by a partner that supports you through every step of homeownership. Explore Plans.
© 2026 Better Homes and Gardens Real Estate LLC. An Anywhere Real Estate company. All rights reserved. Better Homes and Gardens® Real Estate is a registered trademark owned by Meredith Operations Corporation, licensed to Better Homes and Gardens Real Estate LLC and used with permission. Better Homes and Gardens Real Estate LLC fully supports the principles of the Fair Housing Act and the Equal Opportunity Act. Listing information is deemed reliable but is not guaranteed accurate.
Each office is independently owned and operated.
Any services or products provided by third parties are not provided by, affiliated with or related to Better Homes and Gardens Real Estate LLC, or its affiliated companies.