
6776 W 500 S, Jamestown, IN 46147
Local realty services provided by:Better Homes and Gardens Real Estate Gold Key
6776 W 500 S,Jamestown, IN 46147
$419,900
- 3 Beds
- 3 Baths
- 1,800 sq. ft.
- Single family
- Pending
Listed by: lucas walters
Office: american dream rlty &appraisal
MLS#:22120022
Source:IN_MIBOR | Licensed in Indiana
Price summary
- Price:$419,900
- Price per sq. ft.:$233.28
About this home
This single-family residence, originally built in 1930, has been remodeled and features an updated exterior, offering 1800 square feet of living space. This home blends classic charm with contemporary comfort, ready for its next chapter. The heart of this home is a thoughtfully designed kitchen, featuring a U-shaped layout. This configuration provides ample counter space and an intuitive flow for both everyday meals and entertaining. With three well-proportioned bedrooms and two full bathrooms, alongside a convenient half-bathroom, this two-story home is designed for comfort and privacy. The generous 1.00 acre private yard offers expansive outdoor living potential, while an attached garage provides practical convenience. A dedicated laundry room simplifies daily routines, and a welcoming porch invites relaxation. The large garage offers space for 3 cars or a large workshop area which includes a sink. There is also great built-in storage around the garage to keep everything organized. Recent updates include septic in 2026, HVAC in 2025, Flooring in 2024 and roof in 2019. To truly appreciate the refined details and lifestyle offered by this property, schedule your private viewing today....
Contact an agent
Home facts
- Year built:1930
- Subdivision & Development:No Subdivision
- Listing ID #:22120022
- Added:44 day(s) ago
- Updated:September 27, 2026 at 08:25 AM
Rooms and interior
- Bedrooms:3
- Total bathrooms:3
- Full bathrooms:2
- Half bathrooms:1
- Dining Description:Dining-L
- Kitchen Description:Dishwasher, Gas Oven, Microwave Hood, Refrigerator
- Living area:1,800 sq. ft.
Heating and cooling
- Cooling:Central Electric
- Heating:Forced Air
- Central air:Yes
Structure and exterior
- Year built:1930
- Building area:1,800 sq. ft.
- Lot area:1 Acres
- Construction Materials:Vinyl Siding
- Exterior Features:Barn Mini, Fire Pit
- Foundation Description:Block
Schools
- High school:Western Boone Jr-Sr High School
- Elementary school:Granville Wells Elementary School
Finances and disclosures
- Price:$419,900
- Price per sq. ft.:$233.28
Features and amenities
- Appliances:Refrigerator
- Amenities:Attic Access, Wood Work Painted
Parking
- Parking description:Finished Garage, Garage Door Opener
- Garage:Yes
- Garage spaces:3
New listings near 6776 W 500 S
- New
 $267,995Active4 beds 4 baths1,969 sq. ft.
662 Gemini Drive, Jamestown, IN 46147
MLS# 22125450Listed by: RIDGELINE REALTY, LLC - New
 $229,995Active3 beds 3 baths1,375 sq. ft.
660 Gemini Drive, Jamestown, IN 46151
MLS# 22125977Listed by: RIDGELINE REALTY, LLC - New
 $375,000Active4 beds 3 baths2,891 sq. ft.
318 S Lebanon Street, Jamestown, IN 46147
MLS# 22126283Listed by: RE/MAX ADVANCED REALTY - New
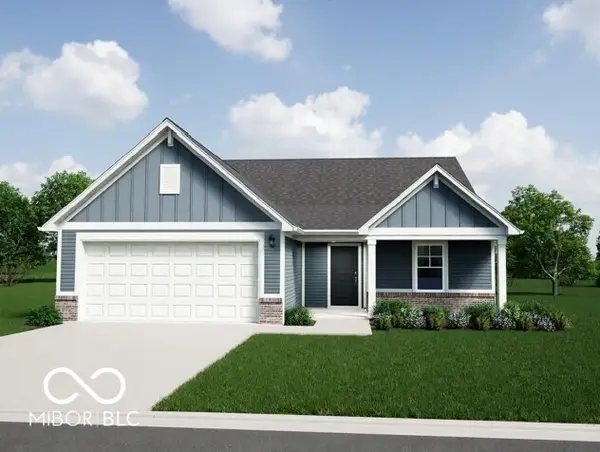 $298,995Active3 beds 2 baths1,613 sq. ft.
309 Selene Drive, Jamestown, IN 46147
MLS# 22126501Listed by: RIDGELINE REALTY, LLC  $397,500Pending3 beds 4 baths4,389 sq. ft.
4363 W 750 S, Jamestown, IN 46147
MLS# 22126032Listed by: CARPENTER, REALTORS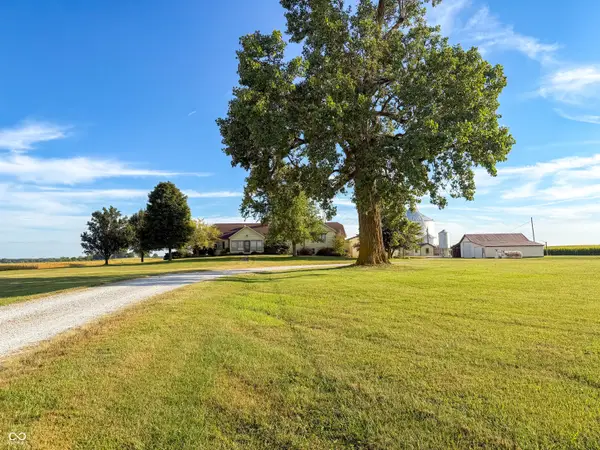 $765,000Active3 beds 2 baths2,416 sq. ft.
10449 W 300 S, Jamestown, IN 46147
MLS# 22125045Listed by: BERKSHIRE HATHAWAY HOME $349,000Pending4 beds 2 baths1,512 sq. ft.
6783 W 300 S, Jamestown, IN 46147
MLS# 22123424Listed by: BERKSHIRE HATHAWAY HOME $169,000Active2 beds 2 baths1,738 sq. ft.
26 W Jefferson, Jamestown, IN 46147
MLS# 22122999Listed by: KELLER WILLIAMS-MORRISON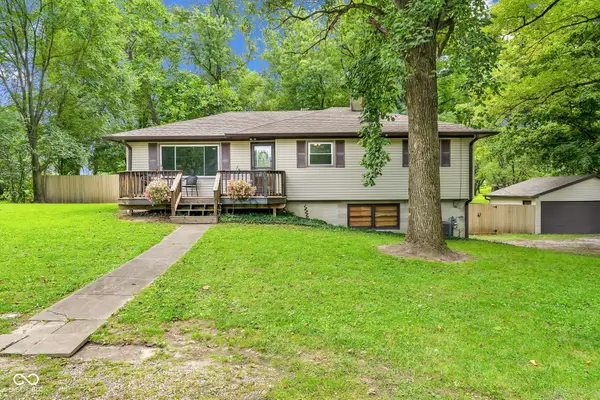 $305,000Active3 beds 2 baths1,514 sq. ft.
245 W Elm Street, Jamestown, IN 46147
MLS# 22122818Listed by: HOOSIER ROOTS REAL ESTATE SOLUTIONS, LLC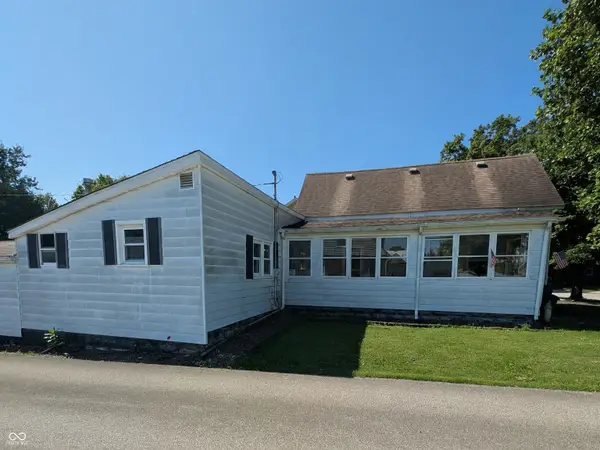 $130,000Pending3 beds 1 baths2,828 sq. ft.
121 S High Street, Jamestown, IN 46147
MLS# 22121974Listed by: EPIQUE INC


Protect your home and budget from life's surprises with an Assurant Home Warranty, backed by a partner that supports you through every step of homeownership. Explore Plans.
© 2026 Better Homes and Gardens Real Estate LLC. An Anywhere Real Estate company. All rights reserved. Better Homes and Gardens® Real Estate is a registered trademark owned by Meredith Operations Corporation, licensed to Better Homes and Gardens Real Estate LLC and used with permission. Better Homes and Gardens Real Estate LLC fully supports the principles of the Fair Housing Act and the Equal Opportunity Act. Listing information is deemed reliable but is not guaranteed accurate.
Each office is independently owned and operated.
Any services or products provided by third parties are not provided by, affiliated with or related to Better Homes and Gardens Real Estate LLC, or its affiliated companies.