
662 Gemini Drive, Jamestown, IN 46147
Local realty services provided by:Better Homes and Gardens Real Estate Gold Key
662 Gemini Drive,Jamestown, IN 46147
$267,995
- 4 Beds
- 4 Baths
- 1,969 sq. ft.
- Single family
- Active
Listed by: britanny deal
Office: ridgeline realty, llc.
MLS#:22125450
Source:IN_MIBOR | Licensed in Indiana
Price summary
- Price:$267,995
- Price per sq. ft.:$136.11
About this home
Photos are of the same floor plan; finishes and features may vary. This brand-new Arbor home offers the opportunity to enjoy new construction in a desirable Boone County location with anticipated completion in mid-December 2026, backed by a builder warranty and thoughtfully designed for modern living. The popular Berlin floor plan features a spacious three-story layout with an open-concept main level that seamlessly connects the kitchen and great room, creating an inviting space for both everyday living and entertaining. A generously sized kitchen with pantry overlooks the main gathering area, allowing for easy interaction with family and guests. Upstairs, the private primary bedroom suite offers a peaceful retreat with a spacious walk-in closet and en-suite bath, while additional bedrooms and a full hall bath provide flexibility for family, guests, a home office, or hobbies. The third-floor layout adds exceptional versatility with a loft, fourth bedroom, and full bath, creating an ideal space for guests, multigenerational living, recreation, or private workspace. Additional features include the Arrival Elevate package, ceiling fan pre-wires in the great room and all bedrooms, and a water softener bypass rough-in. Residents enjoy a peaceful Boone County setting with convenient access to Lebanon, Whitestown, Brownsburg, Danville, and I-465, along with nearby parks, trails, shopping, dining, and community events. Learn more about this exciting new home opportunity before it's gone!...
Contact an agent
Home facts
- Year built:2026
- Subdivision & Development:Darlington Villas
- Listing ID #:22125450
- Added:1 day(s) ago
- Updated:September 24, 2026 at 10:49 PM
Rooms and interior
- Bedrooms:4
- Total bathrooms:4
- Full bathrooms:3
- Half bathrooms:1
- Dining Description:Dining Combo/Great Room, Dining Combo/Kitchen
- Kitchen Description:Dishwasher, Disposal, Electric Oven, Microwave
- Living area:1,969 sq. ft.
Heating and cooling
- Cooling:Central Electric
- Heating:Forced Air, Heat Pump
- Central air:Yes
Structure and exterior
- Year built:2026
- Building area:1,969 sq. ft.
- Lot area:0.15 Acres
- Lot Features:Sidewalks
- Construction Materials:Vinyl Siding
- Foundation Description:Slab
Schools
- High school:Western Boone Jr-Sr High School
- Elementary school:Granville Wells Elementary School
Utilities
- Water:Public Water
Finances and disclosures
- Price:$267,995
- Price per sq. ft.:$136.11
Features and amenities
- Appliances:Microwave, Smoke Alarm
- Amenities:Attic Access
Parking
- Garage:Yes
- Garage spaces:2
New listings near 662 Gemini Drive
- New
 $229,995Active3 beds 3 baths1,375 sq. ft.
660 Gemini Drive, Jamestown, IN 46151
MLS# 22125977Listed by: RIDGELINE REALTY, LLC - New
 $375,000Active4 beds 3 baths2,891 sq. ft.
318 S Lebanon Street, Jamestown, IN 46147
MLS# 22126283Listed by: RE/MAX ADVANCED REALTY - New
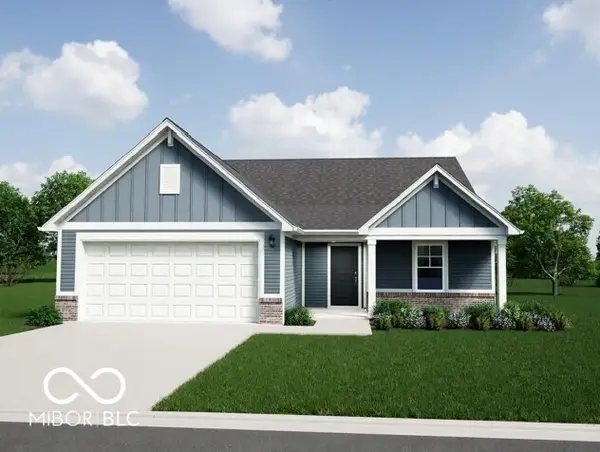 $298,995Active3 beds 2 baths1,613 sq. ft.
309 Selene Drive, Jamestown, IN 46147
MLS# 22126501Listed by: RIDGELINE REALTY, LLC  $397,500Pending3 beds 4 baths4,389 sq. ft.
4363 W 750 S, Jamestown, IN 46147
MLS# 22126032Listed by: CARPENTER, REALTORS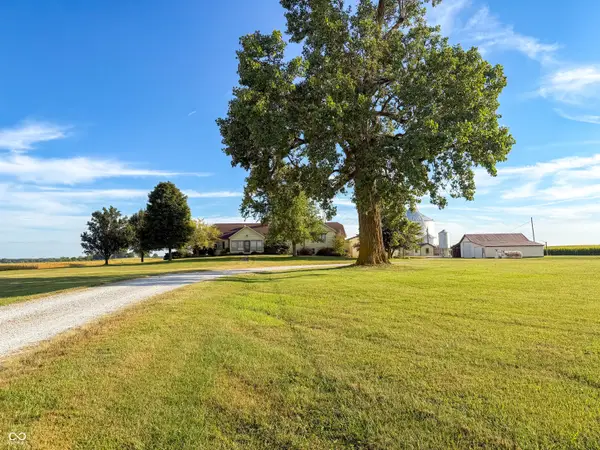 $765,000Active3 beds 2 baths2,416 sq. ft.
10449 W 300 S, Jamestown, IN 46147
MLS# 22125045Listed by: BERKSHIRE HATHAWAY HOME $349,000Pending4 beds 2 baths1,512 sq. ft.
6783 W 300 S, Jamestown, IN 46147
MLS# 22123424Listed by: BERKSHIRE HATHAWAY HOME $169,000Active2 beds 2 baths1,738 sq. ft.
26 W Jefferson, Jamestown, IN 46147
MLS# 22122999Listed by: KELLER WILLIAMS-MORRISON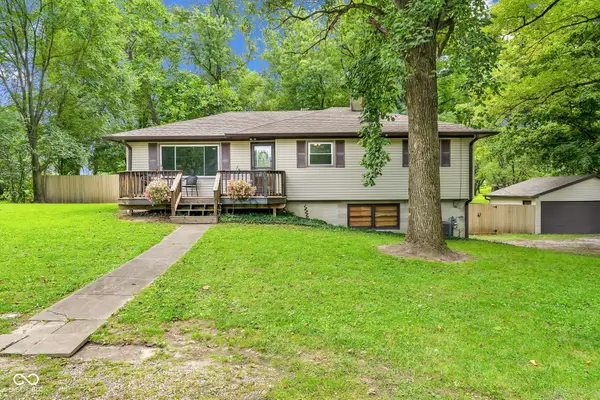 $305,000Active3 beds 2 baths1,514 sq. ft.
245 W Elm Street, Jamestown, IN 46147
MLS# 22122818Listed by: HOOSIER ROOTS REAL ESTATE SOLUTIONS, LLC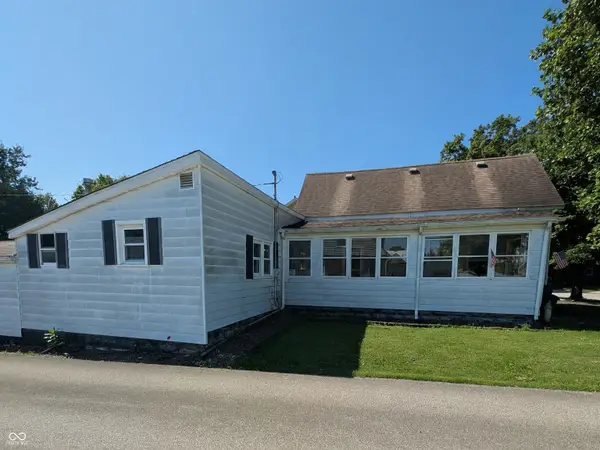 $130,000Pending3 beds 1 baths2,828 sq. ft.
121 S High Street, Jamestown, IN 46147
MLS# 22121974Listed by: EPIQUE INC


Protect your home and budget from life's surprises with an Assurant Home Warranty, backed by a partner that supports you through every step of homeownership. Explore Plans.
© 2026 Better Homes and Gardens Real Estate LLC. An Anywhere Real Estate company. All rights reserved. Better Homes and Gardens® Real Estate is a registered trademark owned by Meredith Operations Corporation, licensed to Better Homes and Gardens Real Estate LLC and used with permission. Better Homes and Gardens Real Estate LLC fully supports the principles of the Fair Housing Act and the Equal Opportunity Act. Listing information is deemed reliable but is not guaranteed accurate.
Each office is independently owned and operated.
Any services or products provided by third parties are not provided by, affiliated with or related to Better Homes and Gardens Real Estate LLC, or its affiliated companies.