
2260 S 650 W, Jamestown, IN 46147
Local realty services provided by:Better Homes and Gardens Real Estate Gold Key
Upcoming open houses
- Sat, Oct 1003:00 pm - 05:00 pm
Listed by: lisa galvin
Office: f.c. tucker company
MLS#:22130585
Source:IN_MIBOR | Licensed in Indiana
Price summary
- Price:$715,000
- Price per sq. ft.:$196.97
About this home
Nestled on 2+ rural acres, this beautiful 3 bdrm, 2.5 bath 3,630 sq ft Cape Cod home has been lovingly cared for by its original owner and is now ready to welcome you HOME! Something for everyone, at the heart of the home is an incredible 850-sq.ft Great Room, complete with brick fireplace as its focal point, room for a pool table, and dedicated seating areas for gathering with friends. Separate formal living room and spacious dining room offer versatility for everyday living and special occasions. Main-floor primary suite w/walk-in-closet. Attached 23x23 two-car garage is accessed through breezeway-style 4-seasons Sunroom. Whether you sip morning coffee in the sunroom, or on the wide veranda of the front porch; you'll love watching the sunrise over the rural landscape! For the outdoor enthusiast, hobbyist, or entrepreneurs, the 64x50 pole barn is an extraordinary space. With a general storage area on one side, its 31x50 fully finished, insulated, heated, and air-conditioned workshop comes with large overhead electric door for easy access and its own full bath. Whether you envision a wood shop, mechanic bay, or ultimate craft studio, this setup is second to none. A Must See!...
Contact an agent
Home facts
- Year built:1987
- Subdivision & Development:No Subdivision
- Listing ID #:22130585
- Added:1 day(s) ago
- Updated:October 09, 2026 at 04:45 AM
Rooms and interior
- Bedrooms:3
- Total bathrooms:3
- Full bathrooms:2
- Half bathrooms:1
- Dining Description:Formal Dining Room
- Kitchen Description:Dishwasher, Disposal, Electric Oven, Microwave Hood, Refrigerator
- Living area:3,630 sq. ft.
Heating and cooling
- Cooling:Central Electric
- Heating:Dual, Forced Air, Heat Pump, Propane
- Central air:Yes
Structure and exterior
- Year built:1987
- Building area:3,630 sq. ft.
- Lot area:2.01 Acres
- Lot Features:Mature Trees, Not In Subdivision
- Construction Materials:Brick, Vinyl Siding
- Foundation Description:Block
Schools
- High school:Western Boone Jr-Sr High School
- Elementary school:Granville Wells Elementary School
Utilities
- Water:Well
Finances and disclosures
- Price:$715,000
- Price per sq. ft.:$196.97
Features and amenities
- Appliances:Refrigerator, Water Heater, Water Softener Owned
- Laundry features:Laundry in Unit
- Amenities:Attic Access, Attic Pull Down Stairs
Parking
- Parking description:Garage Door Opener, Service Door
- Garage:Yes
- Garage spaces:2
New listings near 2260 S 650 W
- New
 $149,900Active4 beds 4 baths2,400 sq. ft.
822 E Main, Jamestown, IN 46147
MLS# 22130271Listed by: KELLER WILLIAMS INDPLS METRO N - New
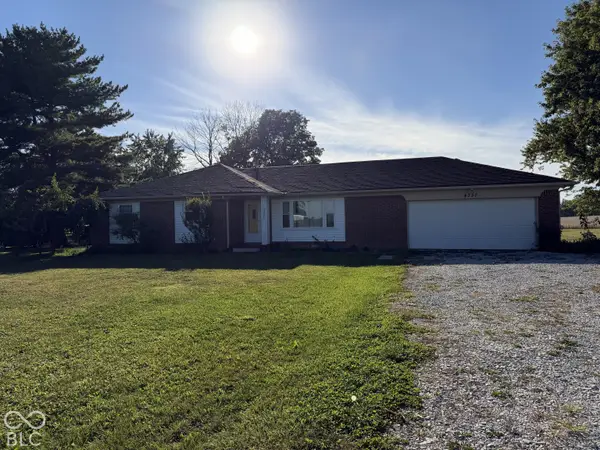 $270,000Active3 beds 2 baths1,390 sq. ft.
4730 S State Road 75, Jamestown, IN 46147
MLS# 22128901Listed by: HOMESTEAD REAL ESTATE SERVICES, LLC  $267,995Active4 beds 4 baths1,969 sq. ft.
662 Gemini Drive, Jamestown, IN 46147
MLS# 22125450Listed by: RIDGELINE REALTY, LLC $229,995Pending3 beds 3 baths1,375 sq. ft.
660 Gemini Drive, Jamestown, IN 46151
MLS# 22125977Listed by: RIDGELINE REALTY, LLC $375,000Active4 beds 3 baths2,891 sq. ft.
318 S Lebanon Street, Jamestown, IN 46147
MLS# 22126283Listed by: RE/MAX ADVANCED REALTY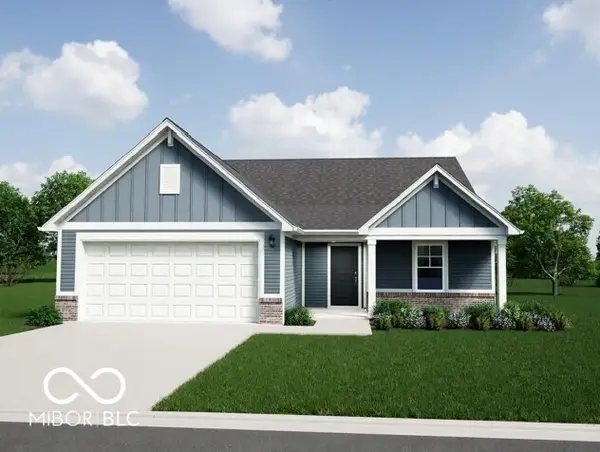 $298,995Active3 beds 2 baths1,613 sq. ft.
309 Selene Drive, Jamestown, IN 46147
MLS# 22126501Listed by: RIDGELINE REALTY, LLC $397,500Pending3 beds 4 baths4,389 sq. ft.
4363 W 750 S, Jamestown, IN 46147
MLS# 22126032Listed by: CARPENTER, REALTORS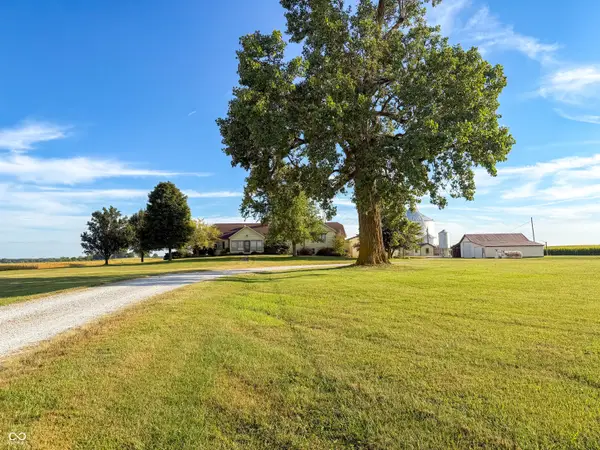 $765,000Active3 beds 2 baths2,416 sq. ft.
10449 W 300 S, Jamestown, IN 46147
MLS# 22125045Listed by: BERKSHIRE HATHAWAY HOME $349,000Pending4 beds 2 baths1,512 sq. ft.
6783 W 300 S, Jamestown, IN 46147
MLS# 22123424Listed by: BERKSHIRE HATHAWAY HOME


Protect your home and budget from life's surprises with an Assurant Home Warranty, backed by a partner that supports you through every step of homeownership. Explore Plans.
© 2026 Better Homes and Gardens Real Estate LLC. An Anywhere Real Estate company. All rights reserved. Better Homes and Gardens® Real Estate is a registered trademark owned by Meredith Operations Corporation, licensed to Better Homes and Gardens Real Estate LLC and used with permission. Better Homes and Gardens Real Estate LLC fully supports the principles of the Fair Housing Act and the Equal Opportunity Act. Listing information is deemed reliable but is not guaranteed accurate.
Each office is independently owned and operated.
Any services or products provided by third parties are not provided by, affiliated with or related to Better Homes and Gardens Real Estate LLC, or its affiliated companies.