
1119 Clearview Avenue, Jasper, IN 47546
Local realty services provided by:Better Homes and Gardens Real Estate Connections
Listed by: sandra caveCell: 812-309-1532
Office: re/max local
MLS#:202638745
Source:Indiana Regional MLS
Price summary
- Price:$359,500
- Price per sq. ft.:$107.63
About this home
Welcome to this spacious all brick home with a full finished, walk-out basement in a quiet subdivision on the south side of Jasper! The main level includes 3 bedrooms, 2 full bathrooms, a beautiful dream kitchen that was completely remodeled in 2019 (down to the wiring), and an open, large space for dining and family time. The basement includes a large open area for recreation, a nice family room, a secluded office/bedroom area, and a full bathroom. The outside is fully landscaped and includes 2 lots containing a little over 1/2 acre in all, with a sprinkler/irrigation system. Recent updates include fresh paint, a new water heater, and in the last few years hardwood flooring, and several windows & doors were replaced. All appliances are included.
Contact an agent
Home facts
- Year built:2003
- Subdivision & Development:R J Hochgesang
- Listing ID #:202638745
- Added:2 day(s) ago
- Updated:September 21, 2026 at 03:33 PM
Rooms and interior
- Bedrooms:3
- Total bathrooms:3
- Full bathrooms:3
- Rooms Total:5
- Flooring:Hardwood Floors, Tile, Vinyl
- Kitchen Description:Dishwasher, Microwave, Range-Gas, Refrigerator
- Basement Description:Finished, Full Basement, Walk-Out Basement
- Living area:3,340 sq. ft.
Heating and cooling
- Cooling:Central Air
- Heating:Forced Air, Gas
Structure and exterior
- Roof:Composite
- Year built:2003
- Building area:3,340 sq. ft.
- Lot area:0.52 Acres
- Lot Features:Level
- Architectural Style:One Story, Ranch
- Construction Materials:Brick
- Exterior Features:Deck Open, Landscaped
- Levels:1 Story
Schools
- High school:Greater Jasper Cons Schools
- Middle school:Greater Jasper Cons Schools
- Elementary school:Jasper
Utilities
- Water:City
- Sewer:City
Finances and disclosures
- Price:$359,500
- Price per sq. ft.:$107.63
- Tax amount:$2,550
Features and amenities
- Laundry features:Dryer Hook Up Electric, In Basement
- Amenities:Attic Pull Down Stairs, Built-In Desk, Cable Available, Ceilings-Vaulted, Closet(s) Walk-in, Countertops-Stone, Detector-Smoke, Garage Door Opener, Irrigation System, Sump Pump
Parking
- Parking description:Attached, Concrete Driveway
- Garage spaces:2
New listings near 1119 Clearview Avenue
- New
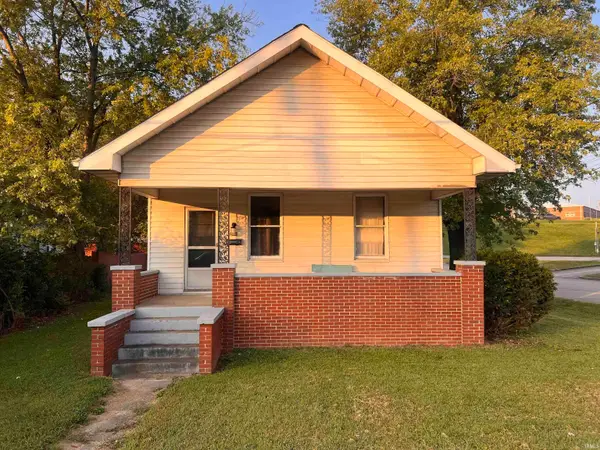 $149,700Active2 beds 1 baths776 sq. ft.
274 Third Avenue, Jasper, IN 47546
MLS# 202638718Listed by: F.C. TUCKER EMGE - New
 $299,900Active2 beds 2 baths1,180 sq. ft.
5059 N Portersville Road, Jasper, IN 47546
MLS# 202638182Listed by: F.C. TUCKER EMGE 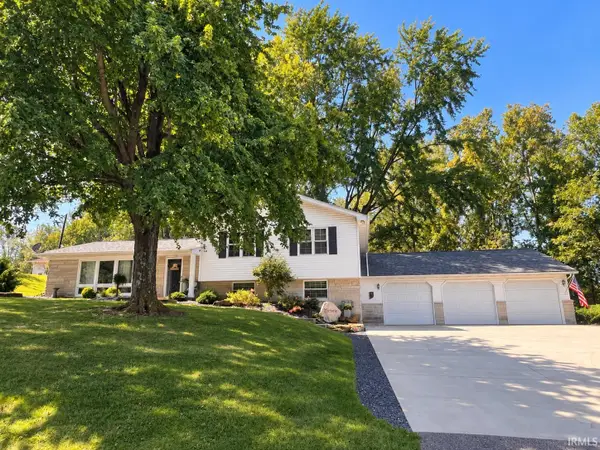 $340,000Pending3 beds 2 baths2,364 sq. ft.
553 N 400 W, Jasper, IN 47546
MLS# 202638159Listed by: F.C. TUCKER EMGE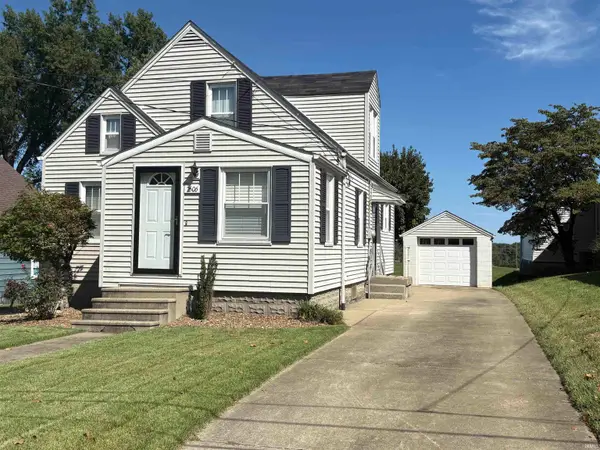 $165,000Pending3 beds 2 baths1,054 sq. ft.
2606 Birk Drive, Jasper, IN 47546
MLS# 202638093Listed by: RE/MAX LOCAL- New
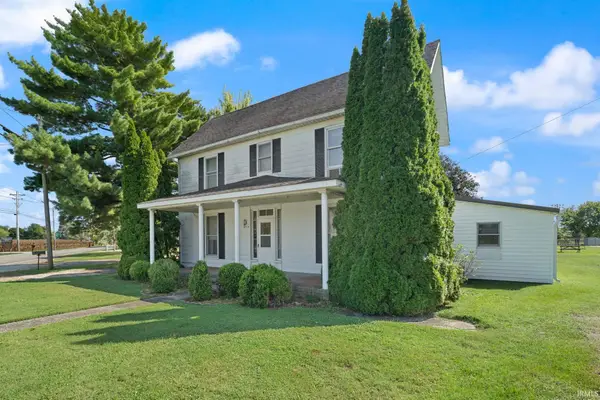 $219,500Active3 beds 3 baths1,836 sq. ft.
4870 W Sr 56, Jasper, IN 47546
MLS# 202638087Listed by: F.C. TUCKER EMGE 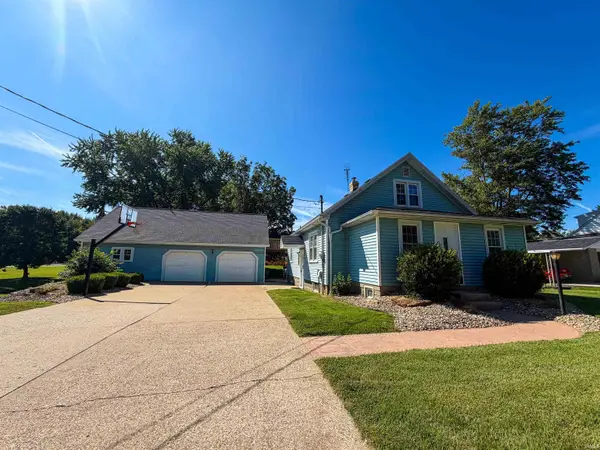 $309,000Pending3 beds 2 baths1,824 sq. ft.
1457 W 5th Avenue, Jasper, IN 47546
MLS# 202638039Listed by: J. CARR REALTY LLC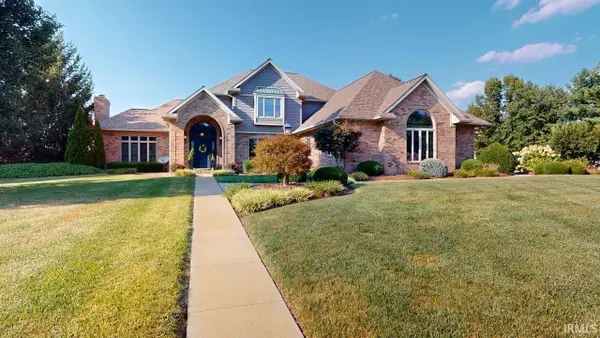 $899,700Pending4 beds 5 baths5,822 sq. ft.
1530 W 15th Street, Jasper, IN 47546
MLS# 202637435Listed by: SELL4FREE-WELSH REALTY CORPORATION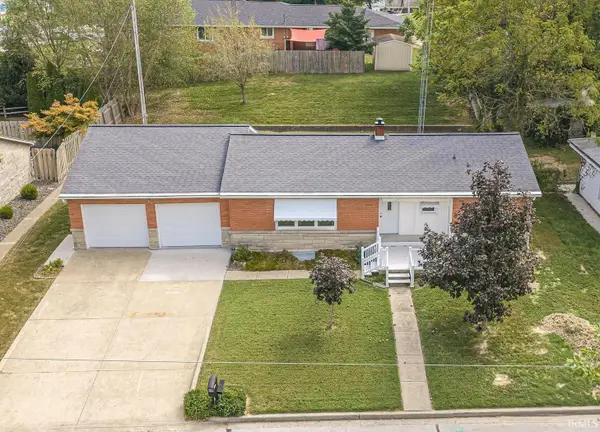 $219,000Active3 beds 2 baths1,235 sq. ft.
2414 Sunset Drive, Jasper, IN 47546
MLS# 202637362Listed by: CARPENTER REALTY LLC $414,500Active2 beds 2 baths3,312 sq. ft.
1686 W 47th Street, Jasper, IN 47546
MLS# 202637255Listed by: RE/MAX LOCAL


Protect your home and budget from life's surprises with an Assurant Home Warranty, backed by a partner that supports you through every step of homeownership. Explore Plans.
© 2026 Better Homes and Gardens Real Estate LLC. An Anywhere Real Estate company. All rights reserved. Better Homes and Gardens® Real Estate is a registered trademark owned by Meredith Operations Corporation, licensed to Better Homes and Gardens Real Estate LLC and used with permission. Better Homes and Gardens Real Estate LLC fully supports the principles of the Fair Housing Act and the Equal Opportunity Act. Listing information is deemed reliable but is not guaranteed accurate.
Each office is independently owned and operated.
Any services or products provided by third parties are not provided by, affiliated with or related to Better Homes and Gardens Real Estate LLC, or its affiliated companies.