
4092 W 300 N, Jasper, IN 47546
Local realty services provided by:Better Homes and Gardens Real Estate Connections
Upcoming open houses
- Sun, Nov 2201:00 pm - 03:00 pm
Listed by: tama stemleCell: 812-631-2782
Office: re/max local
MLS#:202647406
Source:Indiana Regional MLS
Price summary
- Price:$299,500
- Price per sq. ft.:$67.45
About this home
This home portrays the inspiration of a Mediterranean-style house graced with archways, textured stucco, covered porticos and shaded verandas designed to catch the outdoor breezes. The red brick exterior, outlined driveway and winding sidewalk thru the mature landscaping creates great curb appeal. Step into an open, airy floor plan with a large living room extending to the dining room and kitchen with a breakfast bar. Take note of the beautiful wood floors! The kitchen showcases black appliances complimenting the countertops and backsplash. The style is carried into the sunroom with an exposed vaulted, beamed ceiling leading out to a central courtyard/patio with a decorative wrought iron railing. The outside is a park like setting of 1.5 acres extending to the woods. Laundry and a half bath is located off the kitchen. Three bedrooms and a full bath complete the main floor. You will find an upstairs ensuite providing the perfect privacy with it's own lounging area. Plenty of organized storage is included with this house: 3 attic spaces, carport shed and half of the basement. The rest of the basement provides a great recreation space with a bar. This one owner (actually built by the owner) home provides a perfect blend of living on the outskirts of Ireland/Jasper with a country setting close to both amenities....
Contact an agent
Home facts
- Year built:1964
- Subdivision & Development:None
- Listing ID #:202647406
- Added:2 day(s) ago
- Updated:November 21, 2026 at 04:56 PM
Rooms and interior
- Bedrooms:4
- Total bathrooms:3
- Full bathrooms:2
- Rooms Total:12
- Flooring:Carpet, Concrete, Hardwood Floors, Tile, Vinyl
- Dining Description:Main Level
- Kitchen Description:Breakfast Bar, Dishwasher, Microwave, On Main Level, Range-Electric, Range/Oven Hookup, Refrigerator
- Basement Description:Partial Basement, Partially Finished, Slab
- Living area:2,447 sq. ft.
Heating and cooling
- Cooling:Central Air
- Heating:Forced Air, Gas
Structure and exterior
- Roof:Dimensional Shingles
- Year built:1964
- Building area:2,447 sq. ft.
- Lot area:1.5 Acres
- Lot Features:Level
- Architectural Style:One and Half Story, Tudor
- Construction Materials:Brick, Stucco
- Exterior Features:Deck Open, Landscaped, Porch Covered
- Levels:1 1/2 Stories
Schools
- High school:Greater Jasper Cons Schools
- Middle school:Greater Jasper Cons Schools
- Elementary school:Ireland
Utilities
- Water:Public
- Sewer:Septic
Finances and disclosures
- Price:$299,500
- Price per sq. ft.:$67.45
- Tax amount:$1,588
Features and amenities
- Laundry features:Dryer Hook Up Electric, Main Floor Laundry, Washer Hook-Up
- Amenities:Antenna, Attic Storage, Built-In Bookcase, Built-In Desk, Ceiling Fan(s), Ceilings-Beamed, Closet(s) Cedar, Countertops-Laminate, Custom Cabinetry, Detector-Smoke, Double Pane Windows, Insulated Doors, Sump Pump
Parking
- Parking description:Carport, Concrete Driveway, Off Street Parking
- Garage spaces:2
New listings near 4092 W 300 N
- New
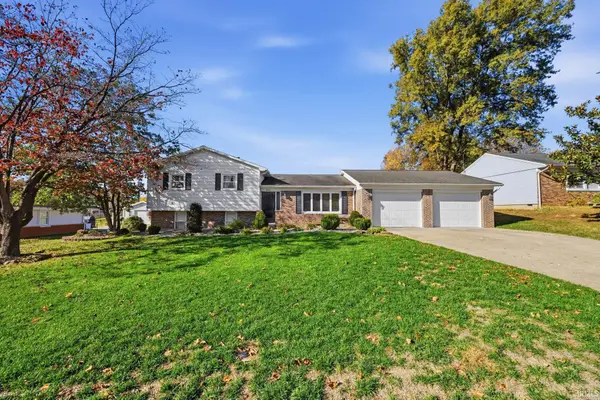 $345,000Active4 beds 2 baths2,800 sq. ft.
820 Susanna Avenue, Jasper, IN 47546
MLS# 202647165Listed by: RE/MAX LOCAL - New
 $200,000Active3 beds 2 baths1,942 sq. ft.
1611 Mill Street, Jasper, IN 47546
MLS# 202647103Listed by: KELLER WILLIAMS CAPITAL REALTY - Open Sun, 1 to 3pmNew
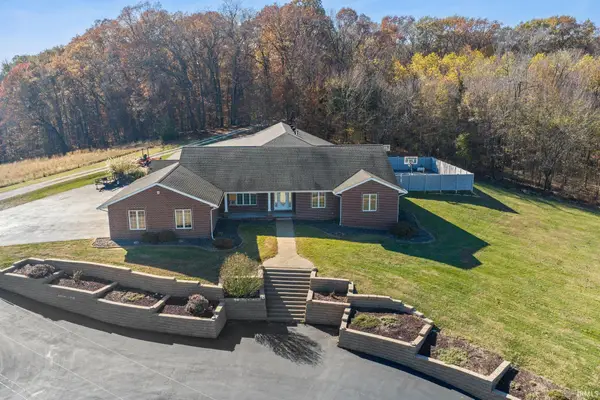 $799,000Active4 beds 4 baths6,581 sq. ft.
5589 N Kellerville Road, Jasper, IN 47546
MLS# 202646875Listed by: CARPENTER REALTY LLC 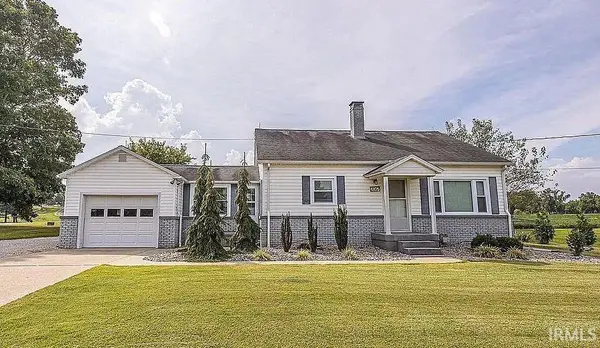 $287,000Pending3 beds 2 baths2,612 sq. ft.
2067 W Division Road, Jasper, IN 47546
MLS# 202646831Listed by: SELL4FREE-WELSH REALTY CORPORATION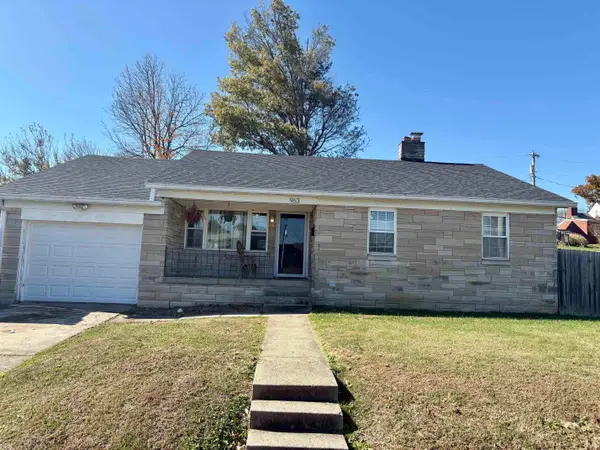 $190,000Active3 beds 2 baths1,218 sq. ft.
963 Bartley Street, Jasper, IN 47546
MLS# 202646221Listed by: TRUEBLOOD REAL ESTATE $280,000Active3 beds 3 baths1,450 sq. ft.
1360 Clover Street, Jasper, IN 47546
MLS# 202646188Listed by: ELITE HOME AND LAND REALTY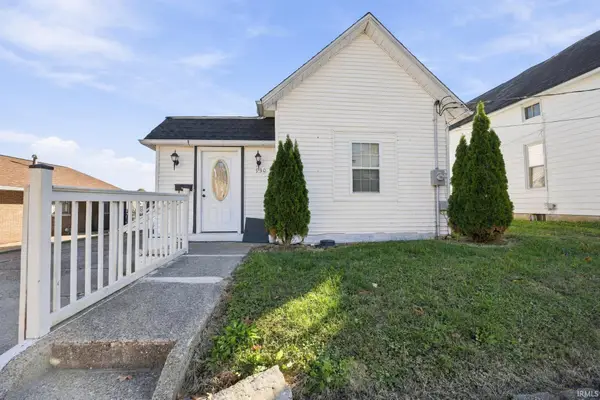 $174,900Pending3 beds 2 baths1,118 sq. ft.
930 Jackson Street, Jasper, IN 47546
MLS# 202645844Listed by: RADIANT REALTY PARTNERS CO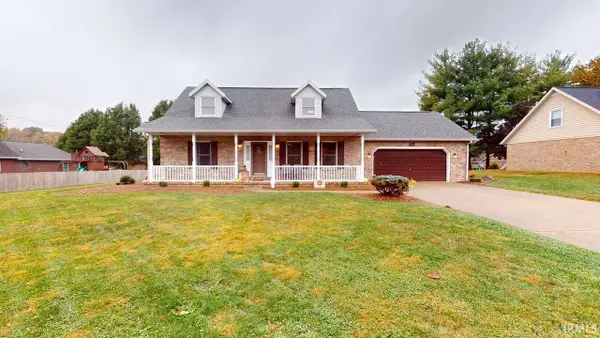 $328,700Pending3 beds 3 baths1,770 sq. ft.
341 Daffodil Lane, Jasper, IN 47546
MLS# 202645320Listed by: SELL4FREE-WELSH REALTY CORPORATION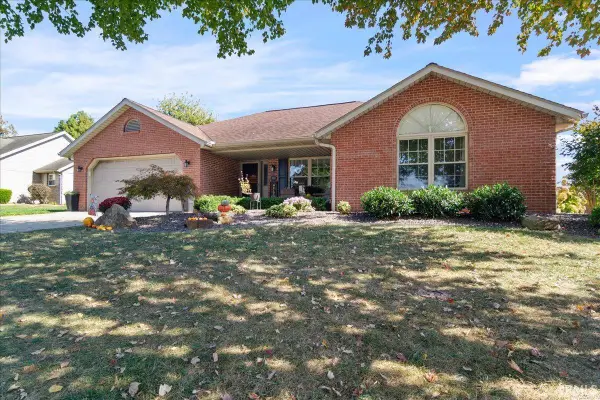 $285,000Pending3 beds 2 baths1,553 sq. ft.
344 Ridgewood Lane, Jasper, IN 47546
MLS# 202645089Listed by: RE/MAX LOCAL


Protect your home and budget from life's surprises with an Assurant Home Warranty, backed by a partner that supports you through every step of homeownership. Explore Plans.
© 2026 Better Homes and Gardens Real Estate LLC. An Anywhere Real Estate company. All rights reserved. Better Homes and Gardens® Real Estate is a registered trademark owned by Meredith Operations Corporation, licensed to Better Homes and Gardens Real Estate LLC and used with permission. Better Homes and Gardens Real Estate LLC fully supports the principles of the Fair Housing Act and the Equal Opportunity Act. Listing information is deemed reliable but is not guaranteed accurate.
Each office is independently owned and operated.
Any services or products provided by third parties are not provided by, affiliated with or related to Better Homes and Gardens Real Estate LLC, or its affiliated companies.