
2019 E 700 South, Jonesboro, IN 46938
Local realty services provided by:Better Homes and Gardens Real Estate Connections
2019 E 700 South,Jonesboro, IN 46938
$357,000
- 6 Beds
- 4 Baths
- - sq. ft.
- Single family
- Sold
Listed by: joe schroderMain: 765-454-7300
Office: re/max realty one
MLS#:202631401
Source:Indiana Regional MLS
Sorry, we are unable to map this address
Price summary
- Price:$357,000
About this home
Bring Your Vision & DREAM! 5 Acres of TOTAL SECLUSION! Tucked down long, private lane with picturesque partially wooded setting. Fresh Air & No Cares in the Country! Mega Square Footage! 6 Bedrooms, 2 Full Baths, 2 Half Baths, 3 Car Attached Garage w/ walk-up storage loft room. Home is 2.5 Story. Foyer Entry, Formal Living Room/Dining, Spacious Kitchen w/ Quartz Counters. Family Room w/ Gas Log Fireplace & Bonus Den. Huge Laundry/Mud Room. Massive Owners Suite w/ En Suite Bath, Walk-in closet, & balcony deck. Court Ordered Sale - Selling As-Is.
Contact an agent
Home facts
- Year built:1976
- Subdivision & Development:Other
- Listing ID #:202631401
- Added:51 day(s) ago
- Updated:September 24, 2026 at 07:10 AM
Rooms and interior
- Bedrooms:6
- Total bathrooms:4
- Full bathrooms:2
- Rooms Total:11
- Flooring:Carpet, Vinyl
- Dining Description:Main Level
- Kitchen Description:Dishwasher, Microwave, On Main Level, Range-Electric, Range/Oven Hookup, Refrigerator
- Basement Description:Crawl
Heating and cooling
- Cooling:Central Air
- Heating:Forced Air, Propane
Structure and exterior
- Roof:Asphalt, Shingle
- Year built:1976
- Lot Features:Level, Partially Wooded
- Architectural Style:Traditional, Two and Half Story
- Construction Materials:Vinyl
- Exterior Features:Deck Open, Landscaped, Porch Open
- Levels:2 1/2 Stories
Schools
- High school:Mississinewa
- Middle school:R J Basket
- Elementary school:Westview/Northview
Utilities
- Water:City
- Sewer:City
Finances and disclosures
- Price:$357,000
- Tax amount:$3,844
Features and amenities
- Laundry features:Dryer Hook Up Electric, Main Floor Laundry, Washer Hook-Up
- Amenities:Attic-Walk-up, Cable Available, Cable Ready, Ceiling Fan(s), Ceiling-9+, Ceilings-Vaulted, Closet(s) Walk-in, Countertops-Stone, Detector-Smoke, Garage Door Opener, Sump Pump
Parking
- Parking description:Attached, Gravel Driveway, Off Street Parking, Shared Driveway
- Garage spaces:3
New listings near 2019 E 700 South
- New
 $205,000Active3 beds 2 baths1,406 sq. ft.
1812 E 600 S, Jonesboro, IN 46938
MLS# 202638214Listed by: F.C. TUCKER REALTY CENTER  $339,000Active4 beds 3 baths2,810 sq. ft.
8141 Wheeling Pike, Jonesboro, IN 46938
MLS# 202637143Listed by: TARTER REALTY AUCTION AND APPRAISAL COMPANY $244,000Pending3 beds 2 baths2,139 sq. ft.
5611 E 700 S, Jonesboro, IN 46938
MLS# 202637021Listed by: F.C. TUCKER REALTY CENTER $98,000Active2 beds 1 baths1,320 sq. ft.
202 S Main Street, Jonesboro, IN 46938
MLS# 202636865Listed by: EPIQUE INC. $139,900Active3 beds 1 baths1,842 sq. ft.
800 S Main Street, Jonesboro, IN 46938
MLS# 202636293Listed by: F.C. TUCKER REALTY CENTER $50,000Active2 beds 1 baths1,120 sq. ft.
237 E 11th Street, Jonesboro, IN 46938
MLS# 202636090Listed by: F.C. TUCKER REALTY CENTER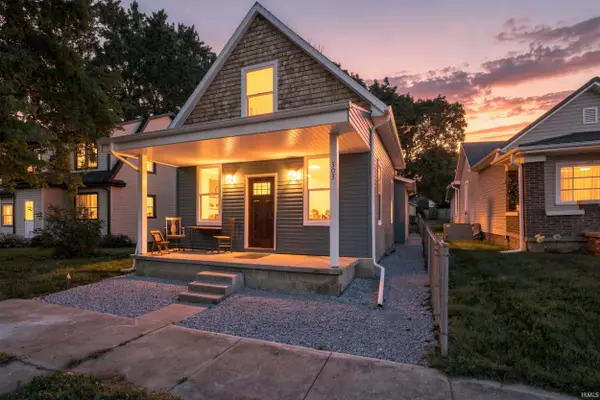 $199,900Active3 beds 3 baths1,468 sq. ft.
303 S Main Street, Jonesboro, IN 46938
MLS# 202635696Listed by: PETER KHOSLA, INC $105,000Active3 beds 1 baths1,608 sq. ft.
8065 S 320 W, Jonesboro, IN 46938
MLS# 202634990Listed by: F.C. TUCKER REALTY CENTER $199,900Active3 beds 2 baths1,388 sq. ft.
803 S Water Street, Jonesboro, IN 46938
MLS# 202634494Listed by: F.C. TUCKER REALTY CENTER $25,000Active0.39 Acres
912 S Main Street, Jonesboro, IN 46938
MLS# 202633287Listed by: F.C. TUCKER REALTY CENTER


Protect your home and budget from life's surprises with an Assurant Home Warranty, backed by a partner that supports you through every step of homeownership. Explore Plans.
© 2026 Better Homes and Gardens Real Estate LLC. An Anywhere Real Estate company. All rights reserved. Better Homes and Gardens® Real Estate is a registered trademark owned by Meredith Operations Corporation, licensed to Better Homes and Gardens Real Estate LLC and used with permission. Better Homes and Gardens Real Estate LLC fully supports the principles of the Fair Housing Act and the Equal Opportunity Act. Listing information is deemed reliable but is not guaranteed accurate.
Each office is independently owned and operated.
Any services or products provided by third parties are not provided by, affiliated with or related to Better Homes and Gardens Real Estate LLC, or its affiliated companies.