
126 Clark Street, Kendallville, IN 46755
Local realty services provided by:Better Homes and Gardens Real Estate Connections
Listed by: neftali guevara, sara arevalo, neftali guevara
Office: ag rentals & management llc.
MLS#:202620040
Source:Indiana Regional MLS
Price summary
- Price:$214,900
- Price per sq. ft.:$92.55
About this home
Welcome to this spacious 3 bedroom, 2 bathroom home offering over 2,300 finished square feet and plenty of room to make your own. Inside, you’ll find multiple living areas filled with natural light, a functional kitchen with abundant cabinet and counter space, and a comfortable layout designed for both everyday living and entertaining. The primary suite features a private full bath, while the additional bedrooms offer flexibility for guests, family, or office space. Step outside to enjoy the oversized 2-car garage and a large backyard that is nearly fully fenced, providing plenty of space for outdoor activities, pets, or gatherings. Several major updates have already been completed, including newer windows throughout most of the home, updated garage siding, and newer roof shingles. Conveniently located near schools, parks, shopping, and downtown Kendallville, this home combines space, functionality, and value in a great location.
Contact an agent
Home facts
- Year built:1950
- Listing ID #:202620040
- Added:45 day(s) ago
- Updated:July 11, 2026 at 09:52 AM
Rooms and interior
- Bedrooms:3
- Total bathrooms:2
- Full bathrooms:2
- Rooms Total:7
- Dining Description:Main Level
- Kitchen Description:On Main Level, Range-Electric, Refrigerator
- Basement Description:Full Basement
- Living area:2,322 sq. ft.
Heating and cooling
- Cooling:Central Air
- Heating:Forced Air, Gas
Structure and exterior
- Year built:1950
- Building area:2,322 sq. ft.
- Lot area:0.14 Acres
- Lot Features:Level
- Architectural Style:Two Story
- Construction Materials:Vinyl
- Levels:2 Stories
Schools
- High school:East Noble
- Middle school:East Noble
- Elementary school:South Side
Utilities
- Water:City
- Sewer:City
Finances and disclosures
- Price:$214,900
- Price per sq. ft.:$92.55
- Tax amount:$1,074
Features and amenities
- Amenities:Ceiling Fan(s)
Parking
- Parking description:Detached
- Garage spaces:2
New listings near 126 Clark Street
- Open Sun, 1 to 3pmNew
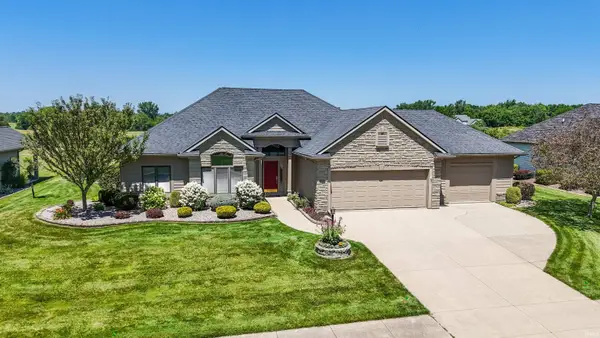
 $435,000Active4 beds 2 baths1,960 sq. ft.
213 Willow Court, Kendallville, IN 46755
MLS# 202627350Listed by: MIKE THOMAS ASSOC., INC - New
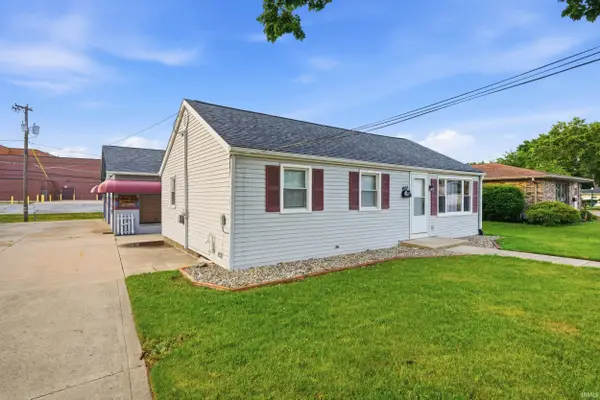
 $349,000Active2 beds 2 baths1,692 sq. ft.
2512 Cobblestone Lane, Kendallville, IN 46755
MLS# 202627204Listed by: WYATT GROUP REALTORS - New
 $239,900Active3 beds 2 baths2,211 sq. ft.
407 E Wayne Street, Kendallville, IN 46755
MLS# 202627162Listed by: WEICHERT REALTORS - HOOSIER HEARTLAND 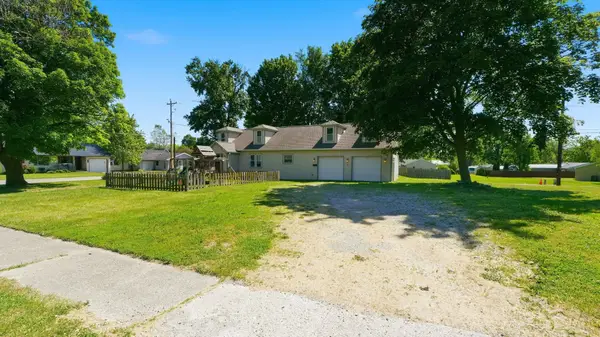 $200,900Pending4 beds 2 baths2,646 sq. ft.
901 S State Street, Kendallville, IN 46755
MLS# 202627176Listed by: RE/MAX RESULTS- New
 $1,200,000Active3 beds 4 baths3,501 sq. ft.
11575 N 1100 E, Kendallville, IN 46755
MLS# 202626810Listed by: HOSLER REALTY INC 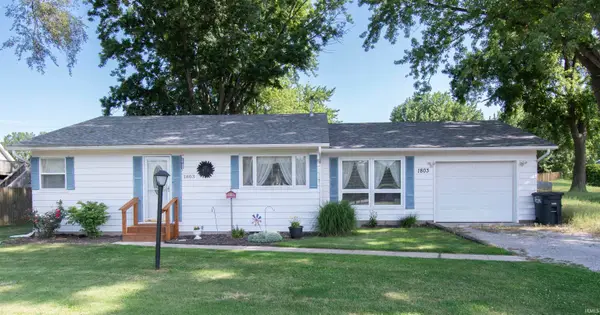 $194,900Pending2 beds 2 baths1,188 sq. ft.
1803 Dowling Street, Kendallville, IN 46755
MLS# 202626660Listed by: HOSLER REALTY INC- New
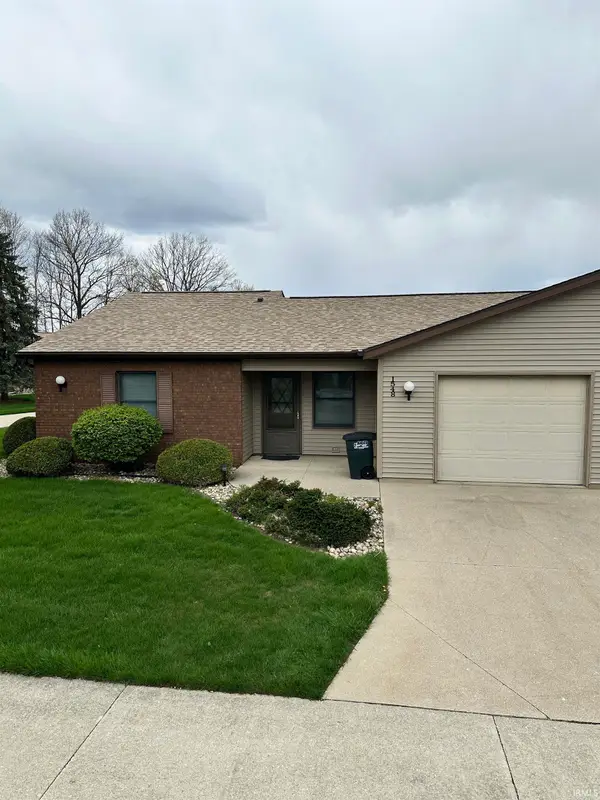 $177,000Active2 beds 2 baths1,216 sq. ft.
1548 E Kammerer Road, Kendallville, IN 46755
MLS# 202626659Listed by: ADVANCED REAL ESTATE, LLC 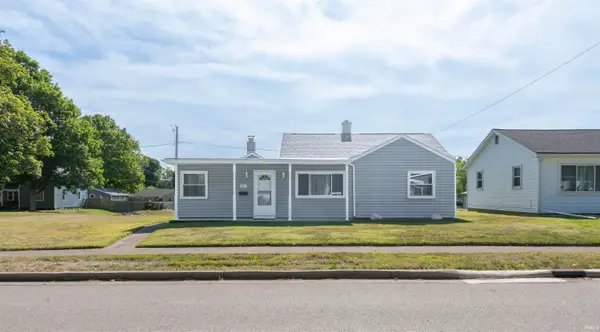 $168,000Pending2 beds 1 baths1,088 sq. ft.
907 S State Street, Kendallville, IN 46755
MLS# 202626631Listed by: HOSLER REALTY INC- New
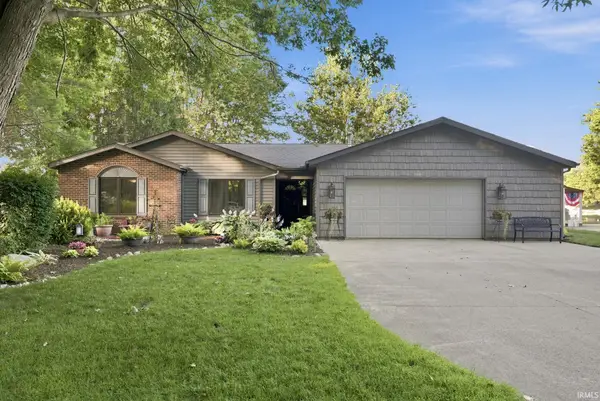 $549,900Active3 beds 2 baths1,688 sq. ft.
624 North Shore Drive, Kendallville, IN 46755
MLS# 202626559Listed by: CENTURY 21 BRADLEY REALTY, INC 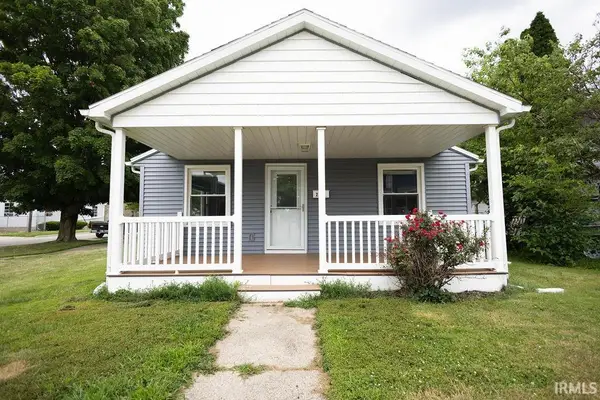 $160,000Pending2 beds 1 baths883 sq. ft.
226 W Rush Street, Kendallville, IN 46755
MLS# 202626500Listed by: THE DOUGLASS HOME TEAM, LLC


Protect your home and budget from life's surprises with an Assurant Home Warranty, backed by a partner that supports you through every step of homeownership. Explore Plans.
© 2026 Better Homes and Gardens Real Estate LLC. An Anywhere Real Estate company. All rights reserved. Better Homes and Gardens® Real Estate is a registered trademark owned by Meredith Operations Corporation, licensed to Better Homes and Gardens Real Estate LLC and used with permission. Better Homes and Gardens Real Estate LLC fully supports the principles of the Fair Housing Act and the Equal Opportunity Act. Listing information is deemed reliable but is not guaranteed accurate.
Each office is independently owned and operated.
Any services or products provided by third parties are not provided by, affiliated with or related to Better Homes and Gardens Real Estate LLC, or its affiliated companies.