
901 S State Street, Kendallville, IN 46755
Local realty services provided by:Better Homes and Gardens Real Estate Connections
Listed by: tammy johnsoncell: 260-667-7636
Office: re/max results
MLS#:202627176
Source:Indiana Regional MLS
Price summary
- Price:$200,900
- Price per sq. ft.:$60.55
About this home
Back on the market** Spacious 4-Bedroom Home with Room to Make It Your Own! If you've been searching for space, this 4-bedroom, 2-bath home in the heart of Kendallville is worth a look! With over 2,500 square feet of living space, there's plenty of room for a growing family, hobbies, or entertaining. The home features a spacious primary bedroom with a private bath, an inviting kitchen with an adjoining dining area, a convenient main-floor laundry room, generous closet space, and lots of natural light. Upstairs includes a split-unit heating and cooling system for added comfort. Outside, you'll find a fenced front-yard playground area and an attached 2-car garage. Plus, the location is hard to beat—within walking distance to schools and the YMCA. Filled with space and potential, this home is ready for its next owners to add their own style and personal touches. Whether you're looking for your first home, more room for your family, or an opportunity to build equity, this property offers a wonderful combination of size, location, and possibilities....
Contact an agent
Home facts
- Year built:1947
- Subdivision & Development:Oak Dale / Oakdale
- Listing ID #:202627176
- Added:46 day(s) ago
- Updated:August 24, 2026 at 03:42 PM
Rooms and interior
- Bedrooms:4
- Total bathrooms:2
- Full bathrooms:2
- Rooms Total:7
- Flooring:Ceramic Tile, Laminate
- Dining Description:Main Level
- Kitchen Description:On Main Level
- Basement Description:Partial Basement
- Living area:2,646 sq. ft.
Heating and cooling
- Cooling:Multiple Cooling Units
- Heating:Forced Air, Gas, Multiple Heating Systems
Structure and exterior
- Roof:Asphalt
- Year built:1947
- Building area:2,646 sq. ft.
- Lot area:0.24 Acres
- Lot Features:Corner
- Architectural Style:Two Story
- Construction Materials:Vinyl
- Levels:2 Stories
Schools
- High school:East Noble
- Middle school:East Noble
- Elementary school:North Side
Utilities
- Water:City
- Sewer:City
Finances and disclosures
- Price:$200,900
- Price per sq. ft.:$60.55
- Tax amount:$1,578
Features and amenities
- Laundry features:Main Floor Laundry
- Amenities:Alarm System-Security, Ceiling Fan(s), Countertops-Laminate, Garage Door Opener
Parking
- Parking description:Attached
- Garage spaces:2
New listings near 901 S State Street
- New
 $334,500Active3 beds 3 baths1,672 sq. ft.
315 Laurelwood Lane, Kendallville, IN 46755
MLS# 202634469Listed by: HOSLER REALTY INC - New
 $289,900Active3 beds 3 baths1,456 sq. ft.
610 Timberlane Drive, Kendallville, IN 46755
MLS# 202634299Listed by: NOLL TEAM REAL ESTATE - New
 $100,000Active3 beds 1 baths1,008 sq. ft.
1517 Knoll Crest Drive, Kendallville, IN 46755
MLS# 202634222Listed by: SCHEERER MCCULLOCH REAL ESTATE - New
 $210,000Active3 beds 3 baths1,807 sq. ft.
319 Silver Street, Kendallville, IN 46755
MLS# 202634113Listed by: HOSLER REALTY INC - New
 $729,900Active4 beds 4 baths4,321 sq. ft.
2303 Carnoustie Circle, Kendallville, IN 46755
MLS# 202633807Listed by: WEICHERT REALTORS - HOOSIER HEARTLAND 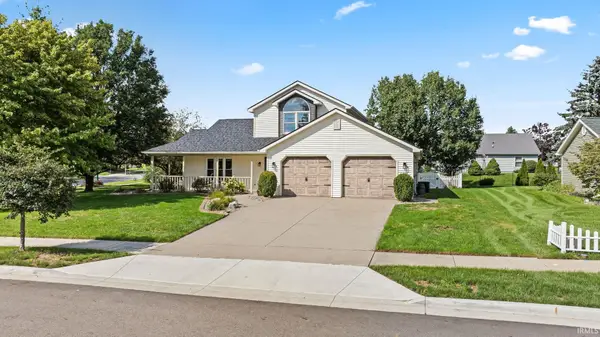 $279,500Pending3 beds 3 baths1,632 sq. ft.
312 Morning Wind Place, Kendallville, IN 46755
MLS# 202633765Listed by: KELLER WILLIAMS REALTY GROUP- New
 $269,900Active4 beds 2 baths1,400 sq. ft.
2854 S Lima Road, Kendallville, IN 46755
MLS# 202633362Listed by: CENTURY 21 BRADLEY REALTY, INC  $234,900Pending3 beds 2 baths1,078 sq. ft.
606 Granada Drive, Kendallville, IN 46755
MLS# 202633323Listed by: MIKE THOMAS ASSOC., INC- Open Tue, 4 to 5:30pmNew
 $150,000Active2 beds 2 baths1,520 sq. ft.
11534 N Sr 3, Kendallville, IN 46755
MLS# 202633252Listed by: LEWIS & LAMBRIGHT INC - New
 $1,125,000Active3 beds 4 baths3,501 sq. ft.
11575 N 1100 E, Kendallville, IN 46755
MLS# 202633129Listed by: HOSLER REALTY INC


Protect your home and budget from life's surprises with an Assurant Home Warranty, backed by a partner that supports you through every step of homeownership. Explore Plans.
© 2026 Better Homes and Gardens Real Estate LLC. An Anywhere Real Estate company. All rights reserved. Better Homes and Gardens® Real Estate is a registered trademark owned by Meredith Operations Corporation, licensed to Better Homes and Gardens Real Estate LLC and used with permission. Better Homes and Gardens Real Estate LLC fully supports the principles of the Fair Housing Act and the Equal Opportunity Act. Listing information is deemed reliable but is not guaranteed accurate.
Each office is independently owned and operated.
Any services or products provided by third parties are not provided by, affiliated with or related to Better Homes and Gardens Real Estate LLC, or its affiliated companies.