
1511 Brookview Boulevard, Kendallville, IN 46755
Local realty services provided by:Better Homes and Gardens Real Estate Connections
1511 Brookview Boulevard,Kendallville, IN 46755
$450,000
- 4 Beds
- 3 Baths
- 2,768 sq. ft.
- Single family
- Active
Listed by: lilliana caro, lilliana caroCell: 260-403-8132
Office: coldwell banker real estate gr
MLS#:202646436
Source:Indiana Regional MLS
Price summary
- Price:$450,000
- Price per sq. ft.:$162.57
About this home
LAKE VIEW, BEAUTIFUL SUNSETS AND A PLACE TO CALL HOME! Imagine waking up every morning to a breathtaking lake view, enjoying your favorite drink on your spacious porch, and watching nature right from your own lake home. Welcome to this beautiful 2,768 sq ft two story home, where comfort, space and nature come together! HOME FEATURES: 4 spacious bedrooms, plus a large bonus room, perfect for a family room, office or entertaining space. Beautiful open floor plan with stunning cathedral ceilings. Lovely primary suite conveniently located in the main level. Beautiful wide staircase adding charm and character to the home. Geothermal heating and cooling system designed for energy efficiency. Roof, siding and all 3 garage doors are only approximately 3 years old! ENJOY THE LAKE LIFESTYLE! Lake access for swimming, fishing, kayaking, floating, and making unforgettable memories. Opportunity to join the waiting list for your own designated boat parking spot HOA dues are only $25 PRIVACY, NATURE & BEAUTIFUL VIEWS! Don't be surprised when deer stop by to visit your backyard. One of the most special features according to the property's covenants, building restrictions help protect the beautiful lake views in front of the home and the open space behind it. PICTURE YOURSELF HERE.... Sitting on your beautiful, spacious porch, sipping your favorite coffee or evening drink, enjoying the peaceful surroundings and admiring the breathtaking lake view. This isn't just a house. Its a lifestyle, a peaceful retreat, and a place to create beautiful memories. Come and enjoy what this beautiful Home has to offer....
Contact an agent
Home facts
- Year built:1995
- Subdivision & Development:Brookside Estates
- Listing ID #:202646436
- Added:1 day(s) ago
- Updated:November 12, 2026 at 05:48 AM
Rooms and interior
- Bedrooms:4
- Total bathrooms:3
- Full bathrooms:2
- Rooms Total:8
- Dining Description:Main Level
- Kitchen Description:Cooktop-Electric, Dishwasher, Iron Filter-Well Water, Microwave, On Main Level, Oven-Electric, Range-Electric, Refrigerator
- Basement Description:Slab
- Living area:2,768 sq. ft.
Heating and cooling
- Cooling:Central Air
- Heating:Electric, Geothermal
Structure and exterior
- Roof:Shingle
- Year built:1995
- Building area:2,768 sq. ft.
- Lot area:0.46 Acres
- Lot Features:Level
- Architectural Style:Two Story
- Construction Materials:Vinyl
- Levels:2 Stories
Schools
- High school:East Noble
- Middle school:East Noble
- Elementary school:Wayne Center
Utilities
- Water:Well
- Sewer:Septic
Finances and disclosures
- Price:$450,000
- Price per sq. ft.:$162.57
- Tax amount:$1,497
Features and amenities
- Amenities:Built-In Bookcase, Ceiling-Cathedral
Parking
- Parking description:Attached
- Garage spaces:3
New listings near 1511 Brookview Boulevard
- New
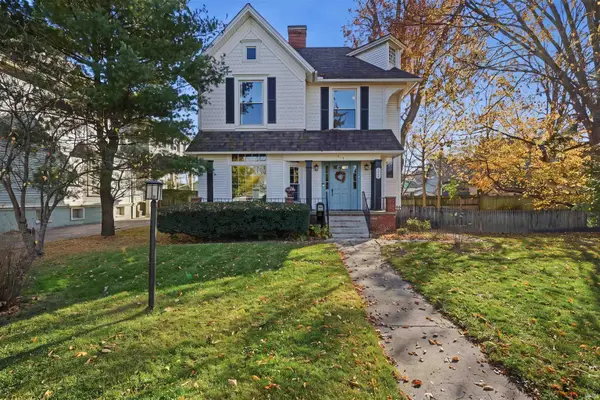 $279,900Active4 beds 3 baths2,718 sq. ft.
214 E Diamond Street, Kendallville, IN 46755
MLS# 202646450Listed by: WEICHERT REALTORS - HOOSIER HEARTLAND - New
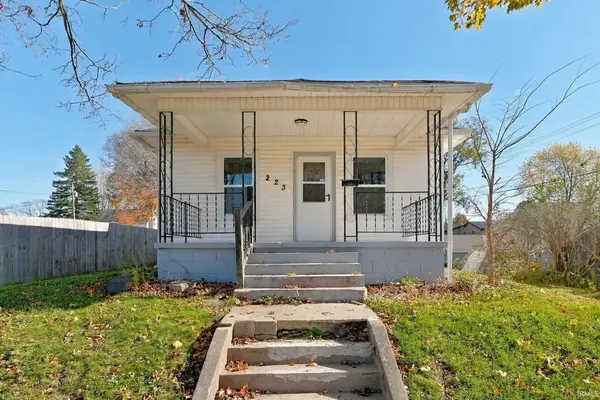 $179,900Active2 beds 1 baths974 sq. ft.
223 Conlogue Avenue, Kendallville, IN 46755
MLS# 202646342Listed by: PATTON HALL REAL ESTATE - New
 $194,900Active3 beds 1 baths1,120 sq. ft.
205 Drake Road, Kendallville, IN 46755
MLS# 202646318Listed by: HOSLER REALTY INC - New
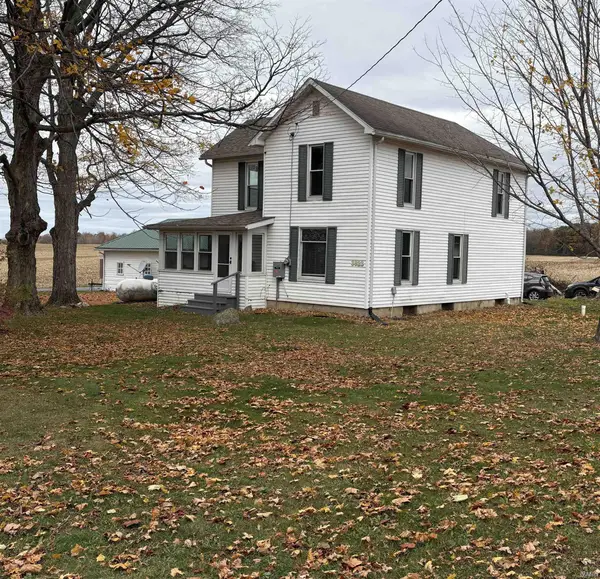 $250,000Active3 beds 1 baths1,856 sq. ft.
3823 E 800 N, Kendallville, IN 46755
MLS# 202646138Listed by: HOSLER REALTY INC - New
 $250,000Active3 beds 3 baths1,977 sq. ft.
720 Mott Street, Kendallville, IN 46755
MLS# 202646012Listed by: CENTURY 21 BRADLEY REALTY, INC - New
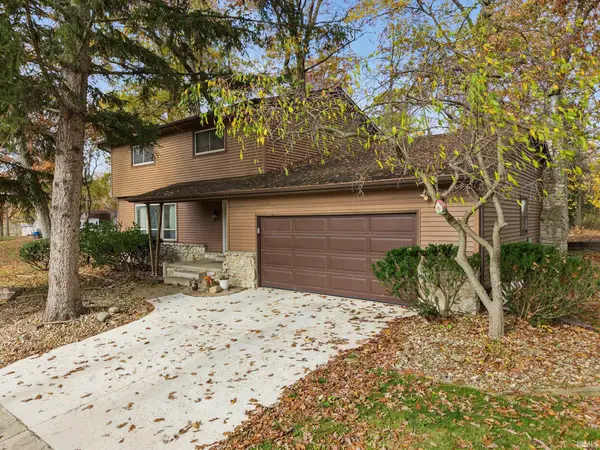 $359,900Active4 beds 3 baths2,940 sq. ft.
505 Oak Crest Drive, Kendallville, IN 46755
MLS# 202645989Listed by: ROCK SOLID REALTY 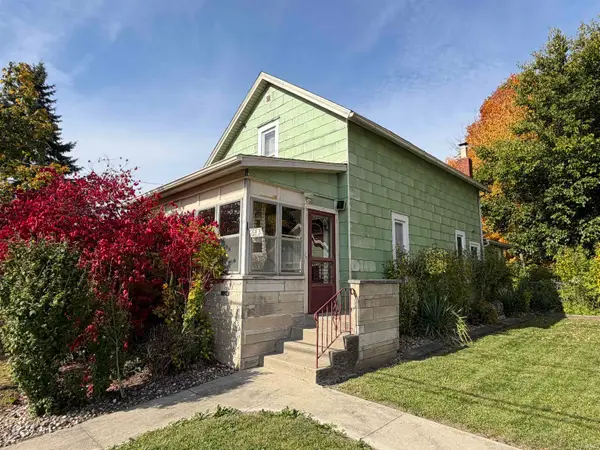 $139,000Active2 beds 1 baths1,188 sq. ft.
641 E Wayne Street, Kendallville, IN 46755
MLS# 202644958Listed by: LEWIS & LAMBRIGHT INC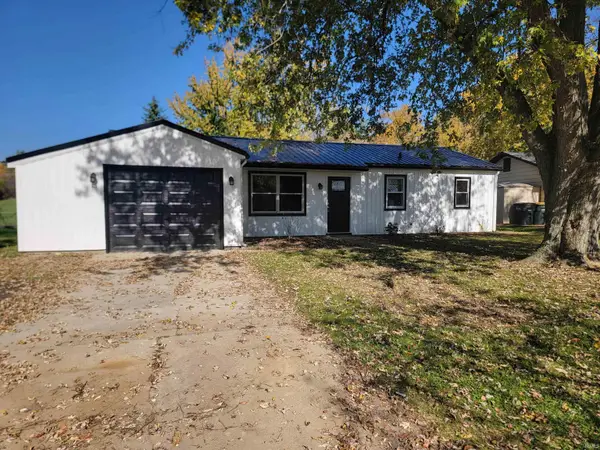 $199,900Active3 beds 1 baths1,020 sq. ft.
2005 Bowie Court, Kendallville, IN 46755
MLS# 202644588Listed by: INDIANA REAL ESTATE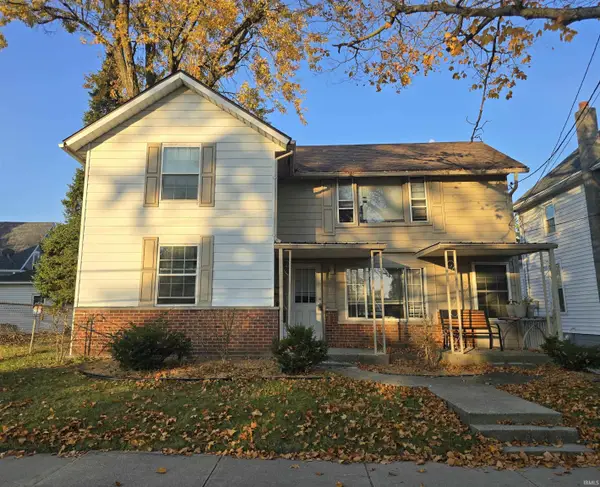 $194,900Active4 beds 2 baths1,568 sq. ft.
309 N Riley Street, Kendallville, IN 46755
MLS# 202644442Listed by: HOSLER REALTY INC


Protect your home and budget from life's surprises with an Assurant Home Warranty, backed by a partner that supports you through every step of homeownership. Explore Plans.
© 2026 Better Homes and Gardens Real Estate LLC. An Anywhere Real Estate company. All rights reserved. Better Homes and Gardens® Real Estate is a registered trademark owned by Meredith Operations Corporation, licensed to Better Homes and Gardens Real Estate LLC and used with permission. Better Homes and Gardens Real Estate LLC fully supports the principles of the Fair Housing Act and the Equal Opportunity Act. Listing information is deemed reliable but is not guaranteed accurate.
Each office is independently owned and operated.
Any services or products provided by third parties are not provided by, affiliated with or related to Better Homes and Gardens Real Estate LLC, or its affiliated companies.