
610 Timberlane Drive, Kendallville, IN 46755
Local realty services provided by:Better Homes and Gardens Real Estate Connections
Listed by: richard mon, richard mon
Office: noll team real estate
MLS#:202634299
Source:Indiana Regional MLS
Price summary
- Price:$289,900
- Price per sq. ft.:$199.11
About this home
OPEN HOUSE | SATURDAY | AUGUST 29TH | 2-4 PM ** Welcome to this beautiful, move-in ready home in the heart of Noble County! Thoughtfully updated and ready for its next chapter, this property offers the perfect blend of comfort, style, and functionality. Recent updates include a new roof & siding, while the full updated primary bathroom adds a fresh, modern touch. Enjoy the privacy and flexibility of the fenced-in yard, perfect for relaxing, entertaining, or enjoying time outdoors. Whether you’re a first-time homeowner looking for the perfect place to put down roots or simply searching for a home that’s ready to go from day one, this Kendallville gem is one you won’t want to miss!
Contact an agent
Home facts
- Year built:1995
- Subdivision & Development:None
- Listing ID #:202634299
- Added:47 day(s) ago
- Updated:October 08, 2026 at 07:56 AM
Rooms and interior
- Bedrooms:3
- Total bathrooms:3
- Full bathrooms:2
- Rooms Total:6
- Flooring:Carpet, Laminate
- Dining Description:Main Level
- Kitchen Description:Cooktop-Gas, Dishwasher, Microwave, Oven-Gas, Range-Gas, Range/Oven Hookup, Refrigerator
- Basement Description:Slab
- Living area:1,456 sq. ft.
Heating and cooling
- Cooling:Central Air
- Heating:Forced Air, Gas, Wall Heater
Structure and exterior
- Roof:Asphalt
- Year built:1995
- Building area:1,456 sq. ft.
- Lot area:0.31 Acres
- Lot Features:Slope
- Architectural Style:Traditional, Two Story
- Construction Materials:Vinyl
- Exterior Features:Near Walking Trail, Patio Open, Porch Open
- Levels:2 Stories
Schools
- High school:East Noble
- Middle school:East Noble
- Elementary school:Wayne Center
Utilities
- Water:City
- Sewer:City
Finances and disclosures
- Price:$289,900
- Price per sq. ft.:$199.11
- Tax amount:$1,694
Features and amenities
- Laundry features:Dryer Hook Up Electric
- Amenities:Attic Pull Down Stairs, Attic Storage, Cable Ready, Ceiling Fan(s), Closet(s) Walk-in, Countertops-Laminate, Countertops-Stone, Custom Cabinetry, Detector-Smoke, Double Pane Windows, Garage Door Opener, Garage-Heated, Insulated Doors, Multiple Phone Lines, Sunscreen(s)
Parking
- Parking description:Attached, Circular Driveway
- Garage spaces:2
New listings near 610 Timberlane Drive
- Coming Soon
 $167,500Coming Soon3 beds 1 baths936 sq. ft.
608 N Main Street, Kendallville, IN 46755
MLS# 202641566Listed by: AMERICAN DREAM TEAM REAL ESTATE BROKERS - New
 $129,000Active4 beds 1 baths1,904 sq. ft.
2313 N 500 E, Kendallville, IN 46755
MLS# 202641318Listed by: HOSLER REALTY INC  $169,900Pending2 beds 1 baths1,012 sq. ft.
615 S Oak Street, Kendallville, IN 46755
MLS# 202640614Listed by: HOSLER REALTY INC- New
 $199,900Active3 beds 2 baths1,192 sq. ft.
1910 E Dowling Street, Kendallville, IN 46755
MLS# 202640425Listed by: CENTURY 21 BRADLEY REALTY, INC  $194,500Pending3 beds 1 baths1,008 sq. ft.
2006 Cortez Drive, Kendallville, IN 46755
MLS# 202639781Listed by: F.C. TUCKER FORT WAYNE $214,900Active3 beds 2 baths1,408 sq. ft.
1104 Town Street, Kendallville, IN 46755
MLS# 202639429Listed by: COLDWELL BANKER REAL ESTATE GR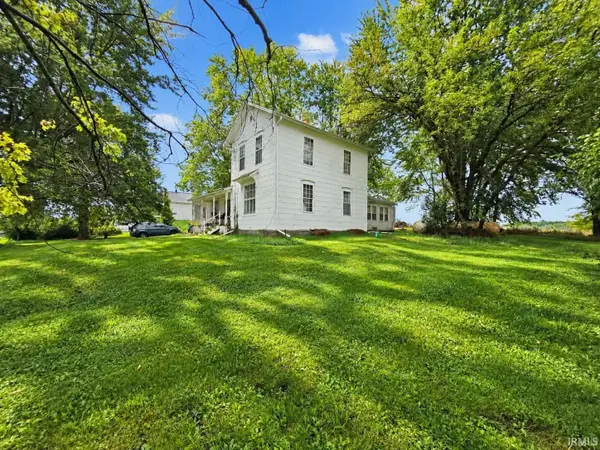 $184,900Pending3 beds 1 baths1,602 sq. ft.
5638 E Us 6 Highway, Kendallville, IN 46755
MLS# 202639385Listed by: CENTURY 21 BRADLEY-ANGOLA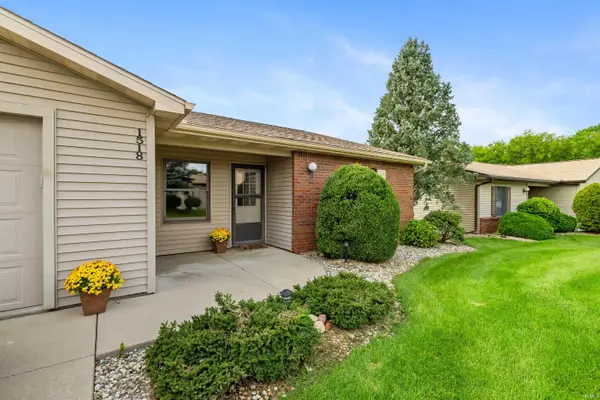 $174,900Pending2 beds 2 baths1,238 sq. ft.
1518 E Kammerer Road, Kendallville, IN 46755
MLS# 202638939Listed by: CENTURY 21 BRADLEY REALTY, INC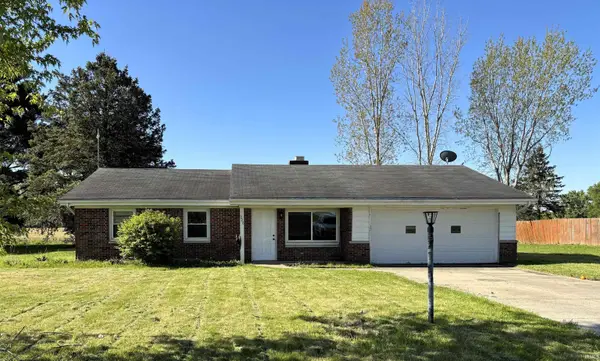 $209,900Active5 beds 2 baths1,756 sq. ft.
226 E Airport Road, Kendallville, IN 46755
MLS# 202638916Listed by: ROCK SOLID REALTY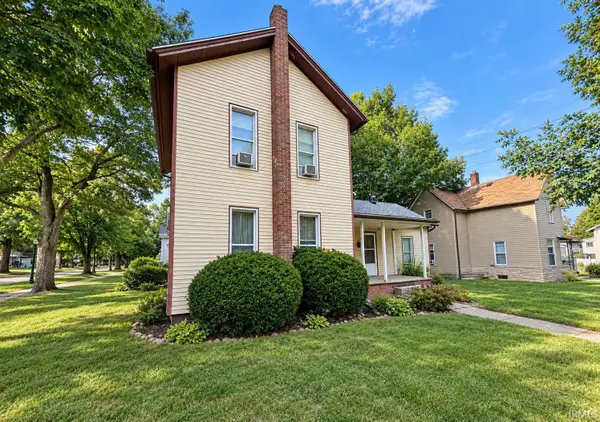 $199,900Active4 beds 2 baths1,882 sq. ft.
322 W Mitchell Street, Kendallville, IN 46755
MLS# 202638905Listed by: TRUEBLOOD REAL ESTATE, LLC.


Protect your home and budget from life's surprises with an Assurant Home Warranty, backed by a partner that supports you through every step of homeownership. Explore Plans.
© 2026 Better Homes and Gardens Real Estate LLC. An Anywhere Real Estate company. All rights reserved. Better Homes and Gardens® Real Estate is a registered trademark owned by Meredith Operations Corporation, licensed to Better Homes and Gardens Real Estate LLC and used with permission. Better Homes and Gardens Real Estate LLC fully supports the principles of the Fair Housing Act and the Equal Opportunity Act. Listing information is deemed reliable but is not guaranteed accurate.
Each office is independently owned and operated.
Any services or products provided by third parties are not provided by, affiliated with or related to Better Homes and Gardens Real Estate LLC, or its affiliated companies.