
2313 N 500 E, Kendallville, IN 46755
Local realty services provided by:Better Homes and Gardens Real Estate Connections
Listed by: joseph sells, joseph sellsOff: 260-347-1158
Office: hosler realty inc
MLS#:202641318
Source:Indiana Regional MLS
Price summary
- Price:$129,000
- Price per sq. ft.:$47.99
About this home
Opportunity meets country charm at 2313 N 500 E. Set on approximately 3.23 acres, this 1915 farmhouse offers 1,904 sq. ft. of living space, 4 bedrooms, 1 bath and abundant potential for buyers ready to bring their vision to life. The home offers a spacious layout and peaceful setting, with a main level that includes an 11x17 kitchen, 15x15 living room, additional rooms, an enclosed 7x22 area and flexible living space. Upstairs features additional bedrooms and an impressive 23x15 bonus room. A partial basement adds approximately 784 sq. ft. of storage or utility space. The acreage offers mature trees, open lawn and a quiet country atmosphere with room to spread out. Newly planted fruit trees provide future orchard or seasonal harvest potential. Multiple outbuildings expand the possibilities, including a 25x14 barn and a large 30x60 building with an additional 15x30 enclosed lean-to—ideal for storage, equipment, hobbies, a workshop or recreational use. Offered in its current condition, this property presents an opportunity to transform an older farmhouse into a country homestead, a renovation project, or a versatile property for toys and equipment. Bring your tools and ideas to make the most of the acreage, outbuildings and hard-to-find rural setting. Come see the possibilities and imagine what this property could become!...
Contact an agent
Home facts
- Year built:1900
- Subdivision & Development:None
- Listing ID #:202641318
- Added:1 day(s) ago
- Updated:October 08, 2026 at 11:26 AM
Rooms and interior
- Bedrooms:4
- Total bathrooms:1
- Full bathrooms:1
- Rooms Total:7
- Flooring:Carpet, Laminate, Vinyl
- Kitchen Description:Eat-In Kitchen, On Main Level, Range/Oven Hookup, Refrigerator
- Basement Description:Michigan Basement, Partial Basement, Unfinished
- Living area:1,904 sq. ft.
Heating and cooling
- Heating:Forced Air, Gas, Propane, Propane Tank Rented
Structure and exterior
- Roof:Metal
- Year built:1900
- Building area:1,904 sq. ft.
- Lot area:3.23 Acres
- Lot Features:Irregular, Partially Wooded, Rolling
- Architectural Style:Traditional, Two Story
- Construction Materials:Aluminum
- Exterior Features:Porch Open
- Levels:2 Stories
Schools
- High school:Central Noble Jr/Sr
- Middle school:Central Noble Jr/Sr
- Elementary school:Central Noble
Utilities
- Water:Well
- Sewer:Septic
Finances and disclosures
- Price:$129,000
- Price per sq. ft.:$47.99
- Tax amount:$1,981
Features and amenities
- Laundry features:Washer Hook-Up
- Amenities:Great Room
Parking
- Parking description:Gravel Driveway
New listings near 2313 N 500 E
- New
 $167,500Active3 beds 1 baths936 sq. ft.
608 N Main Street, Kendallville, IN 46755
MLS# 202641566Listed by: AMERICAN DREAM TEAM REAL ESTATE BROKERS  $169,900Pending2 beds 1 baths1,012 sq. ft.
615 S Oak Street, Kendallville, IN 46755
MLS# 202640614Listed by: HOSLER REALTY INC- New
 $199,900Active3 beds 2 baths1,192 sq. ft.
1910 E Dowling Street, Kendallville, IN 46755
MLS# 202640425Listed by: CENTURY 21 BRADLEY REALTY, INC  $194,500Pending3 beds 1 baths1,008 sq. ft.
2006 Cortez Drive, Kendallville, IN 46755
MLS# 202639781Listed by: F.C. TUCKER FORT WAYNE $214,900Active3 beds 2 baths1,408 sq. ft.
1104 Town Street, Kendallville, IN 46755
MLS# 202639429Listed by: COLDWELL BANKER REAL ESTATE GR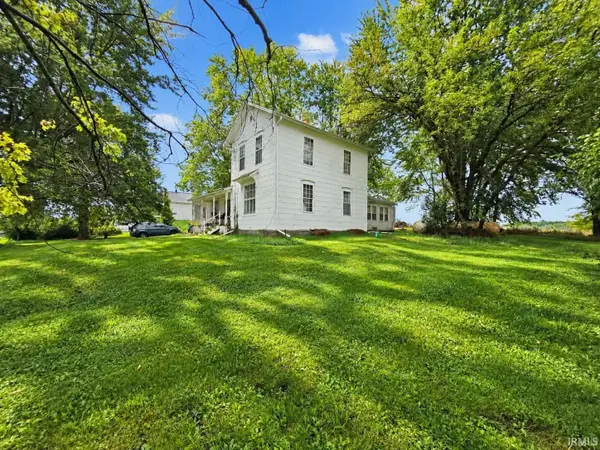 $184,900Pending3 beds 1 baths1,602 sq. ft.
5638 E Us 6 Highway, Kendallville, IN 46755
MLS# 202639385Listed by: CENTURY 21 BRADLEY-ANGOLA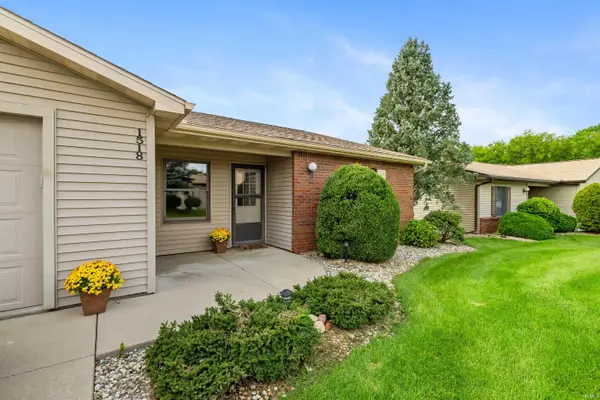 $174,900Pending2 beds 2 baths1,238 sq. ft.
1518 E Kammerer Road, Kendallville, IN 46755
MLS# 202638939Listed by: CENTURY 21 BRADLEY REALTY, INC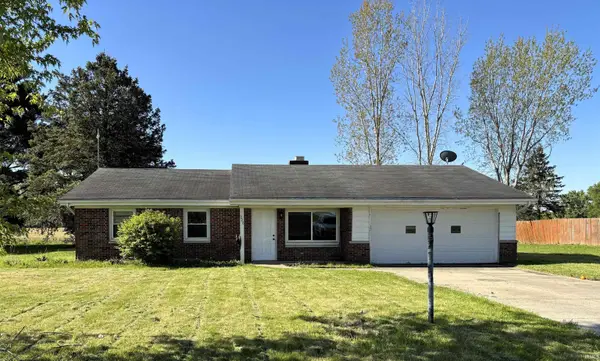 $209,900Active5 beds 2 baths1,756 sq. ft.
226 E Airport Road, Kendallville, IN 46755
MLS# 202638916Listed by: ROCK SOLID REALTY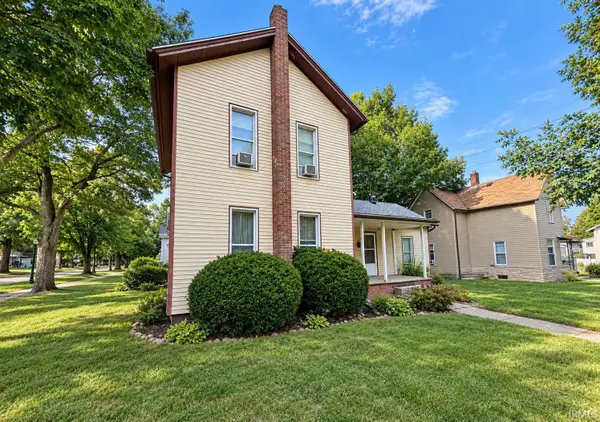 $199,900Active4 beds 2 baths1,882 sq. ft.
322 W Mitchell Street, Kendallville, IN 46755
MLS# 202638905Listed by: TRUEBLOOD REAL ESTATE, LLC.


Protect your home and budget from life's surprises with an Assurant Home Warranty, backed by a partner that supports you through every step of homeownership. Explore Plans.
© 2026 Better Homes and Gardens Real Estate LLC. An Anywhere Real Estate company. All rights reserved. Better Homes and Gardens® Real Estate is a registered trademark owned by Meredith Operations Corporation, licensed to Better Homes and Gardens Real Estate LLC and used with permission. Better Homes and Gardens Real Estate LLC fully supports the principles of the Fair Housing Act and the Equal Opportunity Act. Listing information is deemed reliable but is not guaranteed accurate.
Each office is independently owned and operated.
Any services or products provided by third parties are not provided by, affiliated with or related to Better Homes and Gardens Real Estate LLC, or its affiliated companies.