
8960 N Angling Road, Kendallville, IN 46755
Local realty services provided by:Better Homes and Gardens Real Estate Connections
Listed by: lucas deck
Office: weichert realtors - hoosier heartland
MLS#:202620038
Source:Indiana Regional MLS
Price summary
- Price:$346,500
- Price per sq. ft.:$89.12
About this home
Welcome to this beautifully maintained 3-bedroom, 2.5-bath home offering 2,592 finished square feet, a full unfinished basement, and a peaceful rural setting on a spacious .71-acre lot. From the circle asphalt driveway to the large covered front porch, attractive landscaping, and strong curb appeal, this property makes a great first impression before you even step inside. The main level features a thoughtful layout with both a living room and family room, giving you multiple areas to gather, relax, or entertain. The main-level primary suite offers excellent convenience with two walk-in closets, a private bath with dual vanity sinks, a stand-up shower, and a jacuzzi tub. Main-level laundry adds to the everyday functionality of the home. Upstairs, you will find two large bedrooms, each offering generous closet space, along with a landing/loft area, walk-in closet storage, attic access, and newer upstairs windows. The full unfinished basement provides additional storage, shelving, and future potential for recreation, hobbies, a workout area, or expanded living space. The 2-car attached garage includes automatic openers, attic storage, and a walk-on loft, giving you even more room for tools, seasonal items, or equipment. Additional highlights include geothermal heating and cooling, a roof that is approximately 10 years old, a shed, and a quiet setting while still being conveniently located near Kendallville, Rome City, shopping, dining, lakes, parks, and local amenities. A well cared for home with space, storage, efficiency, and a peaceful setting—this one is ready for its next owner!...
Contact an agent
Home facts
- Year built:1997
- Listing ID #:202620038
- Added:1 day(s) ago
- Updated:May 27, 2026 at 03:53 AM
Rooms and interior
- Bedrooms:3
- Total bathrooms:3
- Full bathrooms:2
- Rooms Total:8
- Dining Description:Main Level
- Kitchen Description:Dishwasher, Microwave, On Main Level, Range-Electric, Refrigerator
- Basement Description:Full Basement, Unfinished
- Living area:2,592 sq. ft.
Heating and cooling
- Cooling:Geothermal
- Heating:Geothermal
Structure and exterior
- Year built:1997
- Building area:2,592 sq. ft.
- Lot area:0.71 Acres
- Lot Features:Corner
- Architectural Style:One and Half Story
- Construction Materials:Vinyl
- Exterior Features:Porch Covered
- Levels:1 1/2 Stories
Schools
- High school:East Noble
- Middle school:East Noble
- Elementary school:Wayne Center
Utilities
- Water:Well
- Sewer:Septic
Finances and disclosures
- Price:$346,500
- Price per sq. ft.:$89.12
- Tax amount:$1,547
Features and amenities
- Laundry features:Main Floor Laundry, Washer Hook-Up
- Amenities:Garage Door Opener, Sump Pump
Parking
- Parking description:Attached
- Garage spaces:2
New listings near 8960 N Angling Road
- New
 $205,500Active5 beds 2 baths1,860 sq. ft.
718 S Main Street, Kendallville, IN 46755
MLS# 202620095Listed by: WEICHERT REALTORS - HOOSIER HEARTLAND - New
 $214,900Active3 beds 2 baths2,322 sq. ft.
126 Clark Street, Kendallville, IN 46755
MLS# 202620040Listed by: AG RENTALS & MANAGEMENT LLC - New
 $214,500Active3 beds 1 baths960 sq. ft.
312 Alamosa Drive, Kendallville, IN 46755
MLS# 202619656Listed by: WEICHERT REALTORS - HOOSIER HEARTLAND - New
 $299,000Active3 beds 2 baths1,796 sq. ft.
203 Orchard Place Parkway, Kendallville, IN 46755
MLS# 202619374Listed by: COLDWELL BANKER REAL ESTATE GR  $245,000Pending3 beds 2 baths1,256 sq. ft.
206 Glory Avenue, Kendallville, IN 46755
MLS# 202619083Listed by: HOSLER REALTY INC- New
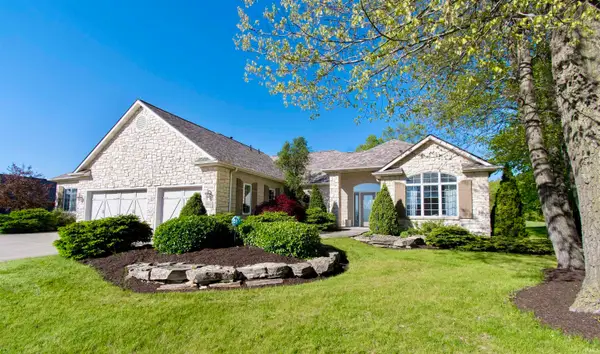 $579,000Active4 beds 4 baths4,471 sq. ft.
909 Eagle Trace, Kendallville, IN 46755
MLS# 202618750Listed by: CENTURY 21 BRADLEY REALTY, INC 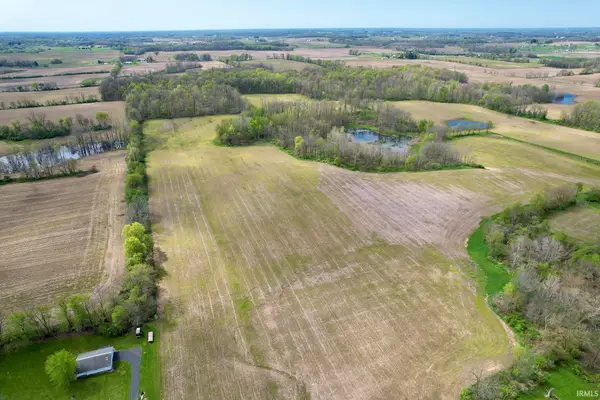 $1,050,000Active75 Acres
0000 Drake Road, Kendallville, IN 46755
MLS# 202618215Listed by: HOSLER REALTY INC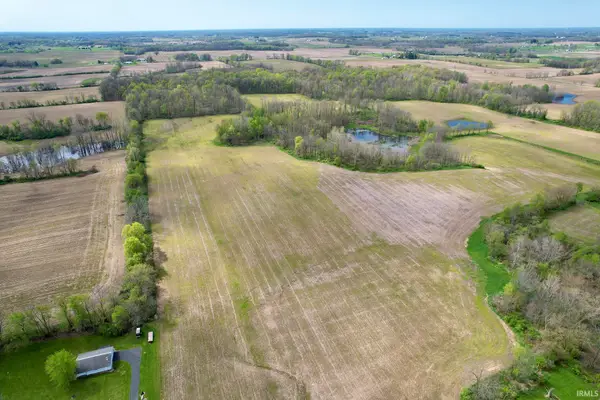 $406,000Active29 Acres
0000 Drake Road, Kendallville, IN 46755
MLS# 202618218Listed by: HOSLER REALTY INC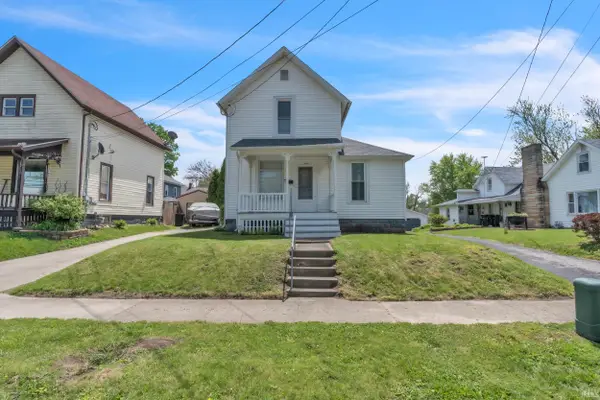 $206,500Active3 beds 1 baths1,162 sq. ft.
544 Dowling Street, Kendallville, IN 46755
MLS# 202618050Listed by: WEICHERT REALTORS - HOOSIER HEARTLAND


Protect your home and budget from life's surprises with an Assurant Home Warranty, backed by a partner that supports you through every step of homeownership. Explore Plans.
© 2026 Better Homes and Gardens Real Estate LLC. An Anywhere Real Estate company. All rights reserved. Better Homes and Gardens® Real Estate is a registered trademark owned by Meredith Operations Corporation, licensed to Better Homes and Gardens Real Estate LLC and used with permission. Better Homes and Gardens Real Estate LLC fully supports the principles of the Fair Housing Act and the Equal Opportunity Act. Listing information is deemed reliable but is not guaranteed accurate.
Each office is independently owned and operated.
Any services or products provided by third parties are not provided by, affiliated with or related to Better Homes and Gardens Real Estate LLC, or its affiliated companies.