
106 W Washington Street, Kentland, IN 47951
Local realty services provided by:Better Homes and Gardens Real Estate Connections
Listed by: jamie scherer, terri phegley
Office: cornerstone real estate agency219-866-4528
MLS#:845790
Source:Northwest Indiana AOR as distributed by MLS GRID
106 W Washington Street,Kentland, IN 47951
$215,500
- 2 Beds
- 2 Baths
- 1,794 sq. ft.
- Single family
- Active
Price summary
- Price:$215,500
- Price per sq. ft.:$120.12
About this home
The transformation is almost complete--and you won't believe the difference! Move-In Ready 2-Bedroom Home with Potential 3rd Bedroom! Welcome home! This beautifully updated property offers 2 bedrooms with the possibility of a 3rd bedroom, along with a partially finished basement providing additional living or storage space. You'll love the character of the original hardwood floors, which have all been professionally resurfaced and finished. The home also features completely remodeled bathrooms, an updated kitchen, new wiring, new doors, and all-new major mechanicals, including the furnace, central air conditioning, and hot water heater. Outside, enjoy a nice-sized backyard located on a quiet dead-end street--perfect for relaxing, entertaining, or enjoying some outdoor space. With so many updates already completed, this home is truly move-in ready! Don't miss your opportunity to make it yours. Call today to schedule your private showing!
Contact an agent
Home facts
- Year built:1909
- Subdivision & Development:FAIRGROUND ADD
- Listing ID #:845790
- Added:4 day(s) ago
- Updated:October 09, 2026 at 08:28 PM
Rooms and interior
- Bedrooms:2
- Total bathrooms:2
- Full bathrooms:1
- Half bathrooms:1
- Rooms Total:6
- Kitchen Description:Stainless Steel Appliance(s)
- Basement:Yes
- Basement Description:Basement
- Living area:1,794 sq. ft.
Structure and exterior
- Year built:1909
- Building area:1,794 sq. ft.
- Lot area:0.17 Acres
- Exterior Features:Rain Gutters
Schools
- High school:South Newton Senior High School
- Middle school:South Newton Middle School
- Elementary school:South Newton Elementary School
Utilities
- Water:Public
Finances and disclosures
- Price:$215,500
- Price per sq. ft.:$120.12
- Tax amount:$1,057 (2025)
Parking
- Parking description:Attached, Driveway, Garage Door Opener
- Garage:Yes
- Garage spaces:2
New listings near 106 W Washington Street
- New
 $168,900Active2 beds 1 baths1,132 sq. ft.
303 N Second Street, Kentland, IN 47951
MLS# 846374Listed by: MCCOLLY REAL ESTATE - New
 $185,000Active3 beds 1 baths2,398 sq. ft.
204 S First Street, Kentland, IN 47951
MLS# 202641221Listed by: KELLER WILLIAMS LAFAYETTE - New
 $85,000Active3 beds 1 baths990 sq. ft.
808 N 3rd Street, Kentland, IN 47951
MLS# 846222Listed by: COMPLETE ASSET PROTECTION SERV 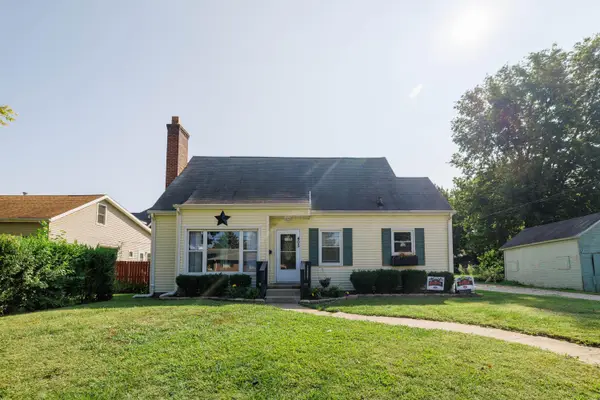 $165,400Pending4 beds 2 baths1,671 sq. ft.
405 N 2nd Street, Kentland, IN 47951
MLS# 845265Listed by: THE REAL ESTATE SHOPPE, LLC $225,000Active4 Acres
206 W Seymour Street, Kentland, IN 47951
MLS# 844295Listed by: RE/MAX EXECUTIVES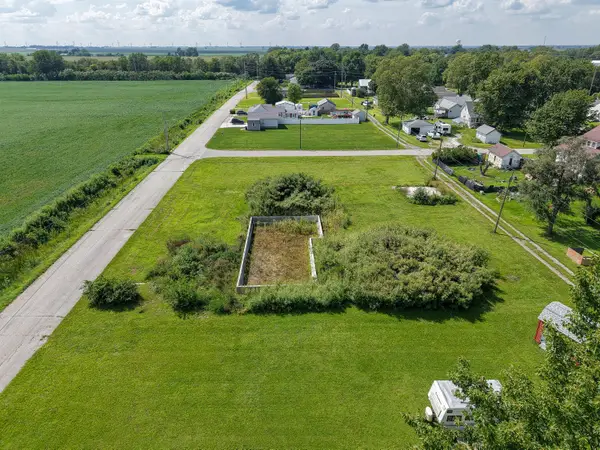 $40,000Active0.62 Acres
206 E Owen Street, Kentland, IN 47951
MLS# 844290Listed by: RE/MAX EXECUTIVES- Open Sun, 1 to 3pm
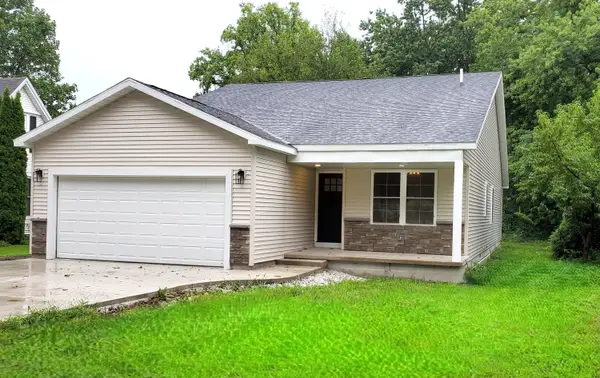 $304,500Active3 beds 2 baths1,620 sq. ft.
303 E Washington Street, Kentland, IN 47951
MLS# 843874Listed by: MCCOLLY REAL ESTATE  $320,000Active3 beds 2 baths2,116 sq. ft.
15025 S 376 W, Kentland, IN 47951
MLS# 843569Listed by: THE REAL ESTATE SHOPPE, LLC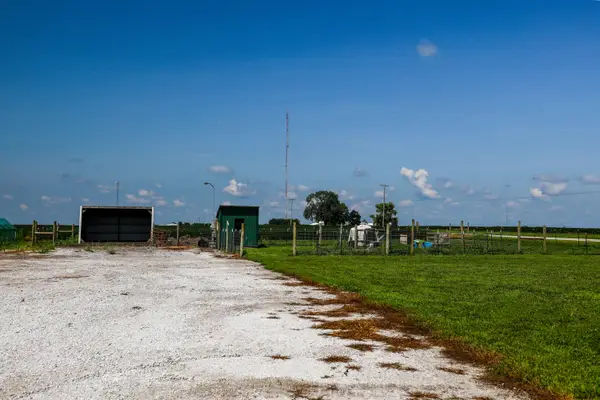 $40,000Active0.5 Acres
Vacant Land W 1500 S, Kentland, IN 47951
MLS# 843580Listed by: THE REAL ESTATE SHOPPE, LLC


Protect your home and budget from life's surprises with an Assurant Home Warranty, backed by a partner that supports you through every step of homeownership. Explore Plans.
© 2026 Better Homes and Gardens Real Estate LLC. An Anywhere Real Estate company. All rights reserved. Better Homes and Gardens® Real Estate is a registered trademark owned by Meredith Operations Corporation, licensed to Better Homes and Gardens Real Estate LLC and used with permission. Better Homes and Gardens Real Estate LLC fully supports the principles of the Fair Housing Act and the Equal Opportunity Act. Listing information is deemed reliable but is not guaranteed accurate.
Each office is independently owned and operated.
Any services or products provided by third parties are not provided by, affiliated with or related to Better Homes and Gardens Real Estate LLC, or its affiliated companies.