
204 S First Street, Kentland, IN 47951
Local realty services provided by:Better Homes and Gardens Real Estate Connections
204 S First Street,Kentland, IN 47951
$185,000
- 3 Beds
- 1 Baths
- 2,398 sq. ft.
- Single family
- Active
Listed by: miguel lagunesAgt: 765-918-3977
Office: keller williams lafayette
MLS#:202641221
Source:Indiana Regional MLS
Price summary
- Price:$185,000
- Price per sq. ft.:$63.36
About this home
Welcome to 204 S First St in Kentland! This spacious 3-bedroom, 1-bath home offers approximately 2,398 sq ft of living space on a large corner lot. Inside, you'll find an updated kitchen, dedicated dining area, enclosed front porch, and plenty of room to spread out. One bedroom is conveniently located on the main level, while upstairs features two additional bedrooms and a versatile bonus room perfect for an office, playroom, or additional living space. Outside, enjoy a large fully fenced backyard, rear deck, and detached garage. Additional updates include an HVAC system approximately 3 years old and a roof approximately 8 years old.
Contact an agent
Home facts
- Year built:1900
- Subdivision & Development:None
- Listing ID #:202641221
- Added:4 day(s) ago
- Updated:October 10, 2026 at 03:31 PM
Rooms and interior
- Bedrooms:3
- Total bathrooms:1
- Full bathrooms:1
- Rooms Total:6
- Flooring:Carpet, Hardwood Floors, Laminate
- Dining Description:Main Level
- Kitchen Description:Dishwasher, Microwave, On Main Level, Range-Gas, Refrigerator
- Basement Description:Partial Basement, Unfinished
- Living area:2,398 sq. ft.
Heating and cooling
- Cooling:Wall AC
- Heating:Floor, Forced Air, Gas
Structure and exterior
- Roof:Shingle
- Year built:1900
- Building area:2,398 sq. ft.
- Lot area:0.34 Acres
- Lot Features:Corner
- Architectural Style:One and Half Story, Traditional
- Construction Materials:Vinyl
- Exterior Features:Deck Open, Porch Enclosed
- Levels:1 1/2 Stories
Schools
- High school:South Newton
- Middle school:South Newton
- Elementary school:South Newton
Utilities
- Water:City
- Sewer:City
Finances and disclosures
- Price:$185,000
- Price per sq. ft.:$63.36
- Tax amount:$1,009
Features and amenities
- Laundry features:Dryer Hook Up Gas, Main Floor Laundry, Washer Hook-Up
- Amenities:Cable Available, Ceiling Fan(s), Ceiling-9+, Countertops-Laminate, Detector-Smoke, Great Room, Storm Doors
Parking
- Parking description:Concrete Driveway, Detached
- Garage spaces:1
New listings near 204 S First Street
- New
 $120,000Active2 beds 1 baths978 sq. ft.
312 E Washington Street, Kentland, IN 47951
MLS# 846658Listed by: THE REAL ESTATE SHOPPE, LLC - New
 $168,900Active2 beds 1 baths1,132 sq. ft.
303 N Second Street, Kentland, IN 47951
MLS# 846374Listed by: MCCOLLY REAL ESTATE - New
 $215,500Active2 beds 2 baths1,794 sq. ft.
106 W Washington Street, Kentland, IN 47951
MLS# 845790Listed by: CORNERSTONE REAL ESTATE AGENCY - New
 $85,000Active3 beds 1 baths990 sq. ft.
808 N 3rd Street, Kentland, IN 47951
MLS# 846222Listed by: COMPLETE ASSET PROTECTION SERV 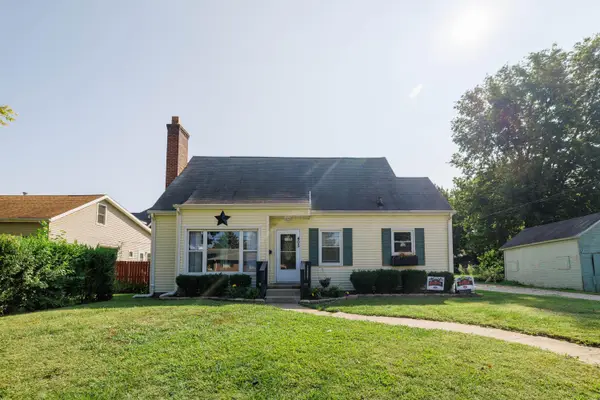 $165,400Pending4 beds 2 baths1,671 sq. ft.
405 N 2nd Street, Kentland, IN 47951
MLS# 845265Listed by: THE REAL ESTATE SHOPPE, LLC $225,000Active4 Acres
206 W Seymour Street, Kentland, IN 47951
MLS# 844295Listed by: RE/MAX EXECUTIVES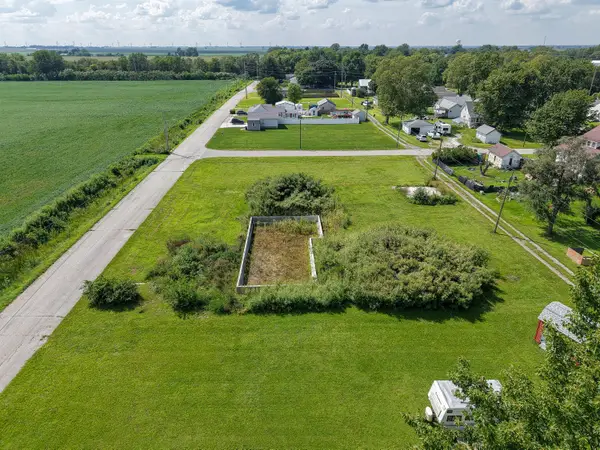 $40,000Active0.62 Acres
206 E Owen Street, Kentland, IN 47951
MLS# 844290Listed by: RE/MAX EXECUTIVES- Open Sun, 1 to 3pm
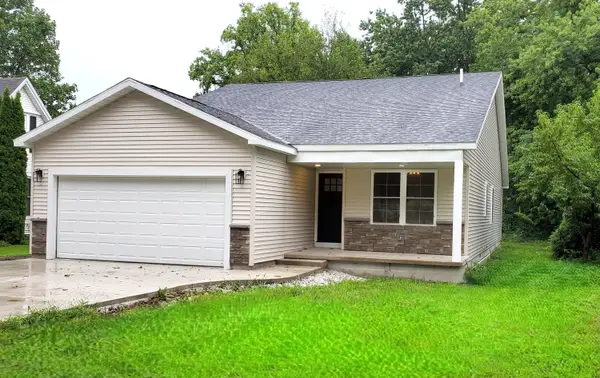 $304,500Active3 beds 2 baths1,620 sq. ft.
303 E Washington Street, Kentland, IN 47951
MLS# 843874Listed by: MCCOLLY REAL ESTATE  $320,000Active3 beds 2 baths2,116 sq. ft.
15025 S 376 W, Kentland, IN 47951
MLS# 843569Listed by: THE REAL ESTATE SHOPPE, LLC


Protect your home and budget from life's surprises with an Assurant Home Warranty, backed by a partner that supports you through every step of homeownership. Explore Plans.
© 2026 Better Homes and Gardens Real Estate LLC. An Anywhere Real Estate company. All rights reserved. Better Homes and Gardens® Real Estate is a registered trademark owned by Meredith Operations Corporation, licensed to Better Homes and Gardens Real Estate LLC and used with permission. Better Homes and Gardens Real Estate LLC fully supports the principles of the Fair Housing Act and the Equal Opportunity Act. Listing information is deemed reliable but is not guaranteed accurate.
Each office is independently owned and operated.
Any services or products provided by third parties are not provided by, affiliated with or related to Better Homes and Gardens Real Estate LLC, or its affiliated companies.