
202 E Iroquois Street, Kentland, IN 47951
Local realty services provided by:Better Homes and Gardens Real Estate Connections
Listed by: judy wirtz
Office: novotny, inc.219-613-9858
MLS#:839010
Source:Northwest Indiana AOR as distributed by MLS GRID
202 E Iroquois Street,Kentland, IN 47951
$275,000
- 4 Beds
- 3 Baths
- 2,870 sq. ft.
- Single family
- Active
Price summary
- Price:$275,000
- Price per sq. ft.:$95.82
About this home
Completely remodeled, executive home with a lot of original oak woodwork and floors. Beautiful pocket doors, Very open for entertaining, First floor sports, living room, kitchen, parlor, master bedroom suite, Bathroom and entry way. Upper sports 3 bedrooms, full bath with washer and dryer. Basement has 5 rooms for the use of your immagination. Home is corner lot, beautiful fenced in back yard, 2 car extra sized garage. This is a one of a kind home that does not come on the market every day. Must see to believe. Call today.
Contact an agent
Home facts
- Year built:1892
- Subdivision & Development:Kentland
- Listing ID #:839010
- Added:101 day(s) ago
- Updated:August 25, 2026 at 02:35 PM
Rooms and interior
- Bedrooms:4
- Total bathrooms:3
- Full bathrooms:2
- Half bathrooms:1
- Rooms Total:9
- Kitchen Description:Dishwasher, Gas Range, Microwave, Range Hood, Refrigerator, Stainless Steel Appliance(s)
- Basement:Yes
- Basement Description:Basement
- Living area:2,870 sq. ft.
Structure and exterior
- Year built:1892
- Building area:2,870 sq. ft.
- Lot area:0.6 Acres
- Lot Features:Corner Lot, Landscaped
- Exterior Features:Private Yard, Rain Gutters
Schools
- High school:South Newton Senior High School
- Middle school:South Newton Middle School
- Elementary school:South Newton Elementary School
Utilities
- Water:Public
Finances and disclosures
- Price:$275,000
- Price per sq. ft.:$95.82
- Tax amount:$3,023 (2025)
Features and amenities
- Laundry features:Dryer, Washer
Parking
- Parking description:Detached, Driveway, Garage Door Opener, Oversized, Paved
- Garage:Yes
- Garage spaces:2
New listings near 202 E Iroquois Street
- New
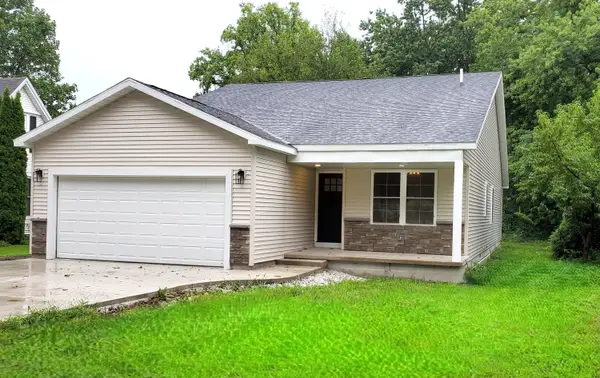 $304,900Active3 beds 2 baths1,620 sq. ft.
303 E Washington Street, Kentland, IN 47951
MLS# 843874Listed by: MCCOLLY REAL ESTATE  $325,000Pending3 beds 2 baths2,116 sq. ft.
15025 S 376 W, Kentland, IN 47951
MLS# 843569Listed by: THE REAL ESTATE SHOPPE, LLC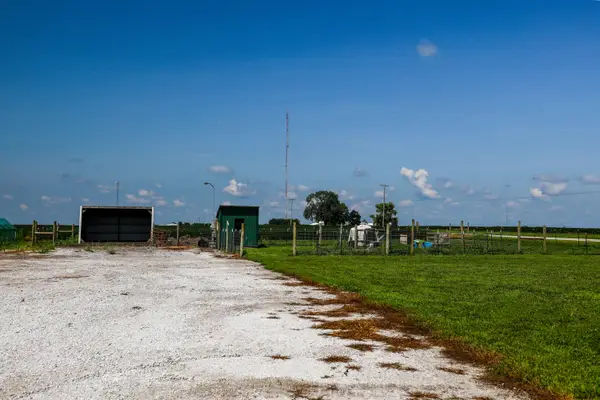 $40,000Active0.5 Acres
Vacant Land W 1500 S, Kentland, IN 47951
MLS# 843580Listed by: THE REAL ESTATE SHOPPE, LLC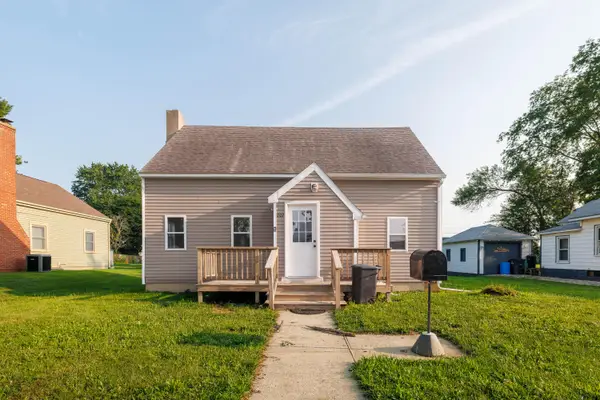 $142,500Active3 beds 1 baths1,320 sq. ft.
207 E Allen Street, Kentland, IN 47951
MLS# 842616Listed by: RE/MAX EXECUTIVES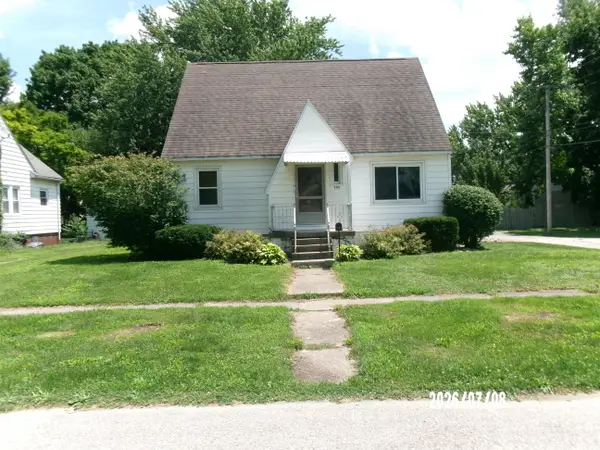 $184,500Active3 beds 2 baths1,792 sq. ft.
703 N 1st, Kentland, IN 47951
MLS# 841977Listed by: RICHARD L. SMITH $849,900Active5 beds 4 baths4,234 sq. ft.
1046 W 1300 S, Kentland, IN 47951
MLS# 841931Listed by: COMPASS INDIANA, LLC $129,500Pending3 beds 1 baths1,764 sq. ft.
205 W Railroad Street, Kentland, IN 47951
MLS# 841215Listed by: RE/MAX EXECUTIVES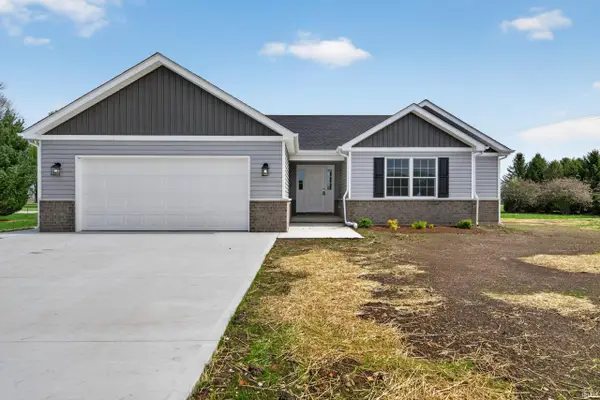 $320,000Pending3 beds 2 baths1,843 sq. ft.
310 E Rose Street, Kentland, IN 47951
MLS# 202622551Listed by: RE/MAX REAL ESTATE GROUPS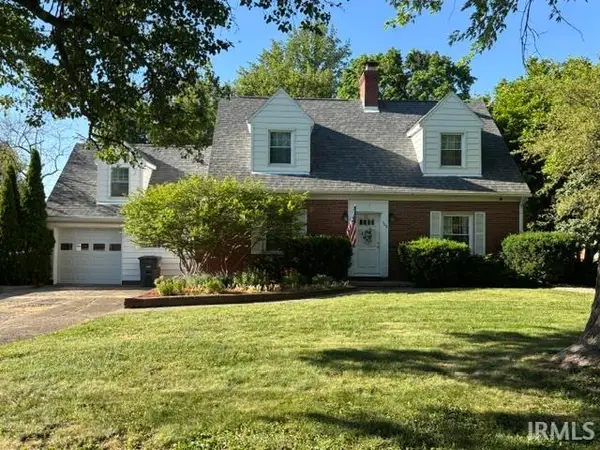 $219,900Active4 beds 2 baths2,688 sq. ft.
508 E Dunlap Street, Kentland, IN 47951
MLS# 202622483Listed by: BURTON FARM AND HOME REALTY, LLC. $95,000Active5 beds 2 baths
206 S 3rd Street, Kentland, IN 47951
MLS# 840271Listed by: MCCOLLY REAL ESTATE


Protect your home and budget from life's surprises with an Assurant Home Warranty, backed by a partner that supports you through every step of homeownership. Explore Plans.
© 2026 Better Homes and Gardens Real Estate LLC. An Anywhere Real Estate company. All rights reserved. Better Homes and Gardens® Real Estate is a registered trademark owned by Meredith Operations Corporation, licensed to Better Homes and Gardens Real Estate LLC and used with permission. Better Homes and Gardens Real Estate LLC fully supports the principles of the Fair Housing Act and the Equal Opportunity Act. Listing information is deemed reliable but is not guaranteed accurate.
Each office is independently owned and operated.
Any services or products provided by third parties are not provided by, affiliated with or related to Better Homes and Gardens Real Estate LLC, or its affiliated companies.