
1046 W 1300 S, Kentland, IN 47951
Local realty services provided by:Better Homes and Gardens Real Estate Connections
Listed by: katherine bultema
Office: compass indiana, llc.317-563-5051
MLS#:841931
Source:Northwest Indiana AOR as distributed by MLS GRID
1046 W 1300 S,Kentland, IN 47951
$849,900
- 5 Beds
- 4 Baths
- 4,234 sq. ft.
- Single family
- Active
Price summary
- Price:$849,900
- Price per sq. ft.:$200.73
About this home
Escape the daily grind and find your sanctuary at this sprawling estate nestled on 7 acres of pure Indiana tranquility. This impressive 2-story residence offers 5 spacious bedrooms and 3.5 bathrooms, providing plenty of room for your needs. Greeted by the inviting foyer that provides access to the formal dining room, formal living room, or staircase leading to the upper level. The main level of this home includes an open concept kitchen with stunning cabinetry, walk-in pantry, dark granite counter tops, island, & beverage bar. Delight in all the top-of-the-line appliances: Subzero Refrigerator, Freezer, Beverage drawers, & Freezer drawers; Bosch dishwasher; Viking gas range; Viking oven; and 2 microwaves. The oversized laundry room serves as additional pantry space + another access for the 3 seasons room. Informal dining room flows seamlessly into the family room sharing the 2-sided fireplace with brick surround, the family room offers a cozy vibe and offers custom built-in shelving. Have a need for a home office or secondary primary suite? The 5th bedroom with attached bathroom is ideal for either. Take in the views of the gorgeous acreage in the quiet 3 seasons room that includes skylights for even more natural lighting. The upper level includes the expansive Primary Ensuite, 3 bedrooms all featuring hardwood flooring and custom trim work, and another bathroom. The Primary Ensuite has a fireplace, walk-in closet, a bathroom with the most luxurious 8x5 tile & glass shower containing multiple shower heads & skylight. Outside, the property transforms into a private resort, featuring a refreshing inground pool with its own dedicated pump house, a tennis court for afternoon matches, and a massive detached three-car garage to store all those hobby toys. Towering mature trees frame the home, creating a lush, serene atmosphere that feels worlds away from the noise of the city. Surrounded by wide-open cornfields, the sense of seclusion here is unmatched....
Contact an agent
Home facts
- Year built:1984
- Subdivision & Development:Prairie Estate
- Listing ID #:841931
- Added:92 day(s) ago
- Updated:October 09, 2026 at 03:08 PM
Rooms and interior
- Bedrooms:5
- Total bathrooms:4
- Full bathrooms:2
- Half bathrooms:1
- Rooms Total:12
- Kitchen Description:Built-In Gas Range, Dishwasher, Disposal, Freezer, Microwave, Refrigerator
- Basement Description:No Basement
- Living area:4,234 sq. ft.
Structure and exterior
- Year built:1984
- Building area:4,234 sq. ft.
- Lot area:7 Acres
- Lot Features:Landscaped, Wooded
Schools
- High school:South Newton Senior High School
- Middle school:South Newton Middle School
Utilities
- Water:Well
Finances and disclosures
- Price:$849,900
- Price per sq. ft.:$200.73
- Tax amount:$3,665 (2025)
Features and amenities
- Laundry features:Dryer, Washer
Parking
- Parking description:Attached, Detached, Driveway, Garage Door Opener
- Garage:Yes
- Garage spaces:5
New listings near 1046 W 1300 S
- New
 $168,900Active2 beds 1 baths1,132 sq. ft.
303 N Second Street, Kentland, IN 47951
MLS# 846374Listed by: MCCOLLY REAL ESTATE - New
 $185,000Active3 beds 1 baths2,398 sq. ft.
204 S First Street, Kentland, IN 47951
MLS# 202641221Listed by: KELLER WILLIAMS LAFAYETTE - New
 $215,500Active2 beds 2 baths1,794 sq. ft.
106 W Washington Street, Kentland, IN 47951
MLS# 845790Listed by: CORNERSTONE REAL ESTATE AGENCY - New
 $85,000Active3 beds 1 baths990 sq. ft.
808 N 3rd Street, Kentland, IN 47951
MLS# 846222Listed by: COMPLETE ASSET PROTECTION SERV 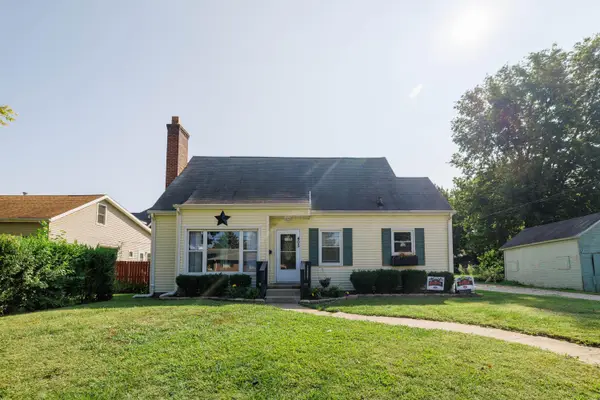 $165,400Pending4 beds 2 baths1,671 sq. ft.
405 N 2nd Street, Kentland, IN 47951
MLS# 845265Listed by: THE REAL ESTATE SHOPPE, LLC $225,000Active4 Acres
206 W Seymour Street, Kentland, IN 47951
MLS# 844295Listed by: RE/MAX EXECUTIVES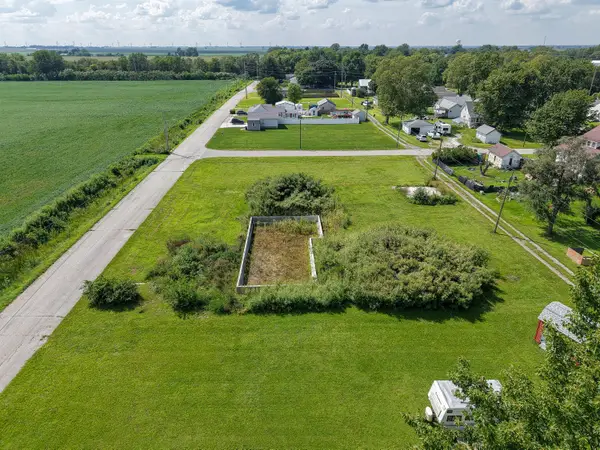 $40,000Active0.62 Acres
206 E Owen Street, Kentland, IN 47951
MLS# 844290Listed by: RE/MAX EXECUTIVES- Open Sun, 1 to 3pm
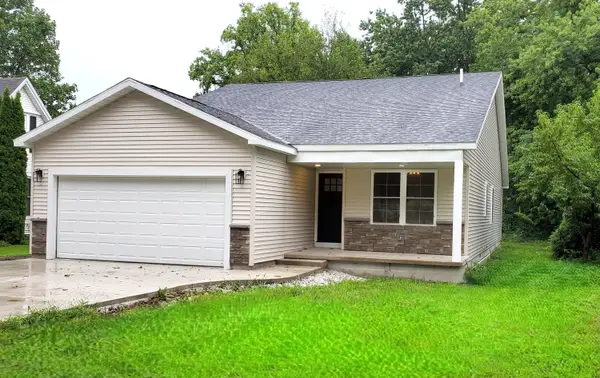 $304,500Active3 beds 2 baths1,620 sq. ft.
303 E Washington Street, Kentland, IN 47951
MLS# 843874Listed by: MCCOLLY REAL ESTATE  $320,000Active3 beds 2 baths2,116 sq. ft.
15025 S 376 W, Kentland, IN 47951
MLS# 843569Listed by: THE REAL ESTATE SHOPPE, LLC $40,000Active0.5 Acres
Vacant Land W 1500 S, Kentland, IN 47951
MLS# 843580Listed by: THE REAL ESTATE SHOPPE, LLC


Protect your home and budget from life's surprises with an Assurant Home Warranty, backed by a partner that supports you through every step of homeownership. Explore Plans.
© 2026 Better Homes and Gardens Real Estate LLC. An Anywhere Real Estate company. All rights reserved. Better Homes and Gardens® Real Estate is a registered trademark owned by Meredith Operations Corporation, licensed to Better Homes and Gardens Real Estate LLC and used with permission. Better Homes and Gardens Real Estate LLC fully supports the principles of the Fair Housing Act and the Equal Opportunity Act. Listing information is deemed reliable but is not guaranteed accurate.
Each office is independently owned and operated.
Any services or products provided by third parties are not provided by, affiliated with or related to Better Homes and Gardens Real Estate LLC, or its affiliated companies.