
302 N Madison Street, Knightstown, IN 46148
Local realty services provided by:Better Homes and Gardens Real Estate Gold Key
302 N Madison Street,Knightstown, IN 46148
$220,000
- 3 Beds
- 2 Baths
- 1,762 sq. ft.
- Single family
- Active
Upcoming open houses
- Sun, Oct 1112:00 pm - 02:00 pm
Listed by: sarah jo achor
Office: f.c. tucker company
MLS#:22130589
Source:IN_MIBOR | Licensed in Indiana
Price summary
- Price:$220,000
- Price per sq. ft.:$124.86
About this home
Welcome home to this charming single-story brick ranch in Knightstown! Featuring 3 bedrooms and 2 full bathrooms, this home offers an accessible floor plan designed for comfortable, one-level living. Inside, you'll appreciate the handicap-accessible features that make everyday living easier. A standout feature of the home is the expansive four-season room, providing a bright and inviting space to relax, entertain, and enjoy the outdoors year-round. You'll also love the large laundry room conveniently located and offers the perfect space to stay organized. Step outside to the fenced in yard, ideal for pets, gardening, or outdoor gatherings. Storage and parking options are covered with the extended one-car garage, providing extra room for a workshop, lawn equipment, or seasonal storage. A mini barn adds even more space for your tools and belongings. Don't miss your opportunity to make this wonderful home yours. Schedule your showing today and be settled in just in time for the holidays....
Contact an agent
Home facts
- Year built:1985
- Subdivision & Development:No Subdivision
- Listing ID #:22130589
- Added:1 day(s) ago
- Updated:October 10, 2026 at 01:44 AM
Rooms and interior
- Bedrooms:3
- Total bathrooms:2
- Full bathrooms:2
- Dining Description:Dining Combo/Kitchen
- Kitchen Description:Dishwasher, Disposal, Electric Cooktop, Microwave, Microwave Hood, Oven
- Living area:1,762 sq. ft.
Heating and cooling
- Cooling:Central Electric
- Heating:Electric, Heat Pump
- Central air:Yes
Structure and exterior
- Year built:1985
- Building area:1,762 sq. ft.
- Lot area:0.18 Acres
- Lot Features:Corner Lot, Mature Trees, Not In Subdivision
- Architectural Style:Ranch
- Construction Materials:Brick
- Exterior Features:Barn Mini
- Foundation Description:Slab
Schools
- High school:Knightstown High School
- Elementary school:Knightstown Elementary School
Utilities
- Water:Public Water
Finances and disclosures
- Price:$220,000
- Price per sq. ft.:$124.86
Features and amenities
- Appliances:Microwave
- Amenities:Attic Pull Down Stairs
Parking
- Garage:Yes
- Garage spaces:1
New listings near 302 N Madison Street
- Open Sat, 1 to 3pmNew
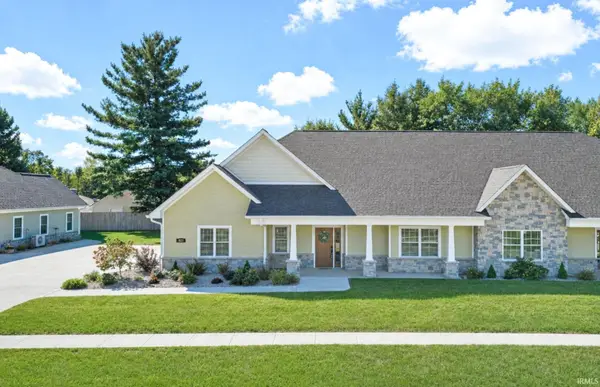 $425,000Active3 beds 2 baths2,126 sq. ft.
307 Blue River Drive, Knightstown, IN 46148
MLS# 202641462Listed by: F.C. TUCKER/CROSSROADS REAL ESTATE - New
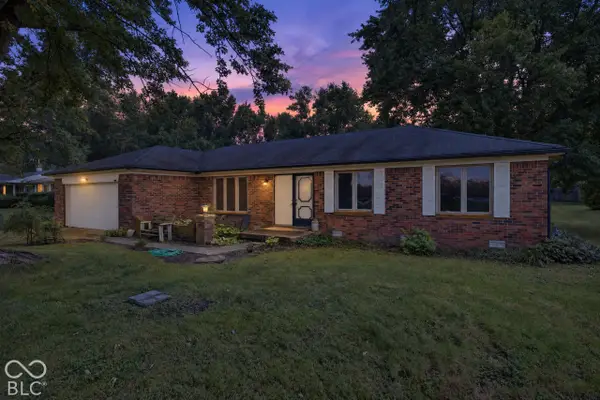 $235,000Active3 beds 2 baths1,503 sq. ft.
11557 N State Road 140, Knightstown, IN 46148
MLS# 22129600Listed by: HOOSIER HUB REALTY, LLC - New
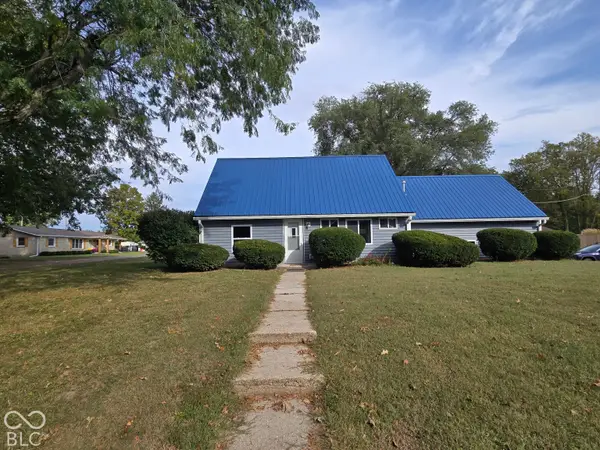 $265,000Active3 beds 2 baths1,536 sq. ft.
145 S Hill Avenue, Knightstown, IN 46148
MLS# 22129432Listed by: EXP REALTY, LLC - Open Sun, 11am to 1pmNew
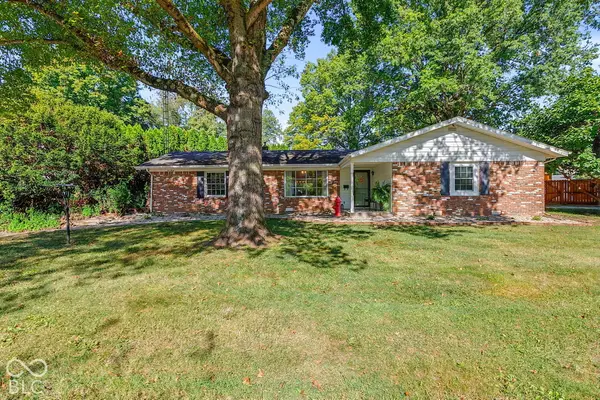 $279,900Active3 beds 2 baths1,240 sq. ft.
540 Greensboro Avenue, Knightstown, IN 46148
MLS# 22128323Listed by: F.C. TUCKER COMPANY 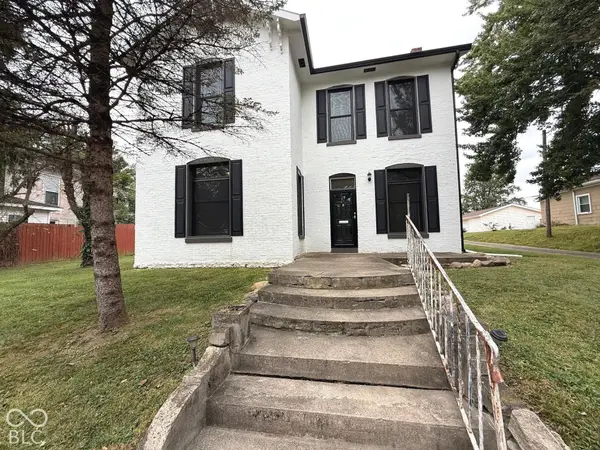 $145,000Active3 beds 2 baths2,244 sq. ft.
126 S Washington Street, Knightstown, IN 46148
MLS# 22127520Listed by: KELLER WILLIAMS INDY METRO PARTNERS $259,000Active4 beds 2 baths1,456 sq. ft.
8846 W Dorsey Court, Knightstown, IN 46148
MLS# 22127585Listed by: REMAX ONE $239,900Active4 beds 2 baths2,570 sq. ft.
225 S Franklin Street, Knightstown, IN 46148
MLS# 22125884Listed by: BERKSHIRE HATHAWAY HOME $120,000Active2 beds 1 baths1,236 sq. ft.
8746 W Us Highway 40, Knightstown, IN 46148
MLS# 202637542Listed by: F.C. TUCKER/CROSSROADS REAL ESTATE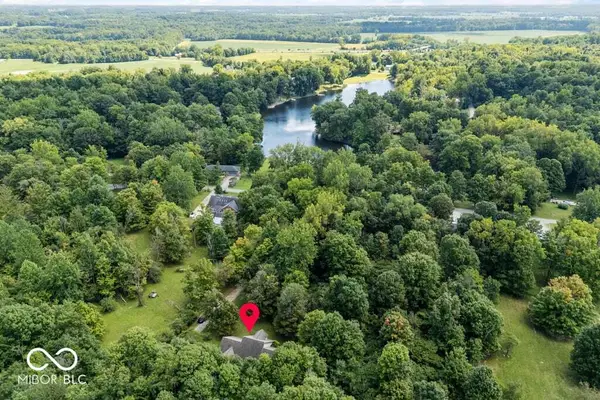 $380,000Active3 beds 2 baths1,990 sq. ft.
5351 S Westwood, Knightstown, IN 46148
MLS# 22122038Listed by: @PROPERTIES


Protect your home and budget from life's surprises with an Assurant Home Warranty, backed by a partner that supports you through every step of homeownership. Explore Plans.
© 2026 Better Homes and Gardens Real Estate LLC. An Anywhere Real Estate company. All rights reserved. Better Homes and Gardens® Real Estate is a registered trademark owned by Meredith Operations Corporation, licensed to Better Homes and Gardens Real Estate LLC and used with permission. Better Homes and Gardens Real Estate LLC fully supports the principles of the Fair Housing Act and the Equal Opportunity Act. Listing information is deemed reliable but is not guaranteed accurate.
Each office is independently owned and operated.
Any services or products provided by third parties are not provided by, affiliated with or related to Better Homes and Gardens Real Estate LLC, or its affiliated companies.