
307 Blue River Drive, Knightstown, IN 46148
Local realty services provided by:Better Homes and Gardens Real Estate Connections
Upcoming open houses
- Sat, Oct 1001:00 pm - 03:00 pm
Listed by: cara huffmanCell: 765-524-2037
Office: f.c. tucker/crossroads real estate
MLS#:202641462
Source:Indiana Regional MLS
Price summary
- Price:$425,000
- Price per sq. ft.:$199.91
- Monthly HOA dues:$204
About this home
Step into brand-new perfection without the new-construction wait. Built in 2024 and maintained in immaculate, barely-lived-in condition, this stunning three-bedroom, two-bathroom condo in the highly sought-after River’s Edge community offers the ultimate in modern living. Outstanding curb appeal sets the tone with high-end exterior finishes, complemented by a welcoming front porch with a seating area and a craftsman door. Inside the front entryway, a hallway leads to a bright corner bedroom and a full guest bathroom on the right. Adjacent to this is a versatile space granting access to the dedicated laundry room, which cleverly opens directly into the master closet as well. Moving deeper into the home reveals a wonderfully open-concept living area designed for both relaxing and entertaining. The kitchen features crisp white cabinetry, under-cabinet lighting, premium appliances and a spacious walk-in pantry, You'll love the open layout allowing space for a custom island of your choosing. The kitchen flows seamlessly into the dining area and a spacious living room, which comes complete with an included, professionally mounted flat-screen TV. Just off the living room, a convenient built-in desk and shelving area provides the perfect nook for remote work, while a private screened-in porch offers a lovely outdoor retreat. Behind the living room is a third bedroom equipped with a built-in Murphy bed, making it an ideal flex space for guests or hobbies. A beautiful master suite awaits is next. The elegant en suite bathroom boasts a zero-entry custom tile shower, a double vanity, and a massive walk-in closet with direct laundry room access.To the left of the main hallway is an oversized two-car garage featuring extra storage space, finished floors, and a custom-built concrete tornado shelter for premium peace of mind. Situated in the pristine, meticulously kept River's Edge community, this turnkey property includes a comprehensive condo association that covers extensive maintenance, offering a rare opportunity for truly luxurious, worry-free living....
Contact an agent
Home facts
- Year built:2024
- Subdivision & Development:None
- Listing ID #:202641462
- Added:2 day(s) ago
- Updated:October 08, 2026 at 11:27 AM
Rooms and interior
- Bedrooms:3
- Total bathrooms:2
- Full bathrooms:2
- Rooms Total:7
- Flooring:Carpet, Tile, Vinyl
- Kitchen Description:Cooktop-Gas, Dishwasher, Kitchen Exhaust Hood, On Main Level, Oven-Built-In, Range-Gas, Refrigerator
- Basement Description:Slab
- Living area:2,126 sq. ft.
Heating and cooling
- Cooling:Central Air
- Heating:Forced Air, Gas
Structure and exterior
- Roof:Shingle
- Year built:2024
- Building area:2,126 sq. ft.
- Lot area:0.19 Acres
- Lot Features:Level
- Architectural Style:Attached
- Construction Materials:Cement Board, Stone
- Exterior Features:Porch Screened
Schools
- High school:Knightstown
- Middle school:Knightstown
- Elementary school:Knightstown
Utilities
- Water:City
- Sewer:City
Finances and disclosures
- Price:$425,000
- Price per sq. ft.:$199.91
- Tax amount:$3,873
Features and amenities
- Laundry features:Main Floor Laundry
- Amenities:Built-In Desk, Ceilings-Vaulted, Closet(s) Walk-in, Garage Door Opener, Generator-Whole House, Sidewalks
Parking
- Parking description:Attached, Concrete Driveway
- Garage spaces:2
New listings near 307 Blue River Drive
- New
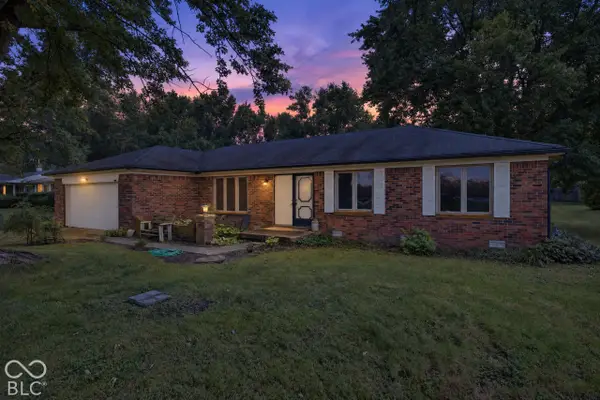 $235,000Active3 beds 2 baths1,503 sq. ft.
11557 N State Road 140, Knightstown, IN 46148
MLS# 22129600Listed by: HOOSIER HUB REALTY, LLC - New
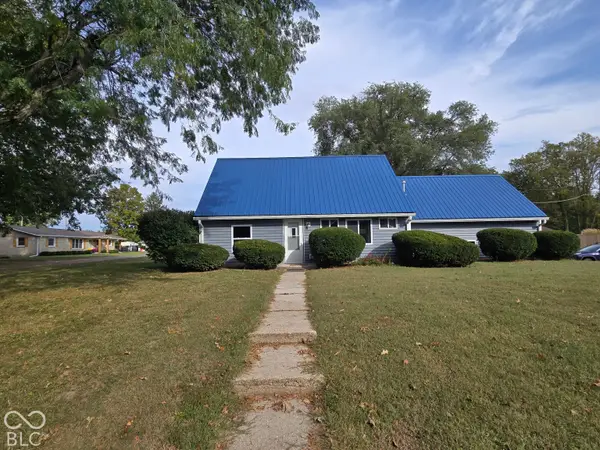 $265,000Active3 beds 2 baths1,536 sq. ft.
145 S Hill Avenue, Knightstown, IN 46148
MLS# 22129432Listed by: EXP REALTY, LLC - Open Sun, 11am to 1pmNew
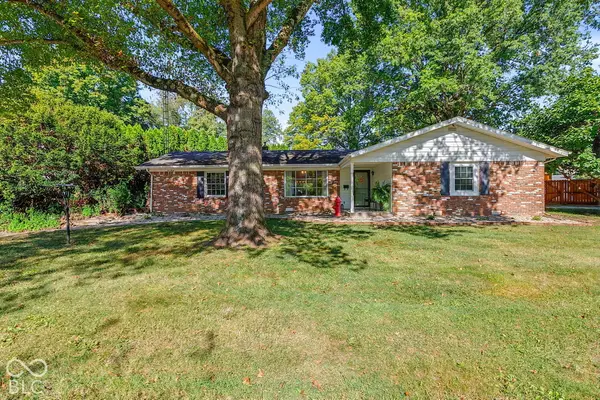 $279,900Active3 beds 2 baths1,240 sq. ft.
540 Greensboro Avenue, Knightstown, IN 46148
MLS# 22128323Listed by: F.C. TUCKER COMPANY 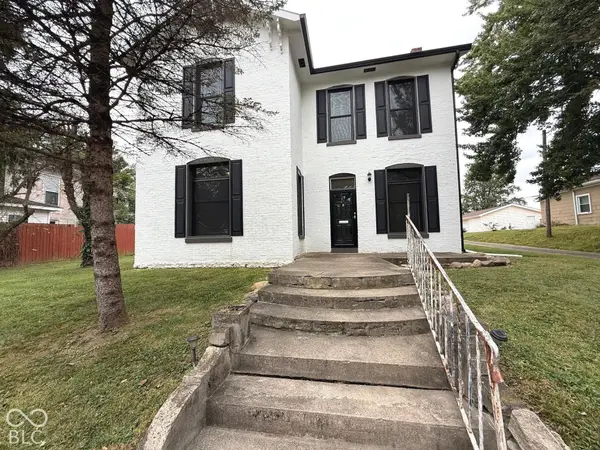 $145,000Active3 beds 2 baths2,244 sq. ft.
126 S Washington Street, Knightstown, IN 46148
MLS# 22127520Listed by: KELLER WILLIAMS INDY METRO PARTNERS $259,000Active4 beds 2 baths1,456 sq. ft.
8846 W Dorsey Court, Knightstown, IN 46148
MLS# 22127585Listed by: REMAX ONE $239,900Pending4 beds 2 baths2,570 sq. ft.
225 S Franklin Street, Knightstown, IN 46148
MLS# 22125884Listed by: BERKSHIRE HATHAWAY HOME $120,000Active2 beds 1 baths1,236 sq. ft.
8746 W Us Highway 40, Knightstown, IN 46148
MLS# 202637542Listed by: F.C. TUCKER/CROSSROADS REAL ESTATE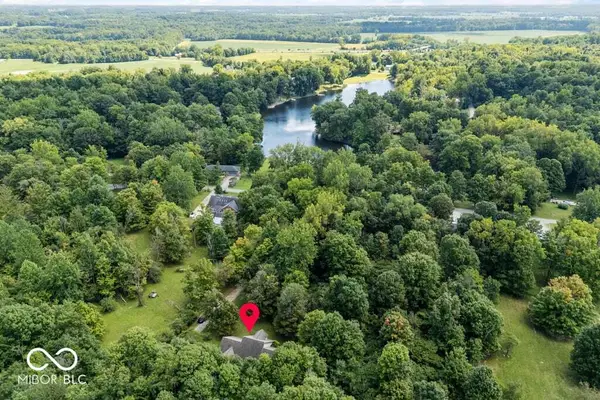 $380,000Active3 beds 2 baths1,990 sq. ft.
5351 S Westwood, Knightstown, IN 46148
MLS# 22122038Listed by: @PROPERTIES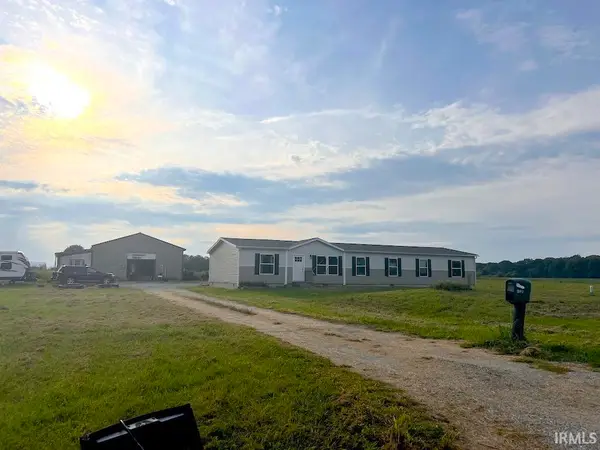 $314,900Active4 beds 3 baths2,280 sq. ft.
5325 S County Road 625, Knightstown, IN 46148
MLS# 202636269Listed by: RE/MAX FIRST INTEGRITY


Protect your home and budget from life's surprises with an Assurant Home Warranty, backed by a partner that supports you through every step of homeownership. Explore Plans.
© 2026 Better Homes and Gardens Real Estate LLC. An Anywhere Real Estate company. All rights reserved. Better Homes and Gardens® Real Estate is a registered trademark owned by Meredith Operations Corporation, licensed to Better Homes and Gardens Real Estate LLC and used with permission. Better Homes and Gardens Real Estate LLC fully supports the principles of the Fair Housing Act and the Equal Opportunity Act. Listing information is deemed reliable but is not guaranteed accurate.
Each office is independently owned and operated.
Any services or products provided by third parties are not provided by, affiliated with or related to Better Homes and Gardens Real Estate LLC, or its affiliated companies.