
336 N Madison Street, Knightstown, IN 46148
Local realty services provided by:Better Homes and Gardens Real Estate Gold Key
Listed by: mark dudley, mark meier
Office: re/max realty group
MLS#:22113031
Source:IN_MIBOR | Licensed in Indiana
Price summary
- Price:$298,500
- Price per sq. ft.:$202.37
About this home
Welcome home to 336 North Madison Street in Knightstown, where quality craftsmanship meets comfortable, modern living. This beautifully designed ranch offers nearly 1,500 square feet of thoughtfully planned living space with a desirable split-bedroom floor plan featuring three spacious bedrooms and two full baths. The heart of the home is the impressive 20' x 17' great room with a soaring vaulted ceiling, creating an open and inviting space for everyday living and entertaining. The adjoining kitchen is beautifully appointed with custom Amish-built hickory cabinetry, granite countertops, and stainless steel appliances, with matching granite finishes in both bathrooms for a cohesive, upscale look. The private primary suite is tucked away from the two additional bedrooms and hall bath, offering a peaceful retreat. A convenient laundry room, all-municipal utilities, total electric service with an energy-efficient heat pump, and quality finishes throughout make this home as practical as it is attractive. Step outside onto the rear deck, perfect for relaxing or entertaining, and enjoy the quiet neighborhood setting. The oversized 24' x 24' attached garage and concrete driveway provide plenty of room for vehicles, storage, and hobbies. Ideally located on a quiet street in the charming town of Knightstown, this home offers small-town living with exceptional convenience-just minutes from the I-70 interchange, making commuting to Indianapolis, Richmond, and surrounding communities quick and easy....
Contact an agent
Home facts
- Year built:2022
- Subdivision & Development:West Side Village
- Listing ID #:22113031
- Added:90 day(s) ago
- Updated:October 08, 2026 at 03:27 PM
Rooms and interior
- Bedrooms:3
- Total bathrooms:2
- Full bathrooms:2
- Dining Description:Dining Combo/Great Room
- Kitchen Description:Dishwasher, Electric Oven, Microwave Hood, Refrigerator
- Living area:1,475 sq. ft.
Heating and cooling
- Cooling:Central Electric
- Heating:Electric, Forced Air, Heat Pump
- Central air:Yes
Structure and exterior
- Year built:2022
- Building area:1,475 sq. ft.
- Lot area:0.24 Acres
- Lot Features:Mature Trees, Street Lights
- Architectural Style:Ranch
- Construction Materials:Vinyl Siding
- Foundation Description:Block
Schools
- High school:Knightstown High School
- Elementary school:Knightstown Elementary School
Utilities
- Water:Public Water
Finances and disclosures
- Price:$298,500
- Price per sq. ft.:$202.37
Features and amenities
- Appliances:Refrigerator, Smoke Alarm
- Amenities:Wood Work Painted
Parking
- Parking description:Finished Garage, Garage Door Opener, Keyless Entry
- Garage:Yes
- Garage spaces:2
New listings near 336 N Madison Street
- Open Sat, 1 to 3pmNew
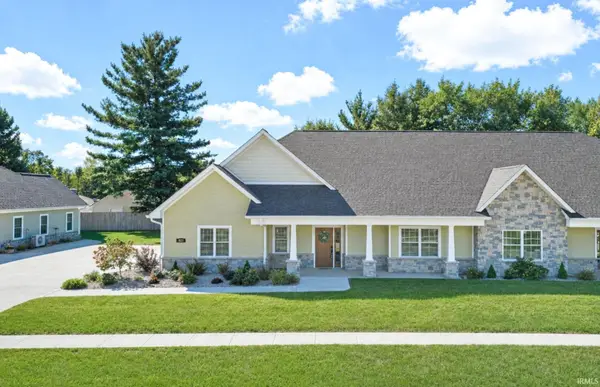 $425,000Active3 beds 2 baths2,126 sq. ft.
307 Blue River Drive, Knightstown, IN 46148
MLS# 202641462Listed by: F.C. TUCKER/CROSSROADS REAL ESTATE - New
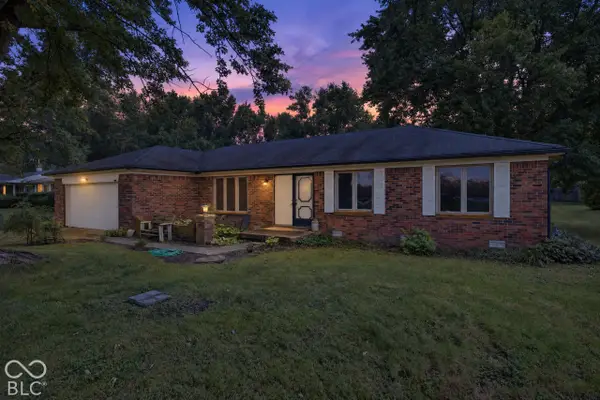 $235,000Active3 beds 2 baths1,503 sq. ft.
11557 N State Road 140, Knightstown, IN 46148
MLS# 22129600Listed by: HOOSIER HUB REALTY, LLC - New
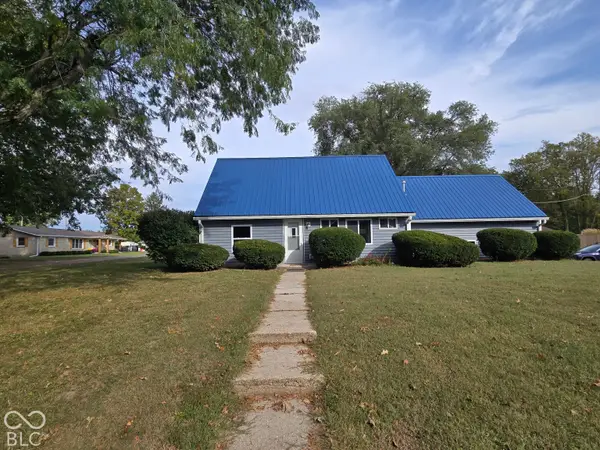 $265,000Active3 beds 2 baths1,536 sq. ft.
145 S Hill Avenue, Knightstown, IN 46148
MLS# 22129432Listed by: EXP REALTY, LLC - Open Sun, 11am to 1pmNew
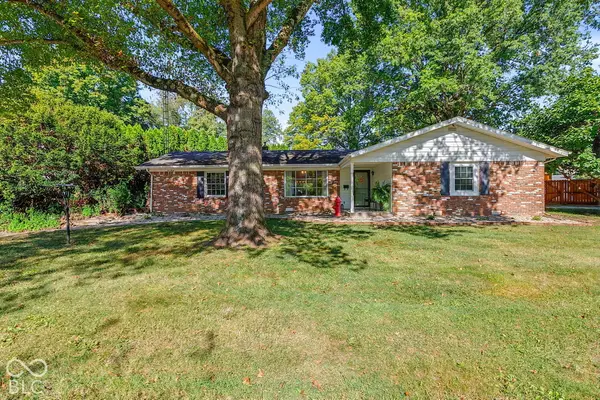 $279,900Active3 beds 2 baths1,240 sq. ft.
540 Greensboro Avenue, Knightstown, IN 46148
MLS# 22128323Listed by: F.C. TUCKER COMPANY 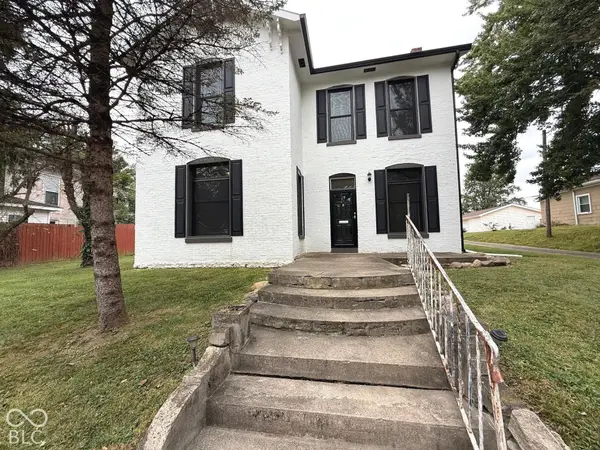 $145,000Active3 beds 2 baths2,244 sq. ft.
126 S Washington Street, Knightstown, IN 46148
MLS# 22127520Listed by: KELLER WILLIAMS INDY METRO PARTNERS $259,000Active4 beds 2 baths1,456 sq. ft.
8846 W Dorsey Court, Knightstown, IN 46148
MLS# 22127585Listed by: REMAX ONE $239,900Pending4 beds 2 baths2,570 sq. ft.
225 S Franklin Street, Knightstown, IN 46148
MLS# 22125884Listed by: BERKSHIRE HATHAWAY HOME $120,000Active2 beds 1 baths1,236 sq. ft.
8746 W Us Highway 40, Knightstown, IN 46148
MLS# 202637542Listed by: F.C. TUCKER/CROSSROADS REAL ESTATE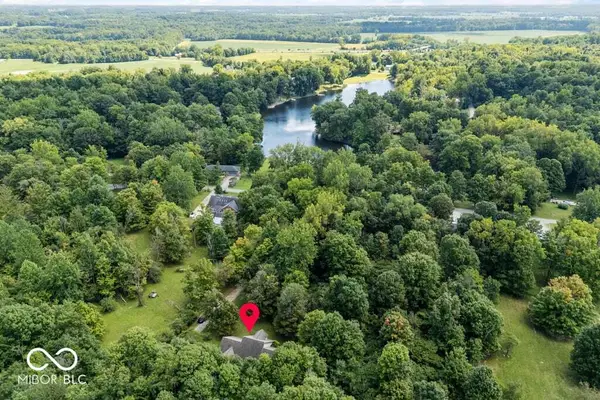 $380,000Active3 beds 2 baths1,990 sq. ft.
5351 S Westwood, Knightstown, IN 46148
MLS# 22122038Listed by: @PROPERTIES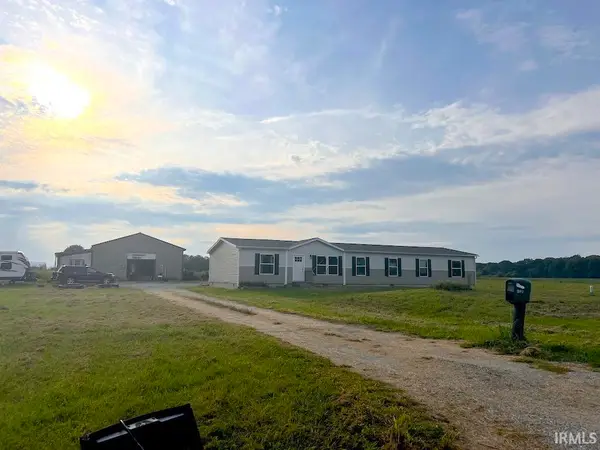 $314,900Active4 beds 3 baths2,280 sq. ft.
5325 S County Road 625, Knightstown, IN 46148
MLS# 202636269Listed by: RE/MAX FIRST INTEGRITY


Protect your home and budget from life's surprises with an Assurant Home Warranty, backed by a partner that supports you through every step of homeownership. Explore Plans.
© 2026 Better Homes and Gardens Real Estate LLC. An Anywhere Real Estate company. All rights reserved. Better Homes and Gardens® Real Estate is a registered trademark owned by Meredith Operations Corporation, licensed to Better Homes and Gardens Real Estate LLC and used with permission. Better Homes and Gardens Real Estate LLC fully supports the principles of the Fair Housing Act and the Equal Opportunity Act. Listing information is deemed reliable but is not guaranteed accurate.
Each office is independently owned and operated.
Any services or products provided by third parties are not provided by, affiliated with or related to Better Homes and Gardens Real Estate LLC, or its affiliated companies.