
5453 S Westwood Drive, Knightstown, IN 46148
Local realty services provided by:Better Homes and Gardens Real Estate Connections
Listed by: steven coston, steven coston
Office: realty of america llc.
MLS#:202627337
Source:Indiana Regional MLS
Price summary
- Price:$280,000
- Price per sq. ft.:$104.79
About this home
Private country setting with views of Lake Haven and a walkout fully finished basement on almost 3/4 acres. This fully remodeled (2025&2026) 4 bedroom 2 bath and 2 kitchen home has the privacy and views comparable to luxurious private communities. The large covered front porch and main living room have peaceful unobstructed views of the private lake. The lower floor has 2 bed and 1 full bath, kitchen, living room, and french doors to a private deck. The upper floor has 2 beds, 1 full bath, kitchen, and living room. Dual entrance drive and ample parking on gravel lot. Easy Commute to Knightstown, Greenfield, New Castle, Indy & Richmond
Contact an agent
Home facts
- Year built:1967
- Subdivision & Development:Lake Haven
- Listing ID #:202627337
- Added:91 day(s) ago
- Updated:October 09, 2026 at 08:57 AM
Rooms and interior
- Bedrooms:4
- Total bathrooms:2
- Full bathrooms:2
- Rooms Total:12
- Flooring:Carpet, Laminate, Tile, Vinyl
- Kitchen Description:On Main Level
- Basement Description:Finished, Full Basement, Walk-Out Basement
- Living area:2,672 sq. ft.
Heating and cooling
- Cooling:Window
- Heating:Baseboard, Ceiling, Radiant, Space, Wall Heater
Structure and exterior
- Roof:Asphalt
- Year built:1967
- Building area:2,672 sq. ft.
- Lot area:0.65 Acres
- Lot Features:Irregular, Partially Wooded, Wooded
- Architectural Style:Two Story
- Construction Materials:Asphalt, Block, Brick, Concrete, Fiber Cement, Masonry, Shingle, Wood
- Exterior Features:Deck Covered, Deck Open, Deck on Waterfront, Porch Covered
- Levels:2 Stories
Schools
- High school:Knightstown
- Middle school:Knightstown
- Elementary school:Knightstown
Utilities
- Water:Well
- Sewer:Septic
Finances and disclosures
- Price:$280,000
- Price per sq. ft.:$104.79
- Tax amount:$634
Features and amenities
- Laundry features:In Basement
- Amenities:Cable Available, Countertops-Laminate, Great Room
Parking
- Parking description:Gravel Driveway
New listings near 5453 S Westwood Drive
- Open Sat, 1 to 3pmNew
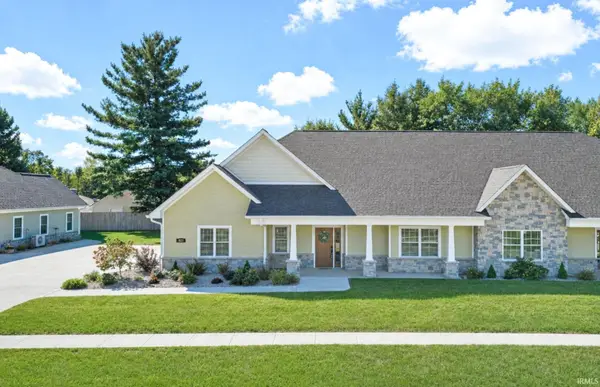 $425,000Active3 beds 2 baths2,126 sq. ft.
307 Blue River Drive, Knightstown, IN 46148
MLS# 202641462Listed by: F.C. TUCKER/CROSSROADS REAL ESTATE - New
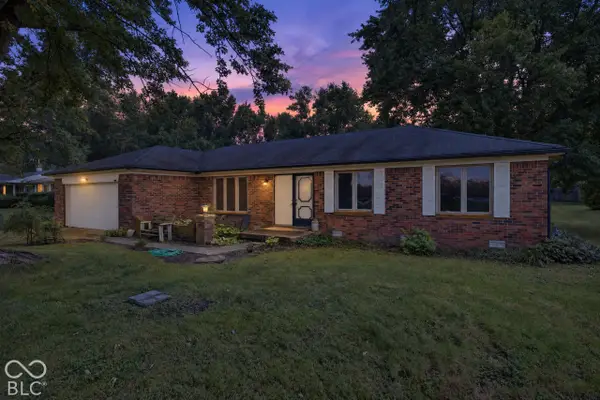 $235,000Active3 beds 2 baths1,503 sq. ft.
11557 N State Road 140, Knightstown, IN 46148
MLS# 22129600Listed by: HOOSIER HUB REALTY, LLC - New
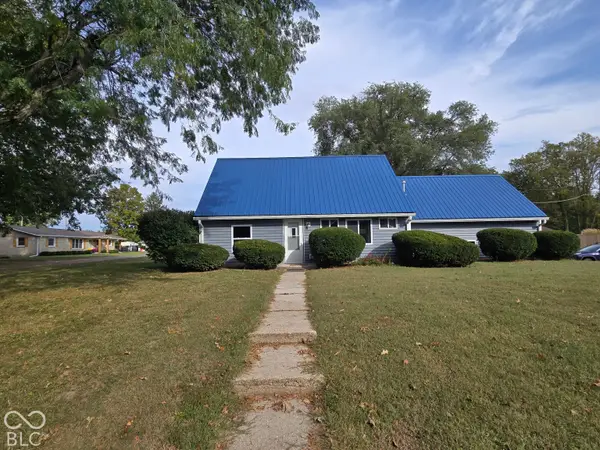 $265,000Active3 beds 2 baths1,536 sq. ft.
145 S Hill Avenue, Knightstown, IN 46148
MLS# 22129432Listed by: EXP REALTY, LLC - Open Sun, 11am to 1pmNew
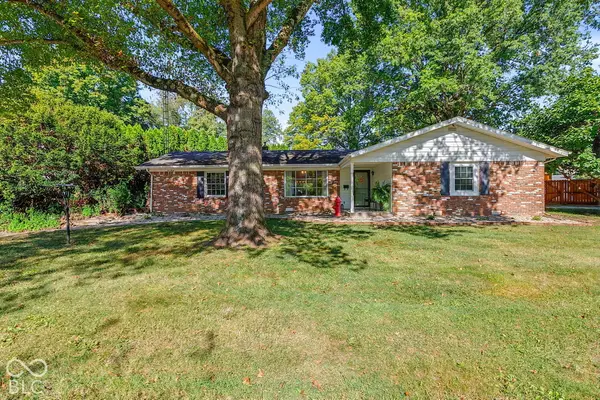 $279,900Active3 beds 2 baths1,240 sq. ft.
540 Greensboro Avenue, Knightstown, IN 46148
MLS# 22128323Listed by: F.C. TUCKER COMPANY 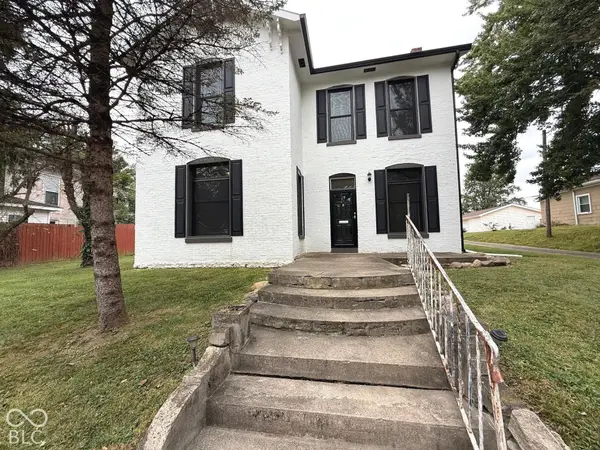 $145,000Active3 beds 2 baths2,244 sq. ft.
126 S Washington Street, Knightstown, IN 46148
MLS# 22127520Listed by: KELLER WILLIAMS INDY METRO PARTNERS $259,000Active4 beds 2 baths1,456 sq. ft.
8846 W Dorsey Court, Knightstown, IN 46148
MLS# 22127585Listed by: REMAX ONE $239,900Pending4 beds 2 baths2,570 sq. ft.
225 S Franklin Street, Knightstown, IN 46148
MLS# 22125884Listed by: BERKSHIRE HATHAWAY HOME $120,000Active2 beds 1 baths1,236 sq. ft.
8746 W Us Highway 40, Knightstown, IN 46148
MLS# 202637542Listed by: F.C. TUCKER/CROSSROADS REAL ESTATE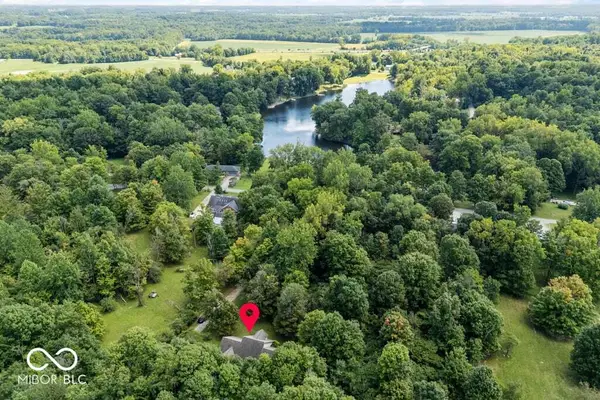 $380,000Active3 beds 2 baths1,990 sq. ft.
5351 S Westwood, Knightstown, IN 46148
MLS# 22122038Listed by: @PROPERTIES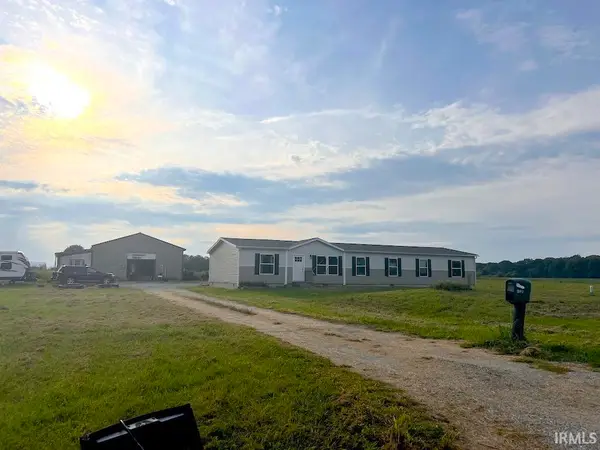 $314,900Active4 beds 3 baths2,280 sq. ft.
5325 S County Road 625, Knightstown, IN 46148
MLS# 202636269Listed by: RE/MAX FIRST INTEGRITY


Protect your home and budget from life's surprises with an Assurant Home Warranty, backed by a partner that supports you through every step of homeownership. Explore Plans.
© 2026 Better Homes and Gardens Real Estate LLC. An Anywhere Real Estate company. All rights reserved. Better Homes and Gardens® Real Estate is a registered trademark owned by Meredith Operations Corporation, licensed to Better Homes and Gardens Real Estate LLC and used with permission. Better Homes and Gardens Real Estate LLC fully supports the principles of the Fair Housing Act and the Equal Opportunity Act. Listing information is deemed reliable but is not guaranteed accurate.
Each office is independently owned and operated.
Any services or products provided by third parties are not provided by, affiliated with or related to Better Homes and Gardens Real Estate LLC, or its affiliated companies.