
1206 Henry Drive, Knox, IN 46534
Local realty services provided by:Better Homes and Gardens Real Estate Connections
Listed by: eric kovalak
Office: copper bay realty, llc.269-321-2610
MLS#:846462
Source:Northwest Indiana AOR as distributed by MLS GRID
1206 Henry Drive,Knox, IN 46534
$407,015
- 6 Beds
- 4 Baths
- 1,882 sq. ft.
- Single family
- Pending
Price summary
- Price:$407,015
- Price per sq. ft.:$216.27
About this home
Newly constructed colonial home in the Sunnyside Estates Community. This two-story home includes a 10-year structural warranty, energy-efficient features, upgraded attic insulation, designer kitchen with quartz countertops and an upgraded island, humidifier and air purifier, a fully insulated and finished attached 20x24 two-stall garage featuring a service door and mudroom entry into home, 50 gallon water heater, 200 amp service, guest bed/bath in partially finished basement, upper level laundry, a 14x20 patio, and a covered porch entry. Contact our team to schedule your private tour today!
Contact an agent
Home facts
- Year built:2026
- Subdivision & Development:Sunnyside Estates
- Listing ID #:846462
- Added:1 day(s) ago
- Updated:October 08, 2026 at 03:18 AM
Rooms and interior
- Bedrooms:6
- Total bathrooms:4
- Full bathrooms:3
- Half bathrooms:1
- Rooms Total:12
- Kitchen Description:Dishwasher, Microwave, Range, Refrigerator
- Basement:Yes
- Basement Description:Basement
- Living area:1,882 sq. ft.
Structure and exterior
- Year built:2026
- Building area:1,882 sq. ft.
- Lot area:0.35 Acres
Schools
- High school:Knox Community High School
- Elementary school:Knox Community Elementary School
Utilities
- Water:Public
Finances and disclosures
- Price:$407,015
- Price per sq. ft.:$216.27
Features and amenities
- Laundry features:Dryer, Washer
Parking
- Parking description:Attached, Driveway, Garage Door Opener, Paved
- Garage:Yes
- Garage spaces:2
New listings near 1206 Henry Drive
- New
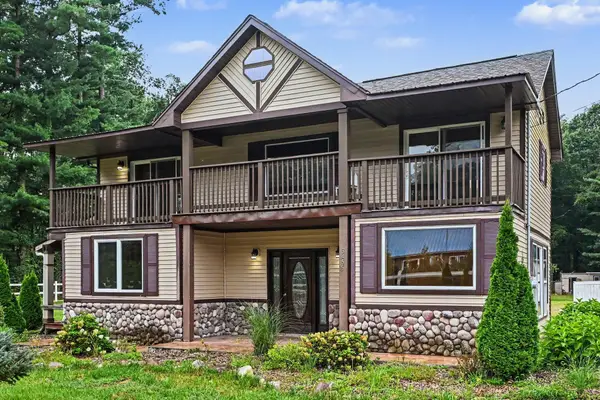 $365,000Active4 beds 4 baths2,138 sq. ft.
3455 S 800 E, Knox, IN 46534
MLS# 846424Listed by: OPENDOOR BROKERAGE, LLC - New
 $234,900Active3 beds 2 baths1,792 sq. ft.
0335 S 800 E, Knox, IN 46534
MLS# 202641066Listed by: LISTING LEADERS INTEGRITY, LLC 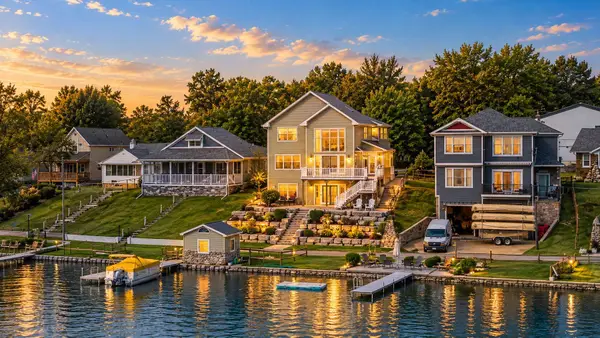 $960,900Pending5 beds 5 baths4,752 sq. ft.
5250 S County Road 210, Knox, IN 46534
MLS# 846255Listed by: BHHS INDIANA REALTY $269,900Pending3 beds 2 baths1,344 sq. ft.
2092 E 100 S, Knox, IN 46534
MLS# 202640562Listed by: RE/MAX 1ST CHOICE REALTORS- New
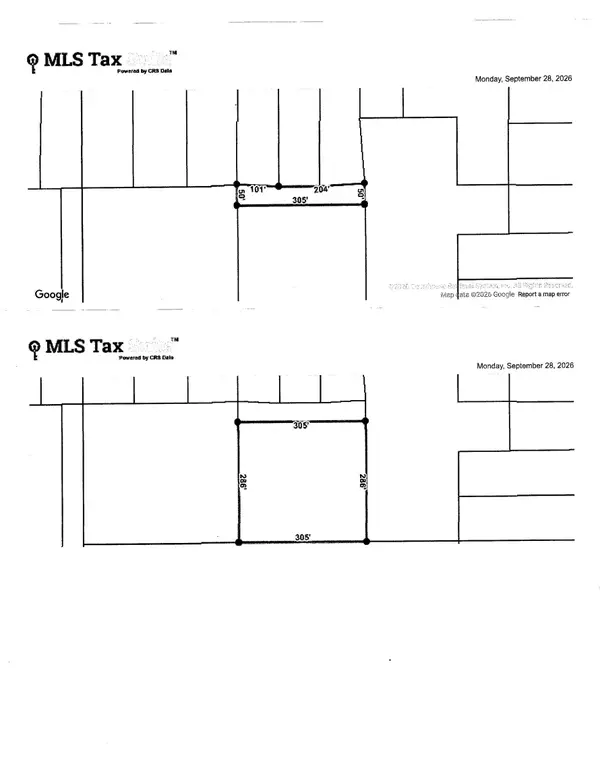 $44,900Active2.35 Acres
Palmer Road, Knox, IN 46534
MLS# 202640212Listed by: LISTING LEADERS INTEGRITY, LLC - New
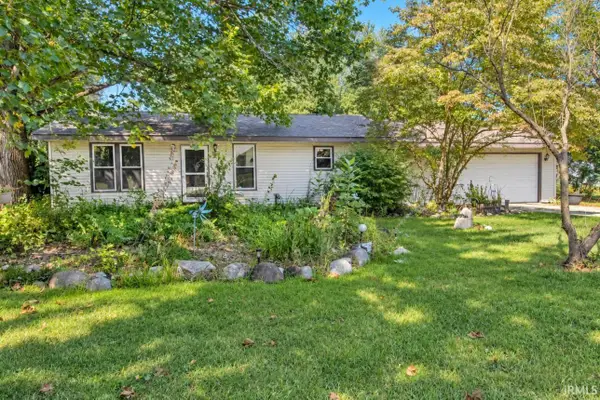 $229,900Active3 beds 2 baths1,040 sq. ft.
3460 N Country Lane, Knox, IN 46534
MLS# 202640166Listed by: RE/MAX 1ST CHOICE REALTORS 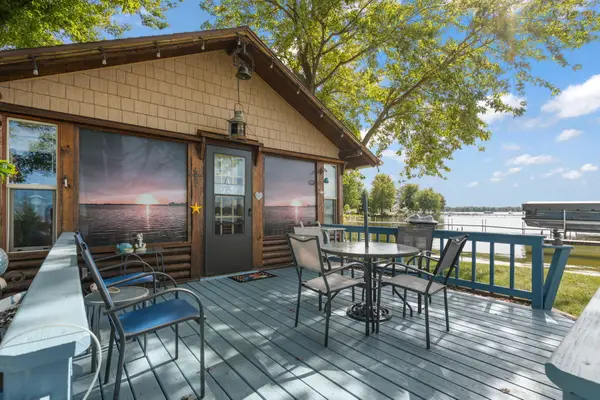 $449,900Active1 beds 1 baths432 sq. ft.
6047 S State Road 10, Knox, IN 46534
MLS# 845763Listed by: BHHS INDIANA REALTY $399,900Active2 beds 1 baths720 sq. ft.
6172 S County Road 210, Knox, IN 46534
MLS# 845573Listed by: BHHS INDIANA REALTY $179,900Active2 beds 1 baths1,140 sq. ft.
2055 S 450 E, Knox, IN 46534
MLS# 845390Listed by: RE/MAX 1ST CHOICE


Protect your home and budget from life's surprises with an Assurant Home Warranty, backed by a partner that supports you through every step of homeownership. Explore Plans.
© 2026 Better Homes and Gardens Real Estate LLC. An Anywhere Real Estate company. All rights reserved. Better Homes and Gardens® Real Estate is a registered trademark owned by Meredith Operations Corporation, licensed to Better Homes and Gardens Real Estate LLC and used with permission. Better Homes and Gardens Real Estate LLC fully supports the principles of the Fair Housing Act and the Equal Opportunity Act. Listing information is deemed reliable but is not guaranteed accurate.
Each office is independently owned and operated.
Any services or products provided by third parties are not provided by, affiliated with or related to Better Homes and Gardens Real Estate LLC, or its affiliated companies.